New to the market two story condo, featuring 2 bedrooms, large combined living room/dining room, separate dinette, 1 1/2 baths, all appliances stay, full basement with laundry hookups, carport. Association fees of $235.
For sale
$158,900
403 Cherryview Dr, Midland, MI 48640
2beds
1,152sqft
Condominium
Built in 1980
-- sqft lot
$153,300 Zestimate®
$138/sqft
$235/mo HOA
What's special
Separate dinetteAll appliances stay
- 3 days
- 249
- 4
Zillow last checked:
Listing updated:
Listed by:
Barbara Rice,
MID-LAND REALTORS 989-839-9655
Source: MIDMLS,MLS#: 50226334
Facts & features
Interior
Bedrooms & bathrooms
- Bedrooms: 2
- Bathrooms: 2
- Full bathrooms: 1
- 1/2 bathrooms: 1
Bedroom 1
- Features: Carpet
- Level: Second
- Area: 180
- Dimensions: 15 x 12
Bedroom 2
- Features: Carpet
- Level: Second
- Area: 154
- Dimensions: 14 x 11
Bathroom 1
- Features: Vinyl Floor
- Level: Second
- Area: 80
- Dimensions: 10 x 8
Dining room
- Features: Carpet
- Level: First
- Area: 81
- Dimensions: 9 x 9
Kitchen
- Features: Vinyl Floor
- Level: First
- Area: 64
- Dimensions: 8 x 8
Living room
- Features: Carpet
- Level: First
- Area: 255
- Dimensions: 17 x 15
Heating
- Natural Gas, Forced Air
Cooling
- Central Air
Appliances
- Included: Dishwasher, Disposal, Dryer, Range/Oven, Refrigerator, Washer, Gas Water Heater
- Laundry: Lower Level
Features
- Flooring: Vinyl, Carpet, Carpet, Carpet, Carpet, Vinyl, Vinyl
- Has basement: Yes
- Has fireplace: No
Interior area
- Total structure area: 1,152,576
- Total interior livable area: 1,152 sqft
- Finished area below ground: 0
Property
Parking
- Parking features: Covered
Features
- Levels: Two
- Stories: 2
Details
- Parcel number: 141560414
Construction
Type & style
- Home type: Condo
- Architectural style: Traditional
- Property subtype: Condominium
Materials
- Vinyl Siding
- Foundation: Basement
Condition
- Year built: 1980
Utilities & green energy
- Sewer: Public Sanitary
- Water: Public
Community & HOA
Community
- Subdivision: Cherryview Condominium
HOA
- Has HOA: Yes
- HOA fee: $235 monthly
Location
- Region: Midland
Financial & listing details
- Price per square foot: $138/sqft
- Tax assessed value: $118,600
- Annual tax amount: $1,596
- Price range: $158.9K - $158.9K
- Date on market: 10/29/2026
- Cumulative days on market: 5 days
- Listing terms: Cash,Conventional Blend
- Ownership: Private
Estimated market value
$153,300
$146,000 - $161,000
$1,536/mo
Price history
| Date | Event | Price |
|---|---|---|
| 10/29/2026 | Listed for sale | $158,900+160.5%$138/sqft |
Source:  MIDMLS #50226334 Report a problem | ||
| 5/7/1996 | Sold | $61,000$53/sqft |
Source: Agent Provided Report a problem | ||
Public tax history
| Year | Property taxes | Tax assessment |
|---|---|---|
| 2025 | -- | $59,300 +28.6% |
| 2024 | -- | $46,100 +0.9% |
| 2023 | -- | $45,700 |
| 2022 | -- | $45,700 +28.4% |
| 2021 | -- | $35,600 +2.6% |
| 2020 | -- | $34,700 +5.2% |
| 2019 | $1,393 | $33,000 -14.9% |
| 2018 | -- | $38,800 +13.5% |
| 2017 | -- | $34,200 +1.2% |
| 2016 | -- | $33,800 -4% |
| 2012 | -- | $35,200 |
| 2011 | -- | $35,200 |
| 2010 | -- | $35,200 -4.1% |
| 2009 | -- | $36,700 -12.6% |
| 2008 | -- | $42,000 |
| 2007 | -- | $42,000 |
| 2006 | -- | $42,000 +1% |
| 2005 | -- | $41,600 +2% |
| 2004 | -- | $40,800 +3% |
| 2003 | -- | $39,600 |
Find assessor info on the county website
Monthly payment
Est. payment
Payment breakdown
Explore the cost of this home by adjusting the details. Changes won't be saved.Climate risks
Neighborhood: 48640
Nearby schools
Schools provided by the listing agent
- District: Midland Public Schools
Source: MIDMLS. This data may not be complete. We recommend contacting the local school district to confirm school assignments for this home.
Similar homes
- $150,0002 bd1 ba1.1k sqft1410 W Union St, Midland, MI 48640For Sale

 MLS ID #201840306, Deanna Babcock, RE/MAX of Higgins Lake. WWMLS
- $185,0002 bd3 ba1k sqft1422 Pheasant Ridge Dr, Midland, MI 48640For Sale
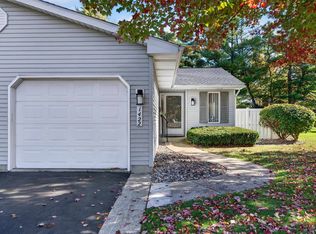
 MLS ID #50225486, Nolan Hullinger, Ayre Rhinehart Real Estate Partners. MIDMLS
- $159,0002 bd1 ba840 sqft1205 Michigan St, Midland, MI 48640For Sale
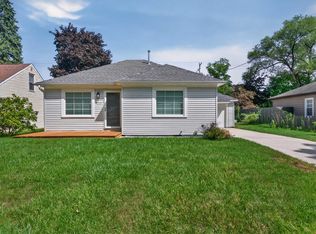 MLS ID #50221183, Taylor Ozimac, Ayre Rhinehart Real Estate Partners. MIDMLS
- $190,0003 bd3 ba1.5k sqft4901 Grandview Cir, Midland, MI 48640For Sale
 MLS ID #50223928, Jon Miller, Ayre Rhinehart Real Estate Partners. MIDMLS
- $182,0002 bd1 ba1k sqft2428 W Chippewa River Rd, Midland, MI 48640For Sale
 MLS ID #50225439, John Nemetz, John Nemetz & Associates LLC. MiRealSource
- $165,0003 bd1 ba1.4k sqft1610 E Ashman St, Midland, MI 48642For SaleMLS ID #50219396, Emily Dickerson, Modern Realty. MiRealSource
- $215,0003 bd2 ba1.1k sqft715 Smith Rd, Midland, MI 48640For SaleMLS ID #50225624, Jennafer Tipton, Modern Realty. MiRealSource
- $195,0002 bd1 ba1k sqft155 W Seidlers Rd, Kawkawlin, MI 48631For SaleMLS ID #50226410, Kristy Bis, Coldwell Banker Professionals. MiRealSource
- $159,9002 bd2 ba1.4k sqft1208 26th St, Bay City, MI 48708For SaleMLS ID #50226293, Linda L Anderson, Bay Area Real Estate. MiRealSource
- $164,9003 bd2 ba1k sqft407 N Mountain St, Bay City, MI 48706For SaleMLS ID #50226351, Michael Meehleder, Ayre/Rhinehart Bay REALTORS. MiRealSource
- $219,0004 bd4 ba1.3k sqft912 W Meadowbrook Dr, Midland, MI 48640For SaleMLS ID #50220167, Linda Barth, Coldwell Banker Professionals. MIDMLS
- $199,9993 bd2 ba1.4k sqft5010 Universal Dr, Midland, MI 48640For SaleMLS ID #50192140, Rick Loose, Ayre Rhinehart Real Estate Partners. MIDMLS
- $94,9002 bd2 ba840 sqft1711 S Poseyville Rd, Midland, MI 48640For SaleMLS ID #50202801, Rick Willson, JPAR - Great Lakes Bay Region. MiRealSource
- $175,0004 bd2 ba1.3k sqft1211 N Dewitt St, Bay City, MI 48706For Sale
 MLS ID #26057834, Tara Hartwig, Keymark Realty. MichRIC
- $150,0003 bd1 ba1k sqft39 Spruce Ridge Rd, Bay City, MI 48706For SaleMLS ID #50226300, Abigail Miller, JPAR - Great Lakes Bay Region. MiRealSource
- $174,9003 bd2 ba1.5k sqft2535 Midland Rd, Saginaw, MI 48603For SaleMLS ID #50225504, Lucy W Ham, Ham Group Realty. MiRealSource
- $179,9003 bd2 ba1.2k sqft762 E Red Keg Ct, Midland, MI 48642For SaleMLS ID #50216276, Margaret Walther, Century 21 Signature Realty - Bay City. MiRealSource
- $164,9003 bd2 ba1.4k sqft1247 N Steel Rd, Merrill, MI 48637For SaleMLS ID #26035397, Stacey Marecek, 7 Stars Agency. MichRIC
