Welcome to 4901 Grandview Circle! This 3-bedroom, 2.5-bath condo offers comfortable living with plenty of space and convenience. The main level features a spacious living area, kitchen, breakfast nook, dining space, and a convenient half bath. Upstairs you'll find three bedrooms, including a primary bedroom offering a full bath and walk in closet, along with an additional full bath. A full basement provides excellent additional storage and potential for future finished living space. Recent improvements include newer windows, patio door, and roof, microwave, dishwasher and washer and dryer providing peace of mind for the next owner. An attached one-car garage adds everyday convenience, while the condo setting offers easy, low-maintenance living. A great opportunity for a first-time buyer, downsizer, or anyone looking for an affordable home in the Midland area.
For sale
$190,000
4901 Grandview Cir, Midland, MI 48640
3beds
1,536sqft
Condominium
Built in 1982
-- sqft lot
$201,200 Zestimate®
$124/sqft
$300/mo HOA
What's special
Washer and dryerBreakfast nookNewer windowsDining spacePatio door
- 1 day
- 246
- 16
Zillow last checked:
Listing updated:
Listed by:
Jon Miller,
Ayre Rhinehart Real Estate Partners 989-631-7000
Source: MIDMLS,MLS#: 50223928
Facts & features
Interior
Bedrooms & bathrooms
- Bedrooms: 3
- Bathrooms: 3
- Full bathrooms: 2
- 1/2 bathrooms: 1
Bedroom 1
- Features: Carpet
- Level: Second
- Area: 204
- Dimensions: 17 x 12
Bedroom 2
- Features: Carpet
- Level: Second
- Area: 156
- Dimensions: 12 x 13
Bedroom 3
- Features: Carpet
- Level: Second
- Area: 132
- Dimensions: 12 x 11
Bathroom 1
- Level: Second
Bathroom 2
- Level: Second
Dining room
- Features: Carpet
- Level: First
- Area: 96
- Dimensions: 8 x 12
Kitchen
- Features: Vinyl Floor
- Level: First
- Area: 56
- Dimensions: 7 x 8
Living room
- Features: Carpet
- Level: First
- Area: 192
- Dimensions: 16 x 12
Heating
- Natural Gas, Forced Air
Features
- Flooring: Carpet, Carpet, Carpet, Carpet, Carpet, Vinyl
- Has basement: Yes
- Has fireplace: No
Interior area
- Total structure area: 1,536,704
- Total interior livable area: 1,536 sqft
- Finished area below ground: 0
Property
Parking
- Total spaces: 1
- Parking features: Attached, Garage Door Opener
- Attached garage spaces: 1
Features
- Levels: Two
- Stories: 2
Details
- Parcel number: 140450224
Construction
Type & style
- Home type: Condo
- Architectural style: Traditional
- Property subtype: Condominium
Materials
- Wood
- Foundation: Basement
Condition
- Year built: 1982
Utilities & green energy
- Sewer: Public Sanitary
- Water: Public
Community & HOA
Community
- Subdivision: Sylvan Pines Condo
HOA
- Has HOA: Yes
- HOA fee: $300 monthly
Location
- Region: Midland
Financial & listing details
- Price per square foot: $124/sqft
- Tax assessed value: $166,000
- Annual tax amount: $2,490
- Price range: $190K - $190K
- Date on market: 10/6/2026
- Listing terms: Cash,Conventional
- Ownership: Private
Estimated market value
$201,200
$181,000 - $221,000
$1,706/mo
Price history
| Date | Event | Price |
|---|---|---|
| 10/6/2026 | Listed for sale | $190,000$124/sqft |
Source:  MIDMLS #50223928 Report a problem MIDMLS #50223928 Report a problem | ||
Public tax history
| Year | Property taxes | Tax assessment |
|---|---|---|
| 2025 | -- | $83,000 +4.1% |
| 2024 | -- | $79,700 +39.1% |
| 2023 | -- | $57,300 |
| 2022 | -- | $57,300 +9.1% |
| 2021 | -- | $52,500 +2.7% |
| 2020 | -- | $51,100 +5.1% |
| 2019 | $2,051 | $48,600 -16.1% |
| 2018 | -- | $57,900 +14.9% |
| 2017 | -- | $50,400 +1.4% |
| 2016 | -- | $49,700 -10.9% |
| 2012 | -- | $55,800 |
| 2011 | -- | $55,800 |
| 2010 | -- | $55,800 -4% |
| 2009 | -- | $58,100 -4% |
| 2008 | -- | $60,500 +4% |
| 2007 | -- | $58,200 |
| 2006 | -- | $58,200 +1% |
| 2005 | -- | $57,600 +1.9% |
| 2004 | -- | $56,500 +2.9% |
| 2003 | -- | $54,900 |
Find assessor info on the county website
Monthly payment
Est. payment
Payment breakdown
Explore the cost of this home by adjusting the details. Changes won't be saved.Climate risks
Neighborhood: 48640
Nearby schools
Schools provided by the listing agent
- District: Midland Public Schools
Source: MIDMLS. This data may not be complete. We recommend contacting the local school district to confirm school assignments for this home.

Similar homes
- $189,9002 bd2 ba1.5k sqft4903 Grandview Cir, Midland, MI 48640For Sale
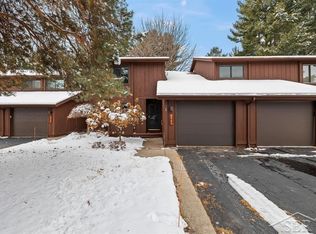
 MLS ID #50195647, Bryan Gardner, Modern Realty. MiRealSource
 - $199,0003 bd3 ba1.5k sqft4938 Grandview Cir, Midland, MI 48640For Sale
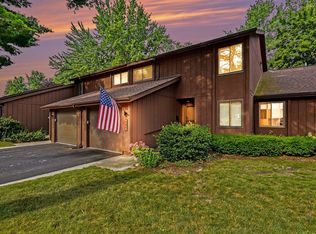
 MLS ID #50216536, Tom Webb, Century 21 Signature Realty Midland. MIDMLS
 - $--3 bd2 ba1.3k sqft4901 Belmont St, Midland, MI 48640Auction
 Xome
Xome - $205,0003 bd2 ba1.2k sqft617 E Ashman St, Midland, MI 48642For Sale
 MLS ID #50223651, Patrick Devereaux, RE/MAX New Image. MiRealSource
 - $230,0003 bd2 ba1.7k sqft2906 Braley Ct, Midland, MI 48640For SaleMLS ID #50223534, Judi Hughes, Modern Realty. MiRealSource
- $214,9004 bd2 ba1.6k sqft3712 Waldo Ave, Midland, MI 48642For SaleMLS ID #50223731, Jamie Broderick, eXp Realty. MiRealSource
- $219,9003 bd2 ba1.2k sqft2607 Jefferson Ave, Midland, MI 48640For SaleMLS ID #50223382, Tony Lechner, RE/MAX of Midland. MIDMLS
- $199,9993 bd2 ba1.4k sqft5010 Universal Dr, Midland, MI 48640For SaleMLS ID #50192140, Rick Loose, Ayre Rhinehart Real Estate Partners. MIDMLS
- $155,0002 bd1 ba787 sqft319 W Nickels St, Midland, MI 48640For SaleMLS ID #50223974, Krista Martelli, Ayre Rhinehart Real Estate Partners. MIDMLS
- $199,9003 bd2 ba1.5k sqft4101 Swede Ave, Midland, MI 48642For SaleMLS ID #50223359, April Richards, Century 21 Signature Realty Midland. MiRealSource
- $219,0004 bd4 ba1.3k sqft912 W Meadowbrook Dr, Midland, MI 48640For SaleMLS ID #50220167, Linda Barth, Coldwell Banker Professionals. MIDMLS
- $189,9894 bd3 ba1.8k sqft1867 S Five Mile Rd, Midland, MI 48640For SaleMLS ID #50212273, Heather Baker, Baker-Kehoe Realty LLC. MiRealSource
- $215,0003 bd2 ba1.8k sqft701 Jerome St, Midland, MI 48640For SaleMLS ID #50222529, Judi Hughes, Modern Realty. MiRealSource
- $169,9003 bd1 ba1.3k sqft2609 Jefferson Ave, Midland, MI 48640For SaleMLS ID #50215455, Joshua Burch, Ayre Rhinehart Real Estate Partners. MIDMLS
- $185,0002 bd1 ba1.2k sqft3087 E Gordonville Rd, Midland, MI 48640For SaleMLS ID #50209373, Tracy Sampson, RE/MAX of Midland. MiRealSource
- $215,0003 bd1 ba1k sqft704 Prairie Creek Dr, Midland, MI 48640For SaleMLS ID #50222338, Anna Merillat, Coldwell Banker Professionals. MIDMLS
- $175,0002 bd1 ba1.2k sqft2980 E Stewart Rd, Midland, MI 48640For SaleMLS ID #50222828, Judi Hughes, Modern Realty. MiRealSource
- $168,5004 bd2 ba1.4k sqft5409 Tyler St, Midland, MI 48642For SaleMLS ID #50219406, Mo Bringard, NextHome Park Place. MiRealSource
- $160,0002 bd1 ba1.1k sqft1410 W Union St, Midland, MI 48640For Sale
 MLS ID #201840306, Deanna Babcock, RE/MAX of Higgins Lake. WWMLS
 - $229,9003 bd1 ba1k sqft5726 N Jack Rd, Midland, MI 48642For SaleMLS ID #50224033, Christina Reimer, RE/MAX of Midland. MIDMLS
