Move-in ready and filled with updates, this spacious Midland home offers 1,781 square feet with 3 bedrooms, 2 full baths and plenty of room to spread out. The kitchen features granite countertops, a tile backsplash, stainless appliances and generous workspace, creating a welcoming place to cook, gather and entertain. A spacious 23' x 12' family room provides even more room to relax, while newer flooring and paint give the home a clean, refreshed feel throughout. Energy-efficient windows add comfort and natural light, and several major improvements have already been taken care of, including a NEW CENTRAL AIR system in 2026, NEW WATER HEATER in 2025, and a new roof and furnace in 2022. Outside, enjoy a patio perfect for grilling and relaxing, along with a large two-car garage offering excellent additional storage. With its combination of space, thoughtful updates and major mechanical improvements, this home is ready for its next owners to move in and enjoy. Schedule your private showing today!
For sale
Price cut: $5K (10/16)
$225,000
2906 Braley Ct, Midland, MI 48640
3beds
1,781sqft
Single Family Residence
Built in 1930
7,840 Square Feet Lot
$220,900 Zestimate®
$126/sqft
$-- HOA
What's special
Generous workspaceEnergy-efficient windowsNewer flooring and paintKitchen features granite countertopsTile backsplashStainless appliances
- 42 days
- 1,882
- 186
Zillow last checked:
Listing updated:
Listed by:
Judi Hughes 989-701-5511,
Modern Realty 989-486-9770
Source: MiRealSource,MLS#: 50223534 Originating MLS: Saginaw Board of REALTORS
Facts & features
Interior
Bedrooms & bathrooms
- Bedrooms: 3
- Bathrooms: 2
- Full bathrooms: 2
- Main level bathrooms: 2
Rooms
- Room types: Family Room, Living Room, Bathroom
Bedroom 1
- Features: Carpet
- Level: Lower
- Area: 156
- Dimensions: 13 x 12
Bedroom 2
- Features: Carpet
- Level: Upper
- Area: 156
- Dimensions: 13 x 12
Bedroom 3
- Features: Carpet
- Level: Upper
- Area: 130
- Dimensions: 13 x 10
Bathroom 1
- Level: Main
Bathroom 2
- Level: Main
Dining room
- Level: Main
- Area: 187
- Dimensions: 17 x 11
Family room
- Features: Luxury Vinyl
- Level: Main
- Area: 276
- Dimensions: 23 x 12
Kitchen
- Level: Main
- Area: 84
- Dimensions: 12 x 7
Living room
- Features: Luxury Vinyl
- Level: Main
- Area: 228
- Dimensions: 19 x 12
Heating
- Forced Air, Natural Gas
Cooling
- Central Air
Appliances
- Included: Dishwasher, Range/Oven, Refrigerator
- Laundry: Main Level
Features
- Eat-in Kitchen
- Flooring: Carpet
- Basement: Block,Unfinished
- Number of fireplaces: 1
- Fireplace features: Gas
Interior area
- Total structure area: 2,220
- Total interior livable area: 1,781 sqft
- Finished area above ground: 1,781
- Finished area below ground: 0
Property
Parking
- Total spaces: 2
- Parking features: Garage, Detached, Electric in Garage, Garage Door Opener
- Garage spaces: 2
Features
- Levels: Tri-Level
- Patio & porch: Patio
- Fencing: Fenced
- Frontage type: Road
- Frontage length: 74
Lot
- Size: 7,840 Square Feet
- Dimensions: 74 x 111
- Features: Cul-De-Sac, Sidewalks, City Lot
Details
- Parcel number: 140940416
- Zoning description: Residential
- Special conditions: Private
Construction
Type & style
- Home type: SingleFamily
- Architectural style: Traditional
- Property subtype: Single Family Residence
Materials
- Vinyl Siding
- Foundation: Basement
Condition
- New construction: No
- Year built: 1930
Utilities & green energy
- Sewer: Public Sanitary
- Water: Public
Community & HOA
Community
- Subdivision: Edgewood Park
HOA
- Has HOA: No
Location
- Region: Midland
Financial & listing details
- Price per square foot: $126/sqft
- Tax assessed value: $225,800
- Annual tax amount: $4,016
- Date on market: 10/1/2026
- Cumulative days on market: 43 days
- Listing agreement: Exclusive Right To Sell
- Listing terms: Cash,Conventional,FHA,VA Loan
- Road surface type: Paved
Estimated market value
$220,900
$210,000 - $232,000
$1,763/mo
Price history
| Date | Event | Price |
|---|---|---|
| 10/16/2026 | Price change | $225,000-2.2%$126/sqft |
Source:  MIDMLS #50223535 Report a problem | ||
| 10/1/2026 | Listed for sale | $230,000+21.1%$129/sqft |
Source:  MiRealSource #50223534 Report a problem | ||
| 1/11/2023 | Sold | $190,000-4.5%$107/sqft |
Source: MiRealSource #50094203 Report a problem | ||
| 12/3/2022 | Pending sale | $199,000$112/sqft |
Source:  RE/MAX of Michigan #50094203 Report a problem | ||
| 12/3/2022 | Contingent | $199,000$112/sqft |
Source: MiRealSource #50094203 Report a problem | ||
| 12/2/2022 | Price change | $199,000-5.2%$112/sqft |
Source: MiRealSource #50094203 Report a problem | ||
| 11/16/2022 | Listed for sale | $210,000$118/sqft |
Source: MIDMLS #50094205 Report a problem | ||
| 11/16/2022 | Contingent | $210,000$118/sqft |
Source: MIDMLS #50094205 Report a problem | ||
| 11/6/2022 | Price change | $210,000-4.5%$118/sqft |
Source: MiRealSource #50094203 Report a problem | ||
| 11/1/2022 | Price change | $220,000-2.2%$124/sqft |
Source: MIDMLS #50094205 Report a problem | ||
| 10/26/2022 | Listed for sale | $225,000+105.5%$126/sqft |
Source: MiRealSource #50094203 Report a problem | ||
| 4/29/2021 | Sold | $109,500+4.3%$61/sqft |
Source: MiRealSource #50013447 Report a problem | ||
| 1/20/2021 | Listing removed | -- |
Source:  MiRealSource Report a problem | ||
| 1/12/2021 | Price change | $105,000-4.5%$59/sqft |
Source: All Star Real Estate #50013449 Report a problem | ||
| 12/2/2020 | Price change | $110,000-4.3%$62/sqft |
Source: All Star Real Estate #50013449 Report a problem | ||
| 10/26/2020 | Price change | $115,000-2.5%$65/sqft |
Source: All Star Real Estate #50013449 Report a problem | ||
| 8/31/2020 | Listed for sale | $118,000$66/sqft |
Source: All Star Real Estate #50013449 Report a problem | ||
| 7/31/2020 | Pending sale | $118,000$66/sqft |
Source: All Star Real Estate #50013449 Report a problem | ||
| 7/14/2020 | Price change | $118,000-4.1%$66/sqft |
Source: All Star Real Estate #50013449 Report a problem | ||
| 6/5/2020 | Listed for sale | $123,000-5.4%$69/sqft |
Source: All Star Real Estate #50013449 Report a problem | ||
| 11/5/2018 | Listing removed | $130,000$73/sqft |
Source: Ayre/Rhinehart REALTORS #31357622 Report a problem | ||
| 9/23/2018 | Price change | $130,000-3.7%$73/sqft |
Source: Ayre/Rhinehart REALTORS #31357622 Report a problem | ||
| 7/11/2018 | Price change | $135,000-3.6%$76/sqft |
Source: MID-LAND REALTORS #31349315 Report a problem | ||
| 6/20/2018 | Price change | $139,999-3.4%$79/sqft |
Source: MID-LAND REALTORS #31349315 Report a problem | ||
| 3/30/2018 | Listed for sale | $144,900$81/sqft |
Source: Owner Report a problem | ||
| 1/22/2018 | Listing removed | $144,900$81/sqft |
Source: Midland Board of REALTORS #1749801 Report a problem | ||
| 10/3/2017 | Listed for sale | $144,900+13.5%$81/sqft |
Source: Bay Area Real Estate #2171811 Report a problem | ||
| 6/15/2005 | Sold | $127,700$72/sqft |
Source: Agent Provided Report a problem | ||
Public tax history
| Year | Property taxes | Tax assessment |
|---|---|---|
| 2025 | $4,016 +61% | $112,900 +14.4% |
| 2024 | $2,494 | $98,700 |
Find assessor info on the county website
Monthly payment
Est. payment
Payment breakdown
Explore the cost of this home by adjusting the details. Changes won't be saved.Climate risks
Neighborhood: 48640
Nearby schools
Schools provided by the listing agent
- District: Midland Public Schools
Source: MiRealSource. This data may not be complete. We recommend contacting the local school district to confirm school assignments for this home.
Similar homes
- $230,0003 bd1 ba1.2k sqft2918 Braley Ct, Midland, MI 48640For Sale
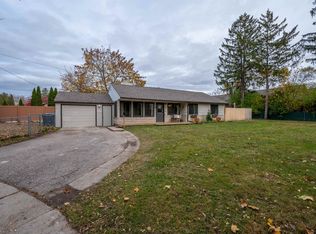
 MLS ID #50226391, Tyler Snyder, Ayre/Rhinehart-Midland. MiRealSource
- $232,0003 bd2 ba2k sqft3308 Kentwood Dr, Midland, MI 48642For Sale
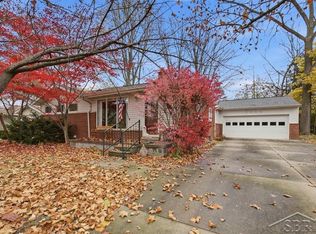 MLS ID #50227464, Kip Harris, Modern Realty. MiRealSource
- $190,0003 bd1 ba1.3k sqft122 W Campbell Ct, Midland, MI 48642For Sale
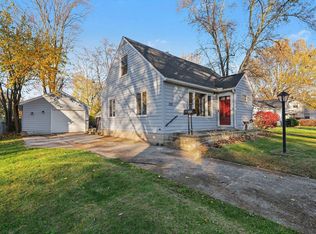
 MLS ID #50227430, Crystal Nelson, RE/MAX of Midland. MIDMLS
- $--3 bd2 ba1.3k sqft4901 Belmont St, Midland, MI 48640Auction
 Xome
- $215,0003 bd2 ba1.8k sqft701 Jerome St, Midland, MI 48640For SaleMLS ID #50222529, Judi Hughes, Modern Realty. MiRealSource
- $199,9003 bd1 ba930 sqft4114 Elm Ct, Midland, MI 48642For SaleMLS ID #50227425, Kendra Baillargeon, Ayre Rhinehart Real Estate Partners. MIDMLS
- $219,0004 bd4 ba1.3k sqft912 W Meadowbrook Dr, Midland, MI 48640For SaleMLS ID #50220167, Linda Barth, Coldwell Banker Professionals. MIDMLS
- $259,9005 bd2 ba2.4k sqft928 S Clarence Ct, Midland, MI 48640For SaleMLS ID #50227472, JoAnna Stamann, RE/MAX New Image. MiRealSource
- $248,0003 bd3 ba1.7k sqft4604 Congress Dr, Midland, MI 48642For SaleMLS ID #50227114, Shelley Cluff, NextHome Park Place. MiRealSource
- $199,0003 bd2 ba1.2k sqft3406 Westbrier Ter, Midland, MI 48642For SaleMLS ID #50227104, Lisa Wiltse, Coldwell Banker Professionals. MIDMLS
- $204,9004 bd3 ba2.1k sqft3070 E Frederick St, Midland, MI 48640For SaleMLS ID #50226031, Theresa Guthrie, RE/MAX of Midland. MiRealSource
- $160,0003 bd1 ba1.1k sqft1512 Adelaide St, Midland, MI 48640For SaleMLS ID #50227452, Kevin Crampton, Modern Realty. MiRealSource
- $219,5003 bd3 ba2.2k sqft2706 Dawn Dr, Midland, MI 48642For Sale
 MLS ID #26054840, Michelle Hernandez Sarto, Five Star RE Ludington. MichRIC
- $229,0003 bd1 ba1.1k sqft409 S Meridian Rd, Midland, MI 48640For SaleMLS ID #50226140, Ashley Wheeler, RE/MAX of Midland. MIDMLS
- $235,0003 bd2 ba1.4k sqft1269 W Stewart Rd, Midland, MI 48640For SaleMLS ID #50226628, Christine Morley, Ayre Rhinehart Real Estate Partners. MIDMLS
- $235,0003 bd2 ba1.4k sqft1269 W Stewart Rd, Midland, MI 48640For SaleMLS ID #50226638, Christine Morley, Ayre/Rhinehart-Midland. MiRealSource
- $205,0003 bd1 ba1k sqft704 Prairie Creek Dr, Midland, MI 48640For SaleMLS ID #50226478, Anna Merillat, Coldwell Banker Professionals. MiRealSource
