Step Inside this centrally located City of Midland, 3 Bed, 2.5 Bath ranch home offering generous living areas, Extra Large Bedrooms, A main floor Full Bath, an additional half bath off an oversized dining room with sliders to the peaceful back deck also a gas fireplace! There is a full bathroom in the basement plus laundry, along with room to add a bedroom, living room, or workspace! Currently a gorgeous NEW MEDIA movie room occupies a spacious Basement area Ready for your enjoyment! The backyard is fenced & surrounded by great shade trees with a large Deck! Fabulously Located within the Chestnut Hill Elementary School District and less than a mile away from Midland High School/Parkdale Area, This Lovely 2722 Sq ft (1361 sq ft basement ) Ranch is situated on a quiet drive, features a New Roof (2023) New Gutters (2023) a 2.5 car attached garage, a NEW (2023) Main Entry door, hardwood floors and so much more. The Home is Move in Ready awaiting a Family to enjoy All it has to offer!
Active
$223,000
2706 Dawn Dr, Midland, MI 48642
3beds
2,245sqft
Single Family Residence
Built in 1965
9,147 Square Feet Lot
$217,100 Zestimate®
$99/sqft
$-- HOA
What's special
Gas fireplaceHardwood floorsLarge deckExtra large bedrooms
- 2 days
- 673
- 56
Zillow last checked:
Listing updated:
Listed by:
Michelle Hernandez Sarto 231-690-6801,
Five Star RE Ludington 231-220-2555
Source: MichRIC,MLS#: 26054840
Facts & features
Interior
Bedrooms & bathrooms
- Bedrooms: 3
- Bathrooms: 3
- Full bathrooms: 2
- 1/2 bathrooms: 1
- Main level bedrooms: 3
Primary bedroom
- Description: Plenty of Natural Light through windows. Large closet space.
- Level: Main
- Area: 140
- Dimensions: 14.00 x 10.00
Bedroom 2
- Description: Large Bedroom
- Level: Main
- Area: 140
- Dimensions: 14.00 x 10.00
Bedroom 3
- Description: Spacious Bedroom
- Level: Main
- Area: 110
- Dimensions: 11.00 x 10.00
Bathroom 1
- Description: Full Bath on Main floor
- Level: Main
Bathroom 2
- Description: Full Bath Basement
- Level: Basement
Bathroom 3
- Description: 1/2 Bath Main Floor
Kitchen
- Description: Very Efficient Kitchen with Garden Backyard window at sink
- Level: Main
- Area: 100
- Dimensions: 10.00 x 10.00
Laundry
- Description: Basement Laundry area w/utilities
- Level: Basement
Living room
- Description: Spacious with great natural lighting
- Level: Main
- Area: 234
- Dimensions: 13.00 x 18.00
Media room
- Description: Huge Movie Theatre room
- Level: Basement
Heating
- Forced Air
Cooling
- Wall Unit(s), Window Unit(s)
Appliances
- Included: Cooktop, Dishwasher, Disposal, Dryer, Microwave, Range, Refrigerator, Washer
- Laundry: In Basement
Features
- Ceiling Fan(s)
- Flooring: Carpet, Ceramic Tile, Laminate, Wood
- Windows: Garden Window, Window Treatments
- Basement: Full
- Number of fireplaces: 1
- Fireplace features: Formal Dining, Gas Log
Interior area
- Total structure area: 1,355
- Total interior livable area: 2,245 sqft
- Finished area below ground: 890
Property
Parking
- Total spaces: 2.5
- Parking features: Garage Faces Front, Garage Door Opener, Attached
- Garage spaces: 2.5
Features
- Stories: 1
- Exterior features: Other
- Fencing: Full,Other
Lot
- Size: 9,147 Square Feet
- Dimensions: 68 x 135
- Features: Sidewalk, Ground Cover, Shrubs/Hedges
Details
- Additional structures: Shed(s)
- Parcel number: 141480214
Construction
Type & style
- Home type: SingleFamily
- Architectural style: Ranch
- Property subtype: Single Family Residence
Materials
- Block, Wood Siding
- Roof: Shingle
Condition
- New construction: No
- Year built: 1965
Utilities & green energy
- Sewer: Public Sewer, Storm Sewer
- Water: Public
- Utilities for property: Phone Available, Natural Gas Available, Electricity Available, Cable Available, Phone Connected, Natural Gas Connected, Cable Connected
Community & HOA
Community
- Security: Smoke Detector(s), Security System
Location
- Region: Midland
Financial & listing details
- Price per square foot: $99/sqft
- Tax assessed value: $96,671
- Annual tax amount: $38,555
- Date on market: 10/15/2026
- Listing terms: Cash,FHA,VA Loan,Conventional
- Electric utility on property: Yes
- Road surface type: Paved
Estimated market value
$217,100
$206,000 - $228,000
$1,702/mo
Price history
| Date | Event | Price |
|---|---|---|
| 10/15/2026 | Listed for sale | $223,000+59.3%$99/sqft |
Source:  MichRIC #26054840 Report a problem MichRIC #26054840 Report a problem | ||
| 6/2/2024 | Listing removed | $140,000-21.1%$62/sqft |
Source:  MIDMLS #50036590 Report a problem MIDMLS #50036590 Report a problem | ||
| 9/18/2023 | Sold | $177,500+1.5%$79/sqft |
Source:  Realcomp II #61050119803 Report a problem Realcomp II #61050119803 Report a problem | ||
| 8/23/2023 | Pending sale | $174,900$78/sqft |
Source: Realcomp II #61050119803 Report a problem | ||
| 8/23/2023 | Listed for sale | $174,900$78/sqft |
Source: Realcomp II #61050119803 Report a problem | ||
| 8/23/2023 | Pending sale | $174,900$78/sqft |
Source:  MiRealSource #50119803 Report a problem MiRealSource #50119803 Report a problem | ||
| 8/22/2023 | Pending sale | $174,900$78/sqft |
Source: MIDMLS #50119429 Report a problem | ||
| 8/20/2023 | Listed for sale | $174,900+24.9%$78/sqft |
Source: MIDMLS #50119429 Report a problem | ||
| 6/2/2023 | Listing removed | -- |
Source: MIDMLS #50036590 Report a problem | ||
| 6/1/2021 | Sold | $140,000$62/sqft |
Source: Agent Provided Report a problem | ||
| 3/18/2021 | Pending sale | $140,000+10.3%$62/sqft |
Source: MIDMLS #50036590 Report a problem | ||
| 1/31/2019 | Listing removed | $126,900$57/sqft |
Source: Modern Realty #31365250 Report a problem | ||
| 12/26/2018 | Price change | $126,900-2.3%$57/sqft |
Source: Modern Realty #31365250 Report a problem | ||
| 11/28/2018 | Price change | $129,900-3.8%$58/sqft |
Source: Modern Realty #31365250 Report a problem | ||
| 11/13/2018 | Listed for sale | $135,000+27.5%$60/sqft |
Source: Modern Realty #31365250 Report a problem | ||
| 12/5/2006 | Sold | $105,900$47/sqft |
Source: Agent Provided Report a problem | ||
Public tax history
| Year | Property taxes | Tax assessment |
|---|---|---|
| 2025 | -- | $100,800 +10.4% |
| 2024 | -- | $91,300 +21.9% |
| 2023 | -- | $74,900 |
| 2022 | -- | $74,900 +12% |
| 2021 | -- | $66,900 +3.2% |
| 2020 | -- | $64,800 +6.2% |
| 2019 | $2,364 | $61,000 -7.2% |
| 2018 | -- | $65,700 +13.3% |
| 2017 | -- | $58,000 +2.1% |
| 2016 | -- | $56,800 +3.6% |
| 2012 | -- | $54,800 -2.5% |
| 2011 | -- | $56,200 +1.1% |
| 2010 | -- | $55,600 +3% |
| 2009 | -- | $54,000 -15% |
| 2008 | -- | $63,500 |
| 2007 | -- | $63,500 |
| 2006 | -- | $63,500 +1% |
| 2005 | -- | $62,900 +1.9% |
| 2004 | -- | $61,700 +3% |
| 2003 | -- | $59,900 |
Find assessor info on the county website
Monthly payment
Est. payment
Payment breakdown
Explore the cost of this home by adjusting the details. Changes won't be saved.Climate risks
Neighborhood: 48642
Similar homes
- $230,0003 bd2 ba2k sqft5313 Sturgeon Creek Pkwy, Midland, MI 48640For Sale
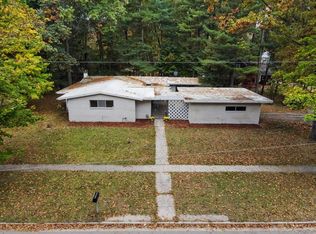
 MLS ID #50225031, Erin Peffer, Five Star Real Estate. MiRealSource
 - $--3 bd2 ba2.3k sqft309 Leonard Ln, Midland, MI 48640Auction
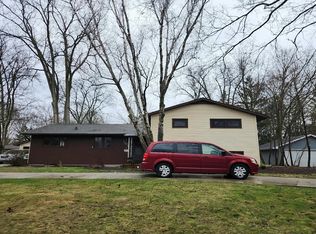 Auction.com 2
 - $225,0004 bd2 ba1.4k sqft3308 Waldo Ave, Midland, MI 48642For Sale
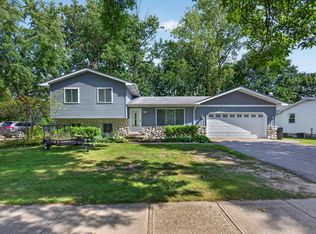
 MLS ID #50221786, Kendra Baillargeon, Ayre Rhinehart Real Estate Partners. MIDMLS
 - $199,9003 bd2 ba1.5k sqft4101 Swede Ave, Midland, MI 48642For Sale
 MLS ID #50223359, April Richards, Century 21 Signature Realty Midland. MiRealSource
 - $205,0003 bd2 ba1.2k sqft617 E Ashman St, Midland, MI 48642For SaleMLS ID #50223651, Patrick Devereaux, RE/MAX New Image. MiRealSource
- $182,0005 bd2 ba1.8k sqft3115 Dawn Dr, Midland, MI 48642For SaleMLS ID #50218188, Carrie Postma, RE/MAX of Midland. MIDMLS
- $225,0003 bd2 ba1.7k sqft2906 Braley Ct, Midland, MI 48640For SaleMLS ID #50223534, Judi Hughes, Modern Realty. MiRealSource
- $209,0004 bd3 ba2.7k sqft659 Lambert Rd, Midland, MI 48642For SaleMLS ID #50207313, Jeff Coates, RE/MAX of Midland. MIDMLS
- $225,0003 bd2 ba1.9k sqft114 Vail St, Midland, MI 48642For SaleMLS ID #50224200, Angela Zolinski, MI Skye Realty LLC. MiRealSource
- $219,0003 bd1 ba1.4k sqft960 E Noyes Dr, Midland, MI 48640For Sale
 MLS ID #20261081545, Brittnay Ruff, Knockout Real Estate. Realcomp II
 - $275,0003 bd3 ba1.8k sqft4936 W Bis Rd, Midland, MI 48642For SaleMLS ID #50223820, Kelly Stinson, MID-LAND REALTORS. MIDMLS
- $279,0003 bd2 ba1.7k sqft3013 Highbrook Dr, Midland, MI 48642For SaleMLS ID #50221912, Linda Barth, Coldwell Banker Professionals. MIDMLS
- $325,0004 bd3 ba1.8k sqft5315 Swede Ave, Midland, MI 48642For SaleMLS ID #50224109, Carrie Postma, RE/MAX of Midland. MIDMLS
- $315,0003 bd3 ba1.9k sqft5800 Lamplighter Ln, Midland, MI 48642For SaleMLS ID #50224275, Christina Reimer, RE/MAX of Midland. MIDMLS
- $269,9003 bd2 ba1.4k sqft1417 E Wheeler St, Midland, MI 48642For SaleMLS ID #50223005, Pamela Dancu, National Realty Center. MIDMLS
- $292,5004 bd3 ba2k sqft4603 Concord Ct, Midland, MI 48642For SaleMLS ID #50222593, Kendra Baillargeon, Ayre Rhinehart Real Estate Partners. MIDMLS
- $219,0004 bd4 ba1.3k sqft912 W Meadowbrook Dr, Midland, MI 48640For SaleMLS ID #50220167, Linda Barth, Coldwell Banker Professionals. MIDMLS
- $309,0003 bd3 ba1.6k sqft3400 Westbrier Ter, Midland, MI 48642For SaleMLS ID #50219698, Josh Cunningham, Modern Realty. MIDMLS
- $304,9004 bd2 ba1.9k sqft5202 Plainfield St, Midland, MI 48642For SaleMLS ID #50223236, Ryan Nagel, Ayre/Rhinehart Bay REALTORS. MiRealSource
