This one is truly special! Discover the space, comfort, and versatility you’ve been looking for in this appealing 1,800+ sq. ft. sprawling ranch featuring 3 bedrooms, 2½ baths, and a whole-home Generac generator for added peace of mind. You’ll love the gorgeous 14x8 sunroom/3-season room—perfect for morning coffee, relaxing, or entertaining. Inside, hardwood floors, ceramic tile, main-floor laundry, and all appliances make this home truly move-in ready. Storage is exceptional, with 12 closets on the main level, plus abundant garage and basement storage. The attached garage includes a workshop area, while the dry, partial basement offers a large finished space ideal for a family room, hobby area, office, or recreation. The conveniently located laundry room off the garage also functions beautifully as a back-entry mudroom, with a nearby half bath. Outside, enjoy your own private retreat with a spacious backyard, large deck, fenced on 2 sides and plenty of room for gardening, play, and gatherings. Meticulously maintained and nestled in a quiet subdivision just minutes from US-10, shopping, dining, and everyday conveniences, this versatile ranch offers the space, storage, and comfort you’ve been looking for. Don’t miss it!
Pending
$275,000
4936 W Bis Rd, Midland, MI 48642
3beds
1,823sqft
Single Family Residence
Built in 1972
0.31 Acres Lot
$269,400 Zestimate®
$151/sqft
$-- HOA
What's special
Hardwood floorsLarge deckMain-floor laundryNearby half bathCeramic tileAll appliances
- 32 days
- 1,376
- 64
Zillow last checked:
Listing updated:
Listed by:
Kelly Stinson,
MID-LAND REALTORS 989-839-9655
Source: MIDMLS,MLS#: 50223820
Facts & features
Interior
Bedrooms & bathrooms
- Bedrooms: 3
- Bathrooms: 3
- Full bathrooms: 2
- 1/2 bathrooms: 1
Rooms
- Room types: Den/Study/Lib, Entry, Family Room, First Floor Bedroom, First Floor Laundry, First Flr Primary Bedroom, Living Room, Sun/Florida Room, Utility/Laundry Room, Primary Bedroom, Primary Bathroom, Breakfast Nook/Room, Formal Dining Room
Bedroom 1
- Level: First
- Area: 169
- Dimensions: 13 x 13
Bedroom 2
- Level: First
- Area: 156
- Dimensions: 13 x 12
Bedroom 3
- Level: First
- Area: 130
- Dimensions: 13 x 10
Bathroom 1
- Level: First
Bathroom 2
- Level: First
Dining room
- Level: First
- Area: 143
- Dimensions: 13 x 11
Family room
- Level: First
- Area: 216
- Dimensions: 18 x 12
Kitchen
- Level: First
- Area: 230
- Dimensions: 23 x 10
Living room
- Level: First
- Area: 224
- Dimensions: 16 x 14
Heating
- Natural Gas, Forced Air
Cooling
- Ceiling Fan(s), Central Air
Appliances
- Included: Dishwasher, Dryer, Range/Oven, Refrigerator, Washer, Gas Water Heater
Features
- Flooring: Ceramic, Hardwood
- Windows: Window Treatments, Storms/Screens
- Basement: Block,Partially Finished,Partial,Sump Pump
- Has fireplace: Yes
- Fireplace features: Basement, Family Room, Natural Fireplace
Interior area
- Total structure area: 18,231,823
- Total interior livable area: 1,823 sqft
- Finished area below ground: 1,200
Property
Parking
- Total spaces: 2.5
- Parking features: Attached, Electric in Garage, Garage Door Opener, Off Street, 3 or More Spaces, Garage, On Street
- Attached garage spaces: 2.5
- Has uncovered spaces: Yes
Features
- Levels: One
- Stories: 1
- Patio & porch: Deck, Patio, Porch
- Waterfront features: None
- Frontage type: Road
- Frontage length: 100
Lot
- Size: 0.31 Acres
- Dimensions: 100 x 135
Details
- Additional structures: Shed(s)
- Parcel number: 09140B0600007000
- Zoning description: Residential
- Other equipment: Sump Pump
Construction
Type & style
- Home type: SingleFamily
- Architectural style: Ranch
- Property subtype: Single Family Residence
Materials
- Brick, Other, Composition
- Foundation: Basement
Condition
- Year built: 1972
Utilities & green energy
- Sewer: Public Sanitary
- Water: Public
- Utilities for property: Cable/Internet Avail.
Community & HOA
Community
- Subdivision: FRANK M. BIS SUB. NO. 2
HOA
- Has HOA: No
Location
- Region: Midland
Financial & listing details
- Price per square foot: $151/sqft
- Tax assessed value: $233,800
- Annual tax amount: $4,473
- Price range: $275K - $275K
- Date on market: 10/5/2026
- Cumulative days on market: 30 days
- Listing terms: Cash,Conventional,Conventional Blend,FHA,VA Loan,FHA 203K,Rural Development
- Ownership: Private
- Road surface type: Paved
Estimated market value
$269,400
$256,000 - $283,000
$1,846/mo
Price history
| Date | Event | Price |
|---|---|---|
| 10/27/2026 | Pending sale | $275,000$151/sqft |
Source:  MIDMLS #50223820 Report a problem | ||
| 10/16/2026 | Listed for sale | $275,000$151/sqft |
Source: MIDMLS #50223820 Report a problem | ||
| 10/14/2026 | Pending sale | $275,000$151/sqft |
Source: MIDMLS #50223820 Report a problem | ||
| 10/5/2026 | Listed for sale | $275,000$151/sqft |
Source: MIDMLS #50223820 Report a problem | ||
Public tax history
| Year | Property taxes | Tax assessment |
|---|---|---|
| 2025 | $4,527 +3.4% | $116,900 +3.9% |
| 2024 | $4,378 +169.2% | $112,500 +10% |
| 2023 | $1,626 -60.1% | $102,250 +10.2% |
| 2022 | $4,076 +8.1% | $92,750 +7.2% |
| 2021 | $3,770 +6% | $86,550 +2.5% |
| 2020 | $3,556 +45.9% | $84,400 +18.5% |
| 2019 | $2,438 | $71,200 +4% |
| 2018 | $2,438 +3.3% | $68,450 -5.5% |
| 2017 | $2,361 | $72,400 -10.2% |
| 2016 | $2,361 | $80,650 -0.1% |
| 2015 | $2,361 | $80,700 +6% |
| 2014 | -- | $76,100 +12.8% |
| 2013 | -- | $67,450 +3% |
| 2012 | -- | $65,500 +5.7% |
| 2011 | -- | $61,950 -7% |
| 2010 | -- | $66,600 -10.9% |
| 2009 | -- | $74,750 -5.7% |
| 2008 | -- | $79,300 -2.8% |
| 2007 | -- | $81,600 |
| 2006 | -- | $81,600 +1.3% |
| 2005 | -- | $80,550 +1.1% |
| 2004 | -- | $79,650 +1% |
| 2003 | -- | $78,850 +3% |
| 2002 | -- | $76,550 +8.3% |
| 2001 | -- | $70,700 |
Find assessor info on the county website
Monthly payment
Est. payment
Payment breakdown
Explore the cost of this home by adjusting the details. Changes won't be saved.Climate risks
Neighborhood: 48642
Nearby schools
Schools provided by the listing agent
- District: Bay City School District
Source: MIDMLS. This data may not be complete. We recommend contacting the local school district to confirm school assignments for this home.
Similar homes
- $285,0003 bd3 ba1.9k sqft3411 N Eastman Rd, Midland, MI 48642For Sale
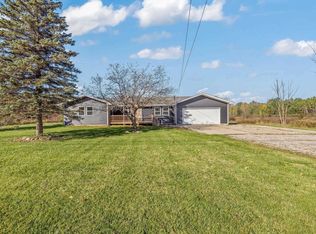
 MLS ID #50225677, Christina Reimer, RE/MAX of Midland. MIDMLS
- $295,0003 bd3 ba1.6k sqft3400 Westbrier Ter, Midland, MI 48642For Sale
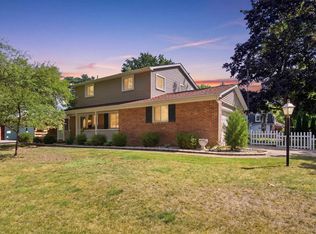 MLS ID #50219698, Josh Cunningham, Modern Realty. MIDMLS
- $299,0003 bd3 ba1.9k sqft5800 Lamplighter Ln, Midland, MI 48642For Sale
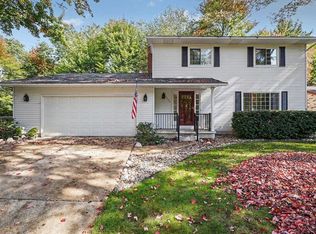 MLS ID #50224275, Christina Reimer, RE/MAX of Midland. MIDMLS
- $195,0003 bd1 ba1.5k sqft4044 Miner Dr, Midland, MI 48642For Sale
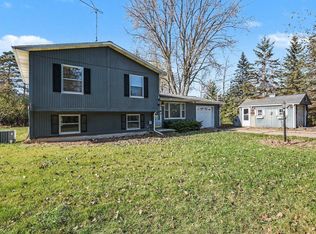
 MLS ID #50226364, Matthew Montbriand, RE/MAX of Midland. MiRealSource
- $287,0003 bd2 ba1.8k sqft380 S Main St Lot 1-2, Freeland, MI 48623For Sale
 MLS ID #79080075114, Tina M Alwood, EXP REALTY LLC. Realcomp II
- $278,9003 bd2 ba1.9k sqft4677 Bloomfield Dr, Bay City, MI 48706For SaleMLS ID #50226652, Robin Yost-Ellison, RE/MAX Results. MiRealSource
- $315,0004 bd3 ba2.6k sqft5315 Swede Ave, Midland, MI 48642For SaleMLS ID #50225786, Carrie Postma, RE/MAX of Midland. MiRealSource
- $279,0003 bd3 ba1.7k sqft5312 Perrine Rd, Midland, MI 48640For SaleMLS ID #50218393, Yafreisy Melo Castillo, Century 21 Signature Realty Midland. MIDMLS
- $269,9003 bd3 ba1.8k sqft3797 Eton Pl, Saginaw, MI 48603For SaleMLS ID #50226802, Jamie Broderick, eXp Realty. MiRealSource
- $220,0004 bd2 ba1.4k sqft3308 Waldo Ave, Midland, MI 48642For SaleMLS ID #50221786, Kendra Baillargeon, Ayre Rhinehart Real Estate Partners. MIDMLS
- $345,0005 bd3 ba2.4k sqft5315 Cortland St, Midland, MI 48642For SaleMLS ID #50225770, Carrie Postma, RE/MAX of Midland. MiRealSource
- $249,4004 bd2 ba1.5k sqft113 Maple St, Auburn, MI 48611For SaleMLS ID #50221504, Scott Clay, Baystone Realty. MiRealSource
- $399,0004 bd3 ba2.1k sqft509 Stillmeadow Ln, Midland, MI 48642For SaleMLS ID #50226349, Tina Patnode, Century 21 Signature Realty Midland. MIDMLS
- $182,0005 bd2 ba1.8k sqft3115 Dawn Dr, Midland, MI 48642For SaleMLS ID #50225790, Carrie Postma, RE/MAX of Midland. MiRealSource
- $229,9003 bd1 ba1k sqft5726 N Jack Rd, Midland, MI 48642For SaleMLS ID #50224033, Christina Reimer, RE/MAX of Midland. MIDMLS
- $274,9003 bd3 ba1.8k sqft4719 Morningside Dr, Bay City, MI 48706For SaleMLS ID #50217074, Christopher Craves, Gold Pine Real Estate. MiRealSource
- $229,0003 bd1 ba1.1k sqft409 S Meridian Rd, Midland, MI 48640For SaleMLS ID #50226140, Ashley Wheeler, RE/MAX of Midland. MIDMLS
- $269,0002 bd1 ba2.1k sqft736 W Parish Rd, Kawkawlin, MI 48631For SaleMLS ID #50225251, Daniel Matthews, Berkshire Hathaway HomeServices, Bay City. MiRealSource
