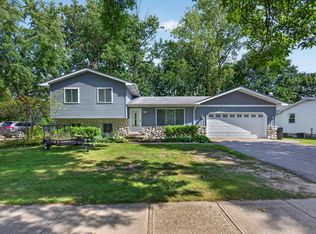
Welcome to this 5-bedroom, 2-full-bath home located in a pretty, convenient neighborhood close to schools and shopping! The entire main level was completely redone in 2026, featuring all-new flooring, paint, fixtures, and appliances, creating a fresh, move-in-ready feel. The spacious living room offers a natural fireplace, perfect for cozy evenings, while the large entryway provides a welcoming first impression. Main floor laundry, full bath and one of 5 bedrooms add everyday convenience, and the mudroom just off the back entrance provides a practical drop zone for shoes, coats, and everyday essentials. Upstairs, you'll find original hardwood floors, three bedrooms, and a second full bath just waiting for your personal touch. With a great location, functional layout, and extensive 2026 main-level updates, this home is ready for its next chapter!
For sale
Price cut: $28K (9/28)
$182,000
3115 Dawn Dr, Midland, MI 48642
5beds
1,846sqft
Single Family Residence
Built in 1953
9,147 Square Feet Lot
$-- Zestimate®
$99/sqft
$-- HOA
What's special
Natural fireplaceMain floor laundryLarge entryway
- 22 hours
- 178
- 8
Zillow last checked:
Listing updated:
Listed by:
Carrie Postma,
RE/MAX of Midland 989-832-0090
Source: MiRealSource,MLS#: 50225790 Originating MLS: Bay County REALTOR Association
Originating MLS: Bay County REALTOR AssociationFacts & features
Interior
Bedrooms & bathrooms
- Bedrooms: 5
- Bathrooms: 2
- Full bathrooms: 2
- Main level bathrooms: 1
- Main level bedrooms: 1
Rooms
- Room types: Breezeway, Entry, Bedroom, Laundry, Living Room, Utility/Laundry Room, Bathroom, Second Flr Full Bathroom, Shared Bathroom, Dining Room
Bedroom 1
- Features: Wood
- Level: Main
- Area: 108
- Dimensions: 12 x 9
Bedroom 2
- Level: Second
- Area: 72
- Dimensions: 8 x 9
Bedroom 3
- Level: Second
- Area: 132
- Dimensions: 12 x 11
Bedroom 4
- Level: Second
- Area: 216
- Dimensions: 18 x 12
Bedroom 5
- Level: Second
- Area: 240
- Dimensions: 20 x 12
Bathroom 1
- Level: Main
Bathroom 2
- Level: Second
Kitchen
- Features: Wood
- Level: Main
- Area: 108
- Dimensions: 12 x 9
Living room
- Features: Carpet
- Level: Main
- Area: 221
- Dimensions: 17 x 13
Heating
- Forced Air, Natural Gas
Cooling
- Central Air
Appliances
- Included: Dishwasher, Disposal, Dryer, Microwave, Range/Oven, Refrigerator, Washer, Gas Water Heater
- Laundry: First Floor Laundry, Laundry Room, Main Level
Features
- Walk-In Closet(s), Eat-in Kitchen
- Flooring: Hardwood, Wood, Carpet
- Basement: None
- Number of fireplaces: 1
- Fireplace features: Natural Fireplace
Interior area
- Total structure area: 1,846
- Total interior livable area: 1,846 sqft
- Finished area above ground: 1,846
- Finished area below ground: 0
Property
Parking
- Parking features: Driveway
Features
- Levels: Two
- Stories: 2
- Exterior features: Street Lights
- Frontage type: Road
- Frontage length: 70
Lot
- Size: 9,147 Square Feet
- Dimensions: 70 x 135
- Features: Walk to School, Sidewalks, City Lot
Details
- Additional structures: Shed(s)
- Parcel number: 141150250
- Special conditions: Private
Construction
Type & style
- Home type: SingleFamily
- Architectural style: Traditional
- Property subtype: Single Family Residence
Materials
- Stucco
- Foundation: Slab
Condition
- Year built: 1953
Utilities & green energy
- Sewer: Public Sanitary
- Water: Public
Community & HOA
Community
- Subdivision: Na
HOA
- Has HOA: No
Location
- Region: Midland
Financial & listing details
- Price per square foot: $99/sqft
- Tax assessed value: $188,200
- Annual tax amount: $2,558
- Date on market: 10/23/2026
- Cumulative days on market: 74 days
- Listing agreement: Exclusive Right To Sell
- Listing terms: Cash,Conventional,FHA,VA Loan
Estimated market value
Not available
Estimated sales range
Not available
$1,919/mo
Price history
| Date | Event | Price |
|---|---|---|
| 9/28/2026 | Price change | $182,000-13.3%$99/sqft |
Source:  MIDMLS #50218188 Report a problem MIDMLS #50218188 Report a problem | ||
| 8/25/2026 | Price change | $210,000-12.5%$114/sqft |
Source: MIDMLS #50218188 Report a problem | ||
| 8/12/2026 | Listed for sale | $239,900+507.3%$130/sqft |
Source: MIDMLS #50218188 Report a problem | ||
| 10/1/1987 | Sold | $39,500$21/sqft |
Source: Agent Provided Report a problem | ||
Public tax history
| Year | Property taxes | Tax assessment |
|---|---|---|
| 2025 | $2,466 +4.9% | $94,100 +4.9% |
| 2024 | $2,350 | $89,700 |
Find assessor info on the county website
Monthly payment
Est. payment
Payment breakdown
Explore the cost of this home by adjusting the details. Changes won't be saved.Climate risks
Neighborhood: 48642
Nearby schools
Schools provided by the listing agent
- District: Midland Public Schools
Source: MiRealSource. This data may not be complete. We recommend contacting the local school district to confirm school assignments for this home.
Similar homes
- $160,0003 bd2 ba1.1k sqft2209 Carolina St, Midland, MI 48642For Sale

 MLS ID #50224739, Drew Dulaney, RE/MAX of Midland. MiRealSource
 - $225,0004 bd2 ba1.4k sqft3308 Waldo Ave, Midland, MI 48642For Sale
 MLS ID #50221786, Kendra Baillargeon, Ayre Rhinehart Real Estate Partners. MIDMLS
 - $195,0002 bd2 ba1.9k sqft1442 Eleven Mile Rd, Auburn, MI 48611For Sale
 MLS ID #50225378, Brittany Kretz, Etiquette Times Realty. MiRealSource
 - $182,0002 bd1 ba1k sqft2428 W Chippewa River Rd, Midland, MI 48640For Sale
 MLS ID #50225439, John Nemetz, John Nemetz & Associates LLC. MiRealSource
 - $197,5002 bd1 ba1k sqft3697 N Sturgeon Rd, Midland, MI 48642For SaleMLS ID #50224229, Jennafer Tipton, Modern Realty. MiRealSource
- $215,0003 bd2 ba1.9k sqft114 Vail St, Midland, MI 48642For SaleMLS ID #50224200, Angela Zolinski, MI Skye Realty LLC. MiRealSource
- $169,0002 bd1 ba1.2k sqft2980 E Stewart Rd, Midland, MI 48640For SaleMLS ID #50222828, Judi Hughes, Modern Realty. MiRealSource
- $178,5003 bd1 ba1.7k sqft748 W Irish St, Sanford, MI 48657For SaleMLS ID #50224971, Shelley Cluff, NextHome Park Place. MiRealSource
- $229,9003 bd1 ba1k sqft5726 N Jack Rd, Midland, MI 48642For SaleMLS ID #50224033, Christina Reimer, RE/MAX of Midland. MIDMLS
- $235,0003 bd2 ba1.5k sqft4121 Jefferson Ave, Midland, MI 48640For SaleMLS ID #50220821, Linda Bennett Dice, Ayre Rhinehart Real Estate Partners. MIDMLS
- $190,0003 bd3 ba1.5k sqft4901 Grandview Cir, Midland, MI 48640For SaleMLS ID #50223928, Jon Miller, Ayre Rhinehart Real Estate Partners. MIDMLS
- $179,9003 bd1 ba1k sqft1356 S River Rd, Saginaw, MI 48609For Sale
 MLS ID #201843409, Janet Theisen, Midge & Co-Luxury Lakefront Homes. WWMLS
 - $209,9004 bd2 ba2.1k sqft2818 E Brooks Rd, Freeland, MI 48623For SaleMLS ID #50222007, Taylor Cobb, HOMEFLO. MiRealSource
- $175,0005 bd1 ba1.6k sqft1007 N Huron Rd, Linwood, MI 48634For SaleMLS ID #50219814, Erica Vallender, MI Skye Realty LLC. MiRealSource
- $230,0003 bd2 ba1.1k sqft1859 N Diana Dr, Sanford, MI 48657For SaleMLS ID #50225275, Gwen Breault, Ayre Rhinehart Real Estate Partners. MIDMLS
- $219,9004 bd2 ba1.8k sqft10021 Briarwood Ln, Freeland, MI 48623For SaleMLS ID #50224164, Breann L Wass, Ayre/Rhinehart Bay REALTORS. MiRealSource
- $179,0003 bd1 ba1k sqft3281 Broadmore Dr, Bay City, MI 48706For SaleMLS ID #50223485, Ali Smith, Ayre/Rhinehart Bay REALTORS. MiRealSource
- $179,9003 bd2 ba1.2k sqft2904 Clayburn Rd, Saginaw, MI 48603For SaleMLS ID #50220129, Ashley Baynham, Berkshire Hathaway HomeServices. MiRealSource
- $174,0003 bd2 ba1k sqft1709 Michigan Ave, Bay City, MI 48708For Sale
 MLS ID #20261081738, Cameron Hairston, Real Estate For A CAUSE. Realcomp II
 - $249,9004 bd2 ba1.5k sqft113 Maple St, Auburn, MI 48611For SaleMLS ID #50221504, Scott Clay, Baystone Realty. MiRealSource
