This home has been extensively updated with: New flooring, Fresh paint New cabinets New kitchen appliances New bathroom toilets, sinks, and tub Newgarage door Includes a Speed Queen washer and dryer that are only about 2 years old. Agent owned property.
Pending
Price cut: $15K (10/28)
$180,000
1442 Eleven Mile Rd, Auburn, MI 48611
2beds
1,900sqft
Single Family Residence
Built in 1975
0.98 Acres Lot
$-- Zestimate®
$95/sqft
$-- HOA
What's special
Fresh paintNew garage doorNew flooringNew cabinetsNew kitchen appliances
- 22 days
- 1,163
- 74
Zillow last checked:
Listing updated:
Listed by:
Brittany Kretz 989-295-7446,
Etiquette Times Realty 989-295-7446
Source: MiRealSource,MLS#: 50225378 Originating MLS: Saginaw Board of REALTORS
Facts & features
Interior
Bedrooms & bathrooms
- Bedrooms: 2
- Bathrooms: 2
- Full bathrooms: 1
- 1/2 bathrooms: 1
Bedroom 1
- Features: Vinyl
- Level: First
- Area: 168
- Dimensions: 12 x 14
Bedroom 2
- Features: Vinyl
- Level: First
- Area: 144
- Dimensions: 12 x 12
Bathroom 1
- Features: Vinyl
- Level: First
- Area: 168
- Dimensions: 12 x 14
Dining room
- Features: Vinyl
- Level: First
Kitchen
- Features: Vinyl
- Level: First
- Area: 140
- Dimensions: 10 x 14
Living room
- Features: Vinyl
- Level: First
Heating
- Forced Air, Propane
Features
- Flooring: Vinyl
- Basement: Crawl Space
- Has fireplace: No
Interior area
- Total structure area: 1,900
- Total interior livable area: 1,900 sqft
- Finished area above ground: 1,900
- Finished area below ground: 0
Property
Parking
- Total spaces: 2
- Parking features: Detached
- Garage spaces: 2
Features
- Levels: One
- Stories: 1
- Frontage type: Road
- Frontage length: 200
Lot
- Size: 0.98 Acres
- Dimensions: 200 x 609
Details
- Parcel number: 02001640003000
Construction
Type & style
- Home type: SingleFamily
- Architectural style: Ranch
- Property subtype: Single Family Residence
Materials
- Vinyl Siding
Condition
- Year built: 1975
Utilities & green energy
- Sewer: Septic Tank
- Water: Private Well
Community & HOA
Community
- Subdivision: Na
HOA
- Has HOA: No
Location
- Region: Auburn
Financial & listing details
- Price per square foot: $95/sqft
- Tax assessed value: $140,000
- Annual tax amount: $4,060
- Date on market: 10/20/2026
- Cumulative days on market: 23 days
- Listing agreement: Exclusive Right To Sell
- Listing terms: Cash,Conventional,FHA,VA Loan
- Ownership type: LLC
Estimated market value
Not available
Estimated sales range
Not available
$2,020/mo
Price history
| Date | Event | Price |
|---|---|---|
| 11/2/2026 | Pending sale | $180,000$95/sqft |
Source:  MIDMLS #50225377 Report a problem | ||
| 10/28/2026 | Price change | $180,000-7.7%$95/sqft |
Source:  MiRealSource #50225378 Report a problem | ||
| 10/20/2026 | Listed for sale | $195,000+143.8%$103/sqft |
Source: MIDMLS #50225377 Report a problem | ||
| 6/14/2026 | Listing removed | $1,800$1/sqft |
Source: Zillow Rentals Report a problem | ||
| 5/19/2026 | Listed for rent | $1,800$1/sqft |
Source: Zillow Rentals Report a problem | ||
| 7/10/2025 | Sold | $80,000-20%$42/sqft |
Source:  Realcomp II #61050178920 Report a problem | ||
| 6/18/2025 | Pending sale | $100,000$53/sqft |
Source: MiRealSource #50178920 Report a problem | ||
| 6/18/2025 | Listed for sale | $100,000$53/sqft |
Source: MIDMLS #50178919 Report a problem | ||
Public tax history
| Year | Property taxes | Tax assessment |
|---|---|---|
| 2025 | $1,820 +11.8% | $70,000 +14.8% |
| 2024 | $1,627 +4.4% | $61,000 +5% |
| 2023 | $1,559 +6.3% | $58,100 +5.6% |
| 2022 | $1,466 +1.9% | $55,000 +6.5% |
| 2021 | $1,438 +10.8% | $51,650 +4.4% |
| 2020 | $1,298 +2.3% | $49,450 +8.1% |
| 2019 | $1,269 | $45,750 +8.5% |
| 2018 | $1,269 +2.6% | $42,150 +0.2% |
| 2017 | $1,237 | $42,050 +25% |
| 2016 | $1,237 | $33,650 |
| 2015 | $1,237 | $33,650 -8.4% |
| 2014 | -- | $36,750 -0.9% |
| 2013 | -- | $37,100 |
| 2012 | -- | $37,100 -2.8% |
| 2011 | -- | $38,150 -4% |
| 2010 | -- | $39,750 |
| 2009 | -- | $39,750 -7% |
| 2008 | -- | $42,750 |
| 2007 | -- | $42,750 +1.2% |
| 2006 | -- | $42,250 +7.5% |
| 2005 | -- | $39,300 |
| 2004 | -- | $39,300 +1.9% |
| 2003 | -- | $38,550 +3.9% |
| 2002 | -- | $37,100 +3.8% |
| 2001 | -- | $35,750 |
Find assessor info on the county website
Monthly payment
Est. payment
Payment breakdown
Explore the cost of this home by adjusting the details. Changes won't be saved.Climate risks
Neighborhood: 48611
Nearby schools
Schools provided by the listing agent
- District: Bay City School District
Source: MiRealSource. This data may not be complete. We recommend contacting the local school district to confirm school assignments for this home.

Similar homes
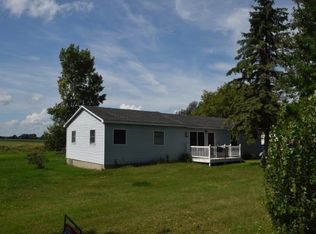
- $195,0003 bd1 ba1.5k sqft4044 Miner Dr, Midland, MI 48642For Sale
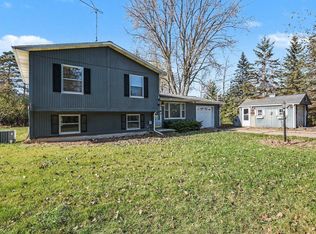
 MLS ID #50226364, Matthew Montbriand, RE/MAX of Midland. MiRealSource
- $182,0005 bd2 ba1.8k sqft3115 Dawn Dr, Midland, MI 48642For Sale
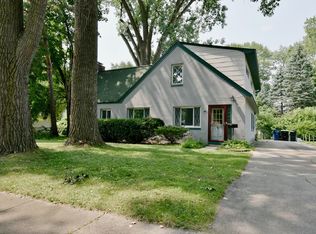 MLS ID #50225790, Carrie Postma, RE/MAX of Midland. MiRealSource
- $229,9993 bd1 ba2k sqft1372 S Nine Mile Rd, Kawkawlin, MI 48631For Sale
 MLS ID #50221581, Daniel Matthews, Berkshire Hathaway HomeServices, Bay City. MiRealSource
- $205,0003 bd1 ba1k sqft704 Prairie Creek Dr, Midland, MI 48640For Sale
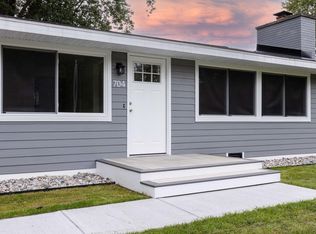 MLS ID #50226478, Anna Merillat, Coldwell Banker Professionals. MiRealSource
- $185,0003 bd1 ba1.2k sqft947 Shady Shore Dr, Bay City, MI 48706For SaleMLS ID #50226898, Karma McGaw, Good Karma Homes. MiRealSource
- $169,9003 bd2 ba1.8k sqft2515 N Peterson Dr, Sanford, MI 48657For Sale
 MLS ID #50226404, Brandon Lewis, Ayre Rhinehart Real Estate Partners. MIDMLS
- $170,0003 bd1 ba1.7k sqft748 W Irish St, Sanford, MI 48657For SaleMLS ID #50224971, Shelley Cluff, NextHome Park Place. MiRealSource
- $174,9003 bd2 ba1.2k sqft762 E Red Keg Ct, Midland, MI 48642For SaleMLS ID #50216276, Margaret Walther, Century 21 Signature Realty - Bay City. MiRealSource
- $175,0005 bd1 ba1.6k sqft1007 N Huron Rd, Linwood, MI 48634For SaleMLS ID #50219814, Erica Vallender, MI Skye Realty LLC. MiRealSource
- $249,4004 bd2 ba1.5k sqft113 Maple St, Auburn, MI 48611For SaleMLS ID #50221504, Scott Clay, Baystone Realty. MiRealSource
- $199,0004 bd2 ba1.5k sqft880 E Price Rd, Midland, MI 48642For SaleMLS ID #50211299, Gordon Hall, RE/MAX of Midland. MIDMLS
- $177,5003 bd2 ba1.8k sqft821 Florida Ct, Bay City, MI 48706For SaleMLS ID #50226722, Nancy Glaza, Century 21 Signature Realty - Bay City. MiRealSource
- $169,9003 bd2 ba1.5k sqft2535 Midland Rd, Saginaw, MI 48603For SaleMLS ID #50225504, Lucy W Ham, Ham Group Realty. MiRealSource
- $160,0003 bd1 ba1.8k sqft2103 N Brentwood Pl, Essexville, MI 48732For SaleMLS ID #50226959, Louis Castillo, Ayre/Rhinehart Bay REALTORS. MiRealSource
- $199,5003 bd2 ba1.1k sqft715 Smith Rd, Midland, MI 48640For SaleMLS ID #50225624, Jennafer Tipton, Modern Realty. MiRealSource
- $149,9004 bd2 ba1.7k sqft801 E Red Keg Ct, Midland, MI 48642For SaleMLS ID #50226996, Ashley Wheeler, RE/MAX of Midland. MIDMLS
- $165,0002 bd1 ba1.2k sqft2980 E Stewart Rd, Midland, MI 48640For SaleMLS ID #50222828, Judi Hughes, Modern Realty. MiRealSource
- $264,9004 bd2 ba1.4k sqft2304 Judith Ct, Midland, MI 48642For SaleMLS ID #50226481, Polly Hollis, Homes by Hollis EXP. MiRealSource
- $179,9003 bd2 ba1.2k sqft2904 Clayburn Rd, Saginaw, MI 48603For SaleMLS ID #50220129, Ashley Baynham, Berkshire Hathaway HomeServices. MiRealSource
