
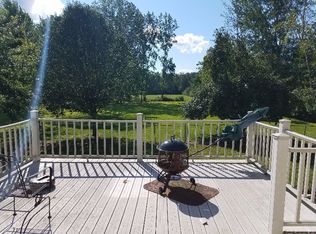
Enjoy the peace and privacy of a quiet country setting with this 3-bedroom home situated on approximately 1 acre. The home offers a flexible floor plan with the potential for a 4th bedroom, home office, or additional living room to fit your needs. Outside, you'll find a large attached garage providing plenty of space for vehicles, recreational equipment, hobbies, and storage. A spacious attached back deck offers an excellent area for outdoor entertaining, relaxing, or enjoying the surrounding property. The yard provides ample room for gardening, recreation, landscaping, or simply enjoying the additional acreage. A storage shed provides convenient space for lawn and garden equipment.
For sale
Price cut: $9.6K (9/24)
$254,900
1372 S Nine Mile Rd, Kawkawlin, MI 48631
3beds
2,000sqft
Single Family Residence
Built in 1970
1 Acres Lot
$249,100 Zestimate®
$127/sqft
$-- HOA
What's special
Storage shedLarge attached garageSpacious attached back deck
- 14 days
- 608
- 25
Zillow last checked:
Listing updated:
Listed by:
Daniel Matthews 989-324-1563,
Berkshire Hathaway HomeServices, Bay City 989-892-8888
Source: MiRealSource,MLS#: 50221581 Originating MLS: Bay County REALTOR Association
Originating MLS: Bay County REALTOR AssociationFacts & features
Interior
Bedrooms & bathrooms
- Bedrooms: 3
- Bathrooms: 1
- Full bathrooms: 1
Bedroom 1
- Features: Carpet
- Level: Second
- Area: 143
- Dimensions: 13 x 11
Bedroom 2
- Features: Carpet
- Level: Second
- Area: 130
- Dimensions: 13 x 10
Bedroom 3
- Features: Tile
- Level: First
- Area: 144
- Dimensions: 12 x 12
Bathroom 1
- Features: Tile
- Level: Second
Dining room
- Area: 156
- Dimensions: 12 x 13
Kitchen
- Features: Vinyl
- Level: Second
- Area: 156
- Dimensions: 12 x 13
Living room
- Features: Carpet
- Level: Second
- Area: 312
- Dimensions: 26 x 12
Heating
- Forced Air, Natural Gas
Cooling
- Central Air
Appliances
- Included: Gas Water Heater
Features
- Flooring: Carpet, Vinyl
- Basement: Block
- Has fireplace: No
Interior area
- Total structure area: 2,400
- Total interior livable area: 2,000 sqft
- Finished area above ground: 1,600
- Finished area below ground: 400
Property
Parking
- Total spaces: 2.5
- Parking features: Garage, Driveway, Attached
- Attached garage spaces: 2.5
Features
- Levels: Bi-Level
- Frontage type: Road
- Frontage length: 100
Lot
- Size: 1 Acres
- Dimensions: 100 x 435
Details
- Additional structures: Shed(s)
- Parcel number: 02001440001000
- Special conditions: Private
Construction
Type & style
- Home type: SingleFamily
- Architectural style: Traditional
- Property subtype: Single Family Residence
Materials
- Aluminum Siding
- Foundation: Basement
Condition
- Year built: 1970
Utilities & green energy
- Sewer: Septic Tank
- Water: Public
Community & HOA
Community
- Subdivision: N/A
HOA
- Has HOA: No
Location
- Region: Kawkawlin
Financial & listing details
- Price per square foot: $127/sqft
- Annual tax amount: $3,134
- Date on market: 9/12/2026
- Cumulative days on market: 15 days
- Listing agreement: Exclusive Right To Sell
- Listing terms: Cash,Conventional,FHA,VA Loan,USDA Loan,MIStateHsDevAuthority
Estimated market value
$249,100
$237,000 - $262,000
$1,577/mo
Price history
| Date | Event | Price |
|---|---|---|
| 9/24/2026 | Price change | $254,900-3.6%$127/sqft |
Source:  MiRealSource #50221581 Report a problem MiRealSource #50221581 Report a problem | ||
| 9/12/2026 | Listed for sale | $264,500+110.1%$132/sqft |
Source: MiRealSource #50221581 Report a problem | ||
| 5/7/2018 | Sold | $125,900$63/sqft |
Source: MiRealSource #30807796 Report a problem | ||
Public tax history
Tax history is unavailable.
Monthly payment
Est. payment
Payment breakdown
Explore the cost of this home by adjusting the details. Changes won't be saved.Climate risks
Neighborhood: 48631
Nearby schools
Schools provided by the listing agent
- District: Bay City School District
Source: MiRealSource. This data may not be complete. We recommend contacting the local school district to confirm school assignments for this home.
Similar homes
- $249,9004 bd2 ba1.5k sqft113 Maple St, Auburn, MI 48611For Sale

 MLS ID #50221504, Scott Clay, Baystone Realty. MiRealSource
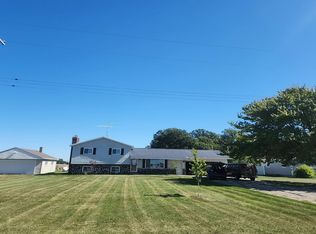
 - $--3 bd2 ba1.8k sqft388 N Callahan Rd, Bay City, MI 48708Auction
 Auction.com 2
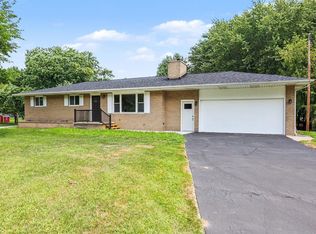
 - $254,9003 bd2 ba1.7k sqft3373 Old Kawkawlin Rd, Bay City, MI 48706For Sale
 MLS ID #50218026, Robin Yost-Ellison, RE/MAX Results. MiRealSource
 - $185,0003 bd1 ba1.1k sqft1946 Parish Rd, Kawkawlin, MI 48631For Sale
 MLS ID #50220179, Joan M Swide, RE/MAX Results. MiRealSource
 - $229,9003 bd2 ba1.5k sqft1888 E Erickson Rd, Pinconning, MI 48650For SaleMLS ID #50221687, Hechlik Group, Berkshire Hathaway HomeServices, Bay City. MiRealSource
- $257,4003 bd3 ba2.9k sqft2437 Amelith Rd, Bay City, MI 48706For SaleMLS ID #50214099, Calyb A Shaw, Berkshire Hathaway HomeServices, Bay City. MiRealSource
- $269,9004 bd2 ba1.9k sqft5188 Seven Mile Rd, Bay City, MI 48706For SaleMLS ID #50220555, Jeanne Behmlander, EXP Realty. MiRealSource
- $235,0004 bd2 ba1.4k sqft3308 Waldo Ave, Midland, MI 48642For Sale
 MLS ID #50221786, Kendra Baillargeon, Ayre Rhinehart Real Estate Partners. MIDMLS
 - $279,9003 bd2 ba1.9k sqft4677 Bloomfield Dr, Bay City, MI 48706For SaleMLS ID #50220176, Robin Yost-Ellison, RE/MAX Results. MiRealSource
- $249,9003 bd2 ba2.8k sqft2424 E Shaffer Rd, Midland, MI 48642For SaleMLS ID #50211127, Kimberly Kloha, EXP Realty. MiRealSource
- $260,0003 bd2 ba1.2k sqft3314 N Genrich Dr, Sanford, MI 48657For SaleMLS ID #50220439, Bryan Gardner, Modern Realty. MiRealSource
- $232,5003 bd3 ba1.8k sqft107 North St, Pinconning, MI 48650For SaleMLS ID #50205661, DIANNA HARTLEY, POINTS NORTH REALTY LLC. MiRealSource
- $229,9004 bd2 ba1.7k sqft3095 Midland Rd, Saginaw, MI 48603For SaleMLS ID #50221049, Jennette Lewis, NextHome Greater Tri-cities. MiRealSource
- $244,0002 bd2 ba1.6k sqft4925 W Freeland Rd, Saginaw, MI 48604For SaleMLS ID #50218797, Hechlik Group, Berkshire Hathaway HomeServices, Bay City. MiRealSource
- $278,0003 bd2 ba1.4k sqft838 S Powell Rd, Essexville, MI 48732For SaleMLS ID #50222203, Daniel Matthews, Berkshire Hathaway HomeServices, Bay City. MiRealSource
- $314,9003 bd2 ba1.4k sqft3378 State Street Rd, Bay City, MI 48706For SaleMLS ID #50221961, Heidi N Guerra, Berkshire Hathaway HomeServices, Bay City. MiRealSource
- $274,9003 bd1 ba2.5k sqft1175 S Boutell Rd SE, Bay City, MI 48708For SaleMLS ID #50220284, Christie Root, RE/MAX of Midland. MiRealSource
- $249,9003 bd2 ba1.4k sqft860 N Knight Rd, Essexville, MI 48732New ConstructionMLS ID #50217949, Dwight McCulloch, Ayre/Rhinehart Bay REALTORS. MiRealSource
- $229,0004 bd3 ba2.7k sqft659 Lambert Rd, Midland, MI 48642For SaleMLS ID #50207313, Jeff Coates, RE/MAX of Midland. MIDMLS
