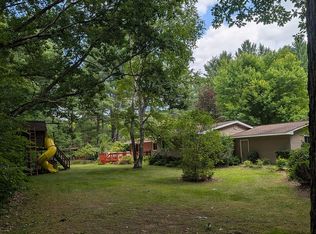
DELIGHTFUL on DANIELS. This home welcomes you from the moment you step into the charming foyer which is adjacent to the living room. It offers all of what you would hope to get in 1440 square feet. 4 beds (1 in the basement), a very large bathroom with jetted tub and shower, dedicated dining space, dedicated laundry space, drop zone/breezeway, 2 car garage, finished basement and an abundance of storage in the non finished part of the basement, fully fenced back yard, NEW roof .. and all this on a quiet, paved dead end road minutes from Sanford and from US10. And if that's not enough most of the appliances have been replaced in the last 7 years. The sump pump is equipped with a battery back up and the electrical panel has been updated as well as the sub panel in the garage. Add to this the desirable Meridian Schools and ready access to the Rail Trail and you have a house that is move in ready and checking a lot of boxes! Make an appointment to see it today!
For sale
Price cut: $4K (11/12)
$225,000
2535 N Daniels Rd, Sanford, MI 48657
4beds
2,240sqft
Single Family Residence
Built in 1972
0.43 Acres Lot
$222,000 Zestimate®
$100/sqft
$-- HOA
What's special
Finished basementCharming foyerNew roofDedicated laundry spaceDedicated dining space
- 20 days
- 444
- 35
Zillow last checked:
Listing updated:
Listed by:
Anna Merillat 989-205-1588,
Coldwell Banker Professionals 989-631-1234
Source: MiRealSource,MLS#: 50226473 Originating MLS: Saginaw Board of REALTORS
Facts & features
Interior
Bedrooms & bathrooms
- Bedrooms: 4
- Bathrooms: 1
- Full bathrooms: 1
- Main level bathrooms: 1
- Main level bedrooms: 3
Bedroom 1
- Features: Carpet
- Level: Main
- Area: 168
- Dimensions: 14 x 12
Bedroom 2
- Features: Carpet
- Level: Main
- Area: 110
- Dimensions: 10 x 11
Bedroom 3
- Features: Wood
- Level: Main
- Area: 143
- Dimensions: 11 x 13
Bedroom 4
- Features: Luxury Vinyl
- Level: Basement
- Area: 121
- Dimensions: 11 x 11
Bathroom 1
- Features: Ceramic
- Level: Main
- Area: 128
- Dimensions: 16 x 8
Dining room
- Features: Wood
- Level: Main
- Area: 81
- Dimensions: 9 x 9
Family room
- Features: Luxury Vinyl
- Level: Basement
- Area: 396
- Dimensions: 36 x 11
Kitchen
- Features: Wood
- Level: Main
- Area: 120
- Dimensions: 15 x 8
Living room
- Features: Wood
- Level: Main
- Area: 231
- Dimensions: 21 x 11
Heating
- Forced Air, Natural Gas
Cooling
- Ceiling Fan(s), Central Air
Appliances
- Included: Gas Water Heater
- Laundry: Main Level
Features
- Flooring: Carpet, Wood, Ceramic Tile
- Has basement: Yes
- Has fireplace: No
Interior area
- Total structure area: 2,440
- Total interior livable area: 2,240 sqft
- Finished area above ground: 1,440
- Finished area below ground: 800
Property
Parking
- Total spaces: 2
- Parking features: Attached, Electric in Garage
- Attached garage spaces: 2
Features
- Levels: One
- Stories: 1
- Frontage type: Road
- Frontage length: 126
Lot
- Size: 0.43 Acres
- Dimensions: 126 x 150
Details
- Parcel number: 08014050012000
- Special conditions: Private
Construction
Type & style
- Home type: SingleFamily
- Architectural style: Ranch
- Property subtype: Single Family Residence
Materials
- Vinyl Siding, Wood Siding
- Foundation: Basement
Condition
- Year built: 1972
Utilities & green energy
- Sewer: Septic Tank
- Water: Public
Community & HOA
Community
- Subdivision: Daniels
HOA
- Has HOA: No
Location
- Region: Sanford
Financial & listing details
- Price per square foot: $100/sqft
- Tax assessed value: $219,000
- Annual tax amount: $3,693
- Date on market: 10/31/2026
- Cumulative days on market: 20 days
- Listing agreement: Exclusive Right To Sell
- Listing terms: Cash,Conventional,FHA,VA Loan
Estimated market value
$222,000
$211,000 - $233,000
$1,668/mo
Price history
| Date | Event | Price |
|---|---|---|
| 11/12/2026 | Price change | $225,000-1.7%$100/sqft |
Source:  MIDMLS #50226136 Report a problem | ||
| 11/5/2026 | Price change | $229,000-2.5%$102/sqft |
Source: MIDMLS #50226136 Report a problem | ||
| 10/28/2026 | Listed for sale | $234,900$105/sqft |
Source: MIDMLS #50226136 Report a problem | ||
| 10/27/2026 | Listing removed | -- |
Source: Owner Report a problem | ||
| 10/16/2026 | Listed for sale | $234,900+20.5%$105/sqft |
Source: Owner Report a problem | ||
| 10/1/2024 | Sold | $195,000+65.3%$87/sqft |
Source: Public Record Report a problem | ||
| 2/27/2017 | Sold | $118,000-12.9%$53/sqft |
Source: Public Record Report a problem | ||
| 8/23/2016 | Price change | $135,500-3.1%$60/sqft |
Source: Coldwell Banker Professionals #160738 Report a problem | ||
| 7/18/2016 | Price change | $139,900-2%$62/sqft |
Source: Coldwell Banker Professionals #160738 Report a problem | ||
| 6/14/2016 | Pending sale | $142,777$64/sqft |
Source: Coldwell Banker Professionals #160738 Report a problem | ||
| 5/12/2016 | Price change | $142,777-3.5%$64/sqft |
Source: Coldwell Banker Professionals #160738 Report a problem | ||
| 4/26/2016 | Listed for sale | $147,900$66/sqft |
Source: Coldwell Banker Professionals #160738 Report a problem | ||
Public tax history
| Year | Property taxes | Tax assessment |
|---|---|---|
| 2025 | $2,442 +5.1% | $109,500 +12.8% |
| 2024 | $2,323 +14.7% | $97,100 +18.6% |
| 2023 | $2,026 | $81,900 +24.8% |
| 2022 | -- | $65,600 +3.6% |
| 2021 | -- | $63,300 +1.6% |
| 2020 | -- | $62,300 +1.3% |
| 2019 | -- | $61,500 +6% |
| 2018 | -- | $58,000 -0.2% |
| 2017 | -- | $58,100 +1.8% |
| 2016 | -- | $57,100 +3.8% |
| 2014 | -- | $55,000 -6% |
| 2013 | -- | $58,500 +3% |
| 2012 | -- | $56,800 +1.2% |
| 2011 | -- | $56,100 +2.2% |
| 2010 | -- | $54,900 |
| 2009 | -- | $54,900 -4% |
| 2008 | -- | $57,200 |
| 2007 | -- | $57,200 +4% |
| 2006 | -- | $55,000 +3.6% |
| 2005 | -- | $53,100 +2.5% |
| 2004 | -- | $51,800 +6.1% |
| 2003 | -- | $48,800 |
Find assessor info on the county website
Monthly payment
Est. payment
Payment breakdown
Explore the cost of this home by adjusting the details. Changes won't be saved.Climate risks
Neighborhood: 48657
Nearby schools
Schools provided by the listing agent
- District: Meridian Public Schools
Source: MiRealSource. This data may not be complete. We recommend contacting the local school district to confirm school assignments for this home.

Similar homes
- $246,5004 bd2 ba1.5k sqft284 W Love Rd, Sanford, MI 48657For Sale

 MLS ID #50226477, Anna Merillat, Coldwell Banker Professionals. MiRealSource
- $246,0003 bd2 ba2.8k sqft3434 N Meridian Rd, Sanford, MI 48657For Sale
 MLS ID #50225761, T.J. Peters, Modern Realty. MiRealSource
- $245,0004 bd3 ba2k sqft2043/2047 N Neiner Rd, Sanford, MI 48657For Sale
 MLS ID #50207508, Anna Merillat, Coldwell Banker Professionals. MiRealSource
- $170,0003 bd1 ba1.7k sqft748 W Irish St, Sanford, MI 48657For Sale
 MLS ID #50224971, Shelley Cluff, NextHome Park Place. MiRealSource
- $239,9003 bd2 ba1.2k sqft452 W Hull Rd, Sanford, MI 48657For SaleMLS ID #50227093, KENT CRAWFORD, COLDWELL BANKER PROFESSIONALS. MiRealSource
- $199,0003 bd2 ba1.7k sqft3840 N Water Rd, Sanford, MI 48657For SaleMLS ID #50219691, Matt Smith, Modern Realty. MiRealSource
- $299,9003 bd2 ba1.9k sqft547 Peterson Dr, Sanford, MI 48657For SaleMLS ID #50222350, Amber Wilson, Century 21 Signature Realty Midland. MiRealSource
- $229,0003 bd1 ba1.1k sqft409 S Meridian Rd, Midland, MI 48640For Sale
 MLS ID #50226140, Ashley Wheeler, RE/MAX of Midland. MIDMLS
- $255,0004 bd3 ba1.9k sqft404 W Isabella Rd, Midland, MI 48640For SaleMLS ID #50226848, Cassie Cohoon, Modern Realty. MiRealSource
- $238,0003 bd3 ba1.7k sqft4604 Congress Dr, Midland, MI 48642For SaleMLS ID #50227114, Shelley Cluff, NextHome Park Place. MiRealSource
- $229,9993 bd1 ba2k sqft1372 S Nine Mile Rd, Kawkawlin, MI 48631For SaleMLS ID #50221581, Daniel Matthews, Berkshire Hathaway HomeServices, Bay City. MiRealSource
- $220,0004 bd2 ba1.4k sqft3308 Waldo Ave, Midland, MI 48642For SaleMLS ID #50221786, Kendra Baillargeon, Ayre Rhinehart Real Estate Partners. MIDMLS
- $269,9004 bd2 ba2.3k sqft219 S Nine Mile Rd, Midland, MI 48640For SaleMLS ID #50201831, Melissa Riselay, Berkshire Hathaway HomeServices. MiRealSource
- $199,0004 bd2 ba1.5k sqft880 E Price Rd, Midland, MI 48642For SaleMLS ID #50211299, Gordon Hall, RE/MAX of Midland. MIDMLS
- $159,0003 bd1 ba1.5k sqft6015 N Water Rd, Sanford, MI 48657For SaleMLS ID #50222841, Jim Swanton, Modern Realty. MiRealSource
- $224,8003 bd1 ba1.2k sqft2918 Braley Ct, Midland, MI 48640For SaleMLS ID #50226391, Tyler Snyder, Ayre/Rhinehart-Midland. MiRealSource
- $239,9003 bd2 ba2.8k sqft2424 E Shaffer Rd, Midland, MI 48642For SaleMLS ID #50211127, Kimberly Kloha, EXP Realty. MiRealSource
- $209,9004 bd2 ba2.1k sqft2818 E Brooks Rd, Freeland, MI 48623For SaleMLS ID #50222007, Taylor Cobb, HOMEFLO. MiRealSource
- $299,9004 bd2 ba1.5k sqft1910 Rapanos Dr, Midland, MI 48642For SaleMLS ID #50227901, Kendra Baillargeon, Ayre Rhinehart Real Estate Partners. MIDMLS
- $234,9003 bd1 ba1.3k sqft1517 S Whitney Rd, Beaverton, MI 48612For SaleMLS ID #50225463, Calyb A Shaw, Berkshire Hathaway HomeServices, Bay City. MiRealSource
