A LOT TO LOVE ON LOVE! This attractive two story home is the American Dream. Nestled on a beautifully wooded corner lot of nearly an acre you might find yourself in awe of the back yard before you ever enter the home! This back yard is such a draw; mature and well maintained tree cover, sprawling lawn, tiered deck and a hot tub. Inside you will find a home that is impeccably clean and updated. The main floor features living, kitchen (all appliances & deep sink only 2 yrs old), updated half bath and dining room as well as a sizeable flex space that houses utilities/office/laundry in perfect harmony. Upstairs are 4 bedrooms (one currently used as a home office) and an updated full bath. Furnace & central air 3 yrs old. (Electric heat retained) Out front is a paved drive with lots of room for parking additional vehicles & turnaround. The exterior of the home has new siding (2 yrs old), a newer roof (8 yrs old) and windows replaced 5 yrs ago. Additionally the the two car attached garage has extra room for storage or workshop area. All within the highly desirable Meridian school district. And, in a quiet neighborhood w spacious lots that is perfect for bike rides and walking. Just a short drive to get into Sanford or to US10.
For sale
Price cut: $12.5K (11/4)
$246,500
284 W Love Rd, Sanford, MI 48657
4beds
1,580sqft
Single Family Residence
Built in 1968
0.89 Acres Lot
$241,500 Zestimate®
$156/sqft
$-- HOA
What's special
Hot tubSprawling lawnUpdated half bathImpeccably clean and updatedNearly an acreTiered deckBeautifully wooded corner lot
- 11 days
- 743
- 68
Zillow last checked:
Listing updated:
Listed by:
Anna Merillat 989-205-1588,
Coldwell Banker Professionals 989-631-1234
Source: MiRealSource,MLS#: 50226477 Originating MLS: Saginaw Board of REALTORS
Facts & features
Interior
Bedrooms & bathrooms
- Bedrooms: 4
- Bathrooms: 2
- Full bathrooms: 1
- 1/2 bathrooms: 1
Bedroom 1
- Features: Carpet
- Level: Upper
- Area: 208
- Dimensions: 16 x 13
Bedroom 2
- Features: Carpet
- Level: Upper
- Area: 110
- Dimensions: 10 x 11
Bedroom 3
- Features: Laminate
- Level: Upper
- Area: 72
- Dimensions: 8 x 9
Bedroom 4
- Features: Carpet
- Level: Upper
- Area: 120
- Dimensions: 10 x 12
Bathroom 1
- Features: Ceramic
- Level: Upper
- Area: 48
- Dimensions: 8 x 6
Dining room
- Level: Main
- Area: 143
- Dimensions: 11 x 13
Kitchen
- Level: Main
- Area: 143
- Dimensions: 11 x 13
Living room
- Features: Luxury Vinyl
- Level: Main
- Area: 221
- Dimensions: 17 x 13
Heating
- Electric, Forced Air, Natural Gas
Cooling
- Central Air
Appliances
- Laundry: Main Level
Features
- Flooring: Ceramic Tile, Carpet, Laminate
- Basement: Crawl Space
- Has fireplace: No
Interior area
- Total structure area: 1,580
- Total interior livable area: 1,580 sqft
- Finished area above ground: 1,580
- Finished area below ground: 0
Property
Parking
- Total spaces: 2
- Parking features: Attached
- Attached garage spaces: 2
Features
- Levels: Two
- Stories: 2
- Frontage type: Road
- Frontage length: 132
Lot
- Size: 0.89 Acres
- Dimensions: 132.5 x 293
Details
- Parcel number: 08002520042000
- Special conditions: Private
Construction
Type & style
- Home type: SingleFamily
- Architectural style: Colonial
- Property subtype: Single Family Residence
Materials
- Vinyl Siding
Condition
- Year built: 1968
Utilities & green energy
- Sewer: Septic Tank
- Water: Public
Community & HOA
Community
- Subdivision: River Est Sub
HOA
- Has HOA: No
Location
- Region: Sanford
Financial & listing details
- Price per square foot: $156/sqft
- Tax assessed value: $181,200
- Annual tax amount: $2,437
- Date on market: 10/31/2026
- Cumulative days on market: 12 days
- Listing agreement: Exclusive Right To Sell
- Listing terms: Cash,Conventional,FHA,VA Loan
Estimated market value
$241,500
$229,000 - $254,000
$2,020/mo
Price history
| Date | Event | Price |
|---|---|---|
| 11/4/2026 | Price change | $246,500-4.8%$156/sqft |
Source:  MIDMLS #50223384 Report a problem | ||
| 10/22/2026 | Price change | $259,000-1.9%$164/sqft |
Source: MIDMLS #50223384 Report a problem | ||
| 10/15/2026 | Price change | $264,000-1.9%$167/sqft |
Source: MIDMLS #50223384 Report a problem | ||
| 9/30/2026 | Listed for sale | $269,000$170/sqft |
Source: MIDMLS #50223384 Report a problem | ||
Public tax history
| Year | Property taxes | Tax assessment |
|---|---|---|
| 2025 | $2,378 +5.1% | $90,600 +7.5% |
| 2024 | $2,263 +14.9% | $84,300 +11.8% |
| 2023 | $1,968 | $75,400 +14.1% |
| 2022 | -- | $66,100 +4.3% |
| 2021 | -- | $63,400 +3.6% |
| 2020 | -- | $61,200 +6.1% |
| 2019 | -- | $57,700 -0.5% |
| 2018 | -- | $58,000 +0.5% |
| 2017 | -- | $57,700 +2.9% |
| 2016 | -- | $56,100 +3.1% |
| 2014 | -- | $54,400 -2% |
| 2013 | -- | $55,500 +3% |
| 2012 | -- | $53,900 +1.9% |
| 2011 | -- | $52,900 -6.7% |
| 2010 | -- | $56,700 -3.2% |
| 2009 | -- | $58,600 -3.9% |
| 2008 | -- | $61,000 |
| 2007 | -- | $61,000 +3.9% |
| 2006 | -- | $58,700 +3.5% |
| 2005 | -- | $56,700 +2.5% |
| 2004 | -- | $55,300 +4% |
| 2003 | -- | $53,150 |
Find assessor info on the county website
Monthly payment
Est. payment
Payment breakdown
Explore the cost of this home by adjusting the details. Changes won't be saved.Climate risks
Neighborhood: 48657
Nearby schools
Schools provided by the listing agent
- District: Meridian Public Schools
Source: MiRealSource. This data may not be complete. We recommend contacting the local school district to confirm school assignments for this home.
Similar homes
- $229,0004 bd1 ba2.2k sqft2535 N Daniels Rd, Sanford, MI 48657For Sale
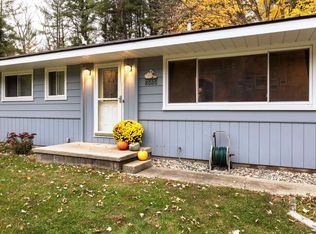
 MLS ID #50226473, Anna Merillat, Coldwell Banker Professionals. MiRealSource
- $245,0004 bd3 ba2k sqft2043/2047 N Neiner Rd, Sanford, MI 48657For Sale
 MLS ID #50207508, Anna Merillat, Coldwell Banker Professionals. MiRealSource
- $169,9003 bd2 ba1.8k sqft2515 N Peterson Dr, Sanford, MI 48657For Sale
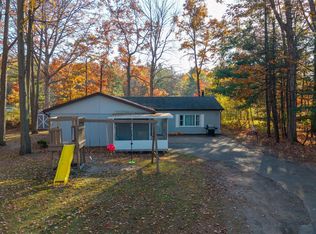
 MLS ID #50226404, Brandon Lewis, Ayre Rhinehart Real Estate Partners. MIDMLS
- $255,0004 bd3 ba1.9k sqft404 W Isabella Rd, Midland, MI 48640For Sale
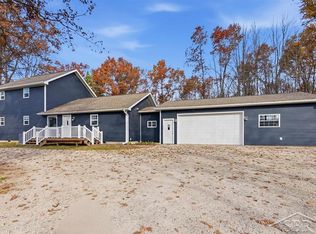 MLS ID #50226848, Cassie Cohoon, Modern Realty. MiRealSource
- $299,9003 bd2 ba1.9k sqft547 Peterson Dr, Sanford, MI 48657For SaleMLS ID #50222350, Amber Wilson, Century 21 Signature Realty Midland. MiRealSource
- $170,0003 bd1 ba1.7k sqft748 W Irish St, Sanford, MI 48657For SaleMLS ID #50224971, Shelley Cluff, NextHome Park Place. MiRealSource
- $229,0003 bd1 ba1.1k sqft409 S Meridian Rd, Midland, MI 48640For SaleMLS ID #50226140, Ashley Wheeler, RE/MAX of Midland. MIDMLS
- $199,0003 bd2 ba1.7k sqft3840 N Water Rd, Sanford, MI 48657For SaleMLS ID #50219691, Matt Smith, Modern Realty. MiRealSource
- $269,9004 bd2 ba2.3k sqft219 S Nine Mile Rd, Midland, MI 48640For SaleMLS ID #50201831, Melissa Riselay, Berkshire Hathaway HomeServices. MiRealSource
- $264,9004 bd2 ba1.4k sqft2304 Judith Ct, Midland, MI 48642For SaleMLS ID #50226481, Polly Hollis, Homes by Hollis EXP. MiRealSource
- $279,0003 bd3 ba1.7k sqft5312 Perrine Rd, Midland, MI 48640For SaleMLS ID #50218393, Yafreisy Melo Castillo, Century 21 Signature Realty Midland. MIDMLS
- $359,0004 bd4 ba1.8k sqft2340 N Woodland Estates Dr, Midland, MI 48642For SaleMLS ID #50227098, Christina Reimer, RE/MAX of Midland. MIDMLS
- $349,9004 bd2 ba2.3k sqft474 W Taylor Dr, Sanford, MI 48657For SaleMLS ID #50216901, Jodie Bow, Century 21 Signature Realty. MiRealSource
- $230,0003 bd1 ba1.2k sqft2918 Braley Ct, Midland, MI 48640For SaleMLS ID #50226391, Tyler Snyder, Ayre/Rhinehart-Midland. MiRealSource
- $205,0003 bd1 ba1k sqft704 Prairie Creek Dr, Midland, MI 48640For SaleMLS ID #50226478, Anna Merillat, Coldwell Banker Professionals. MiRealSource
- $259,0004 bd2 ba2k sqft8220 E Upham Dr Lot 32-34, Mount Pleasant, MI 48858For Sale
 MLS ID #79080074850, Jaquelyn I Davis, ASSOCIATED REALTY. Realcomp II
- $220,0004 bd2 ba1.4k sqft3308 Waldo Ave, Midland, MI 48642For SaleMLS ID #50221786, Kendra Baillargeon, Ayre Rhinehart Real Estate Partners. MIDMLS
