Check out this recently updated ranch-style home Located in a peaceful country setting within a quiet neighborhood, just minutes from town. It offers 4 bedrooms, 1.5 baths, 2.5-car garage with extra storage, plenty of natural light, and both forced air and central air. With endless possibilities, you can truly make the space your own. Updates include fresh paint, luxury vinyl flooring throughout, new kitchen cabinets and countertops, updated bathroom vanities, sinks, and light fixtures. The plumbing has been upgraded, and a new septic tank is in place. Situated on a corner lot, made up of three combined parcels totaling over an acre, its perfect for gardening, entertaining, or giving pets room to roam, with space to add an outdoor storage building. Conveniently located between Mt. Pleasant, Shepherd, and Midland
For sale
Price cut: $5.5K (8/18)
$259,000
8220 E Upham Dr Lot 32-34, Mount Pleasant, MI 48858
4beds
2,024sqft
Single Family Residence
Built in 1974
1 Acres Lot
$-- Zestimate®
$128/sqft
$-- HOA
What's special
- 76 days |
- 47 |
- 1 |
Zillow last checked:
Listing updated:
Listed by:
Jaquelyn I Davis 989-289-7487,
ASSOCIATED REALTY 989-772-4226
Source: Realcomp II,MLS#: 79080069326
Facts & features
Interior
Bedrooms & bathrooms
- Bedrooms: 4
- Bathrooms: 2
- Full bathrooms: 1
- 1/2 bathrooms: 1
Bedroom 1
- Level: Main
- Area: 168
- Dimensions: 14 x 12
Bedroom 2
- Level: Main
- Length: 10
Bedroom 3
- Level: Main
Bedroom 4
- Level: Main
- Area: 120
- Dimensions: 10 x 12
Dining room
- Level: Main
- Width: 12
Kitchen
- Level: Main
- Area: 64
- Dimensions: 8 x 8
Laundry
- Level: Main
Living room
- Level: Main
- Width: 31
Heating
- Forced Air, Natural Gas
Cooling
- Central Air
Appliances
- Included: Water Softener Owned
Features
- Pantry
- Basement: Block
- Fireplace features: Gas
Interior area
- Total interior livable area: 2,024 sqft
- Finished area above ground: 2,024
- Finished area below ground: 0
Property
Parking
- Total spaces: 2
- Parking features: Two Car Garage, Attached, Garage, Garage Door Opener
- Attached garage spaces: 2
Features
- Levels: One
- Stories: 1
- Patio & porch: Porch
Lot
- Size: 1 Acres
- Dimensions: 172 x 90 plus 2 lots
Details
- Parcel number: 021200003200/ 33/34
- Zoning description: Residential
- Special conditions: Standard
Construction
Type & style
- Home type: SingleFamily
- Architectural style: Ranch
- Property subtype: Single Family Residence
Materials
- Vinyl Siding
- Foundation: Block, Crawl Space
Condition
- Year built: 1974
Utilities & green energy
- Sewer: Septic Tank
- Water: Well
Community & HOA
Community
- Subdivision: SANDERS SUBDIVISION
Location
- Region: Mount Pleasant
Financial & listing details
- Price per square foot: $128/sqft
- Tax assessed value: $74,243
- Annual tax amount: $3,396
- Date on market: 6/5/2026
- Cumulative days on market: 76 days
- Listing agreement: Exclusive Right To Sell
- Listing terms: Cash,Conventional,FHA,Other,Va Loan
Estimated market value
Not available
Estimated sales range
Not available
Not available
Price history
| Date | Event | Price |
|---|---|---|
| 8/18/2026 | Price change | $259,000-2.1%$128/sqft |
Source:  Realcomp II #79080069326 Report a problem Realcomp II #79080069326 Report a problem | ||
| 7/22/2026 | Price change | $264,500-0.2%$131/sqft |
Source: Realcomp II #79080069326 Report a problem | ||
| 6/6/2026 | Listed for sale | $265,000$131/sqft |
Source: Realcomp II #79080069326 Report a problem | ||
Public tax history
Tax history is unavailable.
Monthly payment
Est. payment
Payment breakdown
Explore the cost of this home by adjusting the details. Changes won't be saved.Climate risks
Neighborhood: 48858
Nearby schools
GreatSchools rating
- 4/10Mary McGuire SchoolGrades: 3-5Distance: 3.4 mi
- 7/10Mt Pleasant Middle SchoolGrades: 6-8Distance: 5.9 mi
- 8/10Mt. Pleasant Senior High SchoolGrades: 9-12Distance: 4.1 mi
- $259,0004 bd2 ba2k sqft8220 E Upham Dr, Mount Pleasant, MI 48858For Sale

- $259,2004 bd2 ba2k sqft8220 Upham Dr, Mount pleasant, MI 48858Off Market
- $192,600-- bd-- ba-- sqft8220 Upham Dr, Mount pleasant, MI 48858Off Market
- $168,0003 bd1 ba1k sqft8205 Upham Dr, Mount Pleasant, MI 48858Sold

- $188,9003 bd1 ba1.2k sqft8215 Leona Dr, Mount Pleasant, MI 48858Off Market
- $135,0003 bd1 ba1k sqft2090 Ben Dr, Mount Pleasant, MI 48858Sold
- $191,600-- bd-- ba-- sqft8200 Upham Dr, Mount Pleasant, MI 48858Off Market
- $124,5003 bd1 ba1.1k sqft8205 E Upham Dr, Mount Pleasant, MI 48858Off Market
A local agent can set up tours, give advice and negotiate with sellers.
A local lender can help you make sure your offer is ready when you are.
Similar homes
- $259,0004 bd2 ba2k sqft8220 E Upham Dr, Mount Pleasant, MI 48858For SaleMLS ID #1946231, Jaquelyn Davis. NGLRMLS
- $275,0004 bd1 ba1.1k sqft8874 E Pickard Rd, Mount Pleasant, MI 48858For Sale

 MLS ID #201842088, Kayla Dobson, Exit Realty Home Partners. WWMLS
 - $260,0003 bd3 ba1.6k sqft1120 S Loomis Rd, Mount Pleasant, MI 48858For Sale
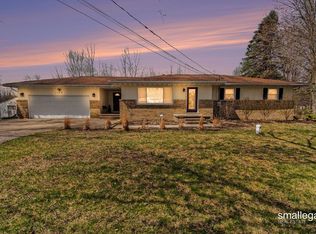
 MLS ID #26015454, David Gregory, Smallegan Real Estate. MichRIC
 - $225,0004 bd2 ba1.8k sqft3989 S Foster Rd, Mount Pleasant, MI 48858For Sale
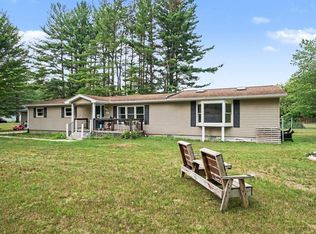 MLS ID #1948288, Carrie Thodoroff. NGLRMLS
 - $260,0005 bd2 ba1.9k sqft1207 North Dr, Mount Pleasant, MI 48858For SaleMLS ID #1944474, Shelley Kemmerling. NGLRMLS
- $275,0003 bd1 ba1.3k sqft7898 E Broomfield Rd, Mount Pleasant, MI 48858For SaleMLS ID #1947704, Bryan Czape. NGLRMLS
- $237,0004 bd2 ba1.9k sqft1160 E Remus Rd, Mount Pleasant, MI 48858For SaleMLS ID #1947836, Vic Williamson. NGLRMLS
- $249,9003 bd1 ba2.1k sqft113 Four Square Dr, Mount Pleasant, MI 48858For Sale
 MLS ID #50211221, Jamie Diffin, Gateway Brokerage. MiRealSource
 - $250,0003 bd2 ba2.5k sqft3265 N Concourse Dr, Mount Pleasant, MI 48858For SaleMLS ID #1947928, Shannon Gibson. NGLRMLS
- $300,0004 bd3 ba2.4k sqft302 W Grand Ave, Mount Pleasant, MI 48858For SaleMLS ID #1946859, Dave Feger. NGLRMLS
- $327,0004 bd3 ba2.6k sqft760 Hiawatha Dr, Mount Pleasant, MI 48858For SaleMLS ID #1949333, Taylor Carey. NGLRMLS
- $219,9003 bd2 ba1.5k sqft3831 Greenacres Dr, Mount Pleasant, MI 48858For SaleMLS ID #1948924, Tia Williams. NGLRMLS
- $220,0003 bd2 ba1.8k sqft965 E Remus Rd, Mount Pleasant, MI 48858For SaleMLS ID #26040717, Kayla Gomez, Five Star Real Estate-Lansing. MichRIC
- $275,0003 bd1 ba1.3k sqft3602 S Winn Rd, Mt Pleasant, MI 48858For SaleMLS ID #1947273, Shelley Kemmerling. NGLRMLS
- $205,0004 bd2 ba1.6k sqft1014 S University St, Mount Pleasant, MI 48858For SaleMLS ID #26040585, Jon W Bouck, ERA Reardon Realty Great Lakes. MichRIC
- $325,0004 bd3 ba2.5k sqft1339 Tomah Dr, Mount Pleasant, MI 48858For SaleMLS ID #1948489, Carol Farnan. NGLRMLS
- $335,0004 bd4 ba2.2k sqft512 W Grand Ave, Mount Pleasant, MI 48858For SaleMLS ID #1944807, Helen MacGregor. NGLRMLS
- $199,0004 bd2 ba1.2k sqft1712 Elm St, Mount Pleasant, MI 48858For SaleMLS ID #1947012, Maggie Cory. NGLRMLS
- $199,9994 bd2 ba1.1k sqft1117 W Ward St, Mount Pleasant, MI 48858For SaleMLS ID #1948073, Robin Stressman. NGLRMLS
- $269,9002 bd2 ba2.2k sqft20 E Remus Rd, Mount Pleasant, MI 48858For SaleMLS ID #1945217, Deb Morris. NGLRMLS
