Location, character & opportunity come together in this spacious 4-bedroom, 2-full-bath home just a few houses from Central Michigan University & a short walk to downtown Mt. Pleasant! Whether you're looking for a place to call home or an investment opportunity near CMU, this property offers a fantastic combination of location, space & versatility. From the welcoming front porch, step inside the grand foyer where high ceilings, original hardwood floors & beautiful intricate woodwork showcase the timeless character found throughout the home. The main level features a spacious living room, formal dining room with fireplace, kitchen, and an en-suite bedroom. Upstairs you'll find the primary bedroom & full bath along with 2 additional bedrooms, each featuring a walk-in closet. With 4 bedrooms, 2 full baths, laundry, included appliances, a garage & plenty of off-street parking, this home offers the space and amenities today's buyers are looking for—all in an incredible location near CMU. downtown Mt. Pleasant, dining, shopping & more. Full of character and possibilities, this is one you'll want to see!
Active
Price cut: $6K (9/4)
$199,000
1014 S University St, Mount Pleasant, MI 48858
4beds
1,685sqft
Single Family Residence
Built in 1910
6,098 Square Feet Lot
$195,300 Zestimate®
$118/sqft
$-- HOA
What's special
Grand foyerBeautiful intricate woodworkPlenty of off-street parkingHigh ceilingsWelcoming front porchOriginal hardwood floorsIncluded appliances
- 65 days
- 555
- 53
Zillow last checked:
Listing updated:
Listed by:
Jon W Bouck 616-862-4440,
ERA Reardon Realty Great Lakes 616-364-8831
Source: MichRIC,MLS#: 26040585
Facts & features
Interior
Bedrooms & bathrooms
- Bedrooms: 4
- Bathrooms: 2
- Full bathrooms: 2
- Main level bedrooms: 1
Primary bedroom
- Level: Upper
- Area: 168.37
- Dimensions: 11.30 x 14.90
Bedroom 2
- Level: Main
- Area: 125.02
- Dimensions: 9.40 x 13.30
Bedroom 3
- Level: Upper
- Area: 133.56
- Dimensions: 10.60 x 12.60
Bedroom 4
- Level: Upper
- Area: 168.48
- Dimensions: 11.70 x 14.40
Primary bathroom
- Level: Upper
- Area: 51.09
- Dimensions: 8.11 x 6.30
Bathroom 1
- Level: Main
- Area: 18.72
- Dimensions: 3.60 x 5.20
Bathroom 1
- Level: Main
- Area: 15.48
- Dimensions: 3.60 x 4.30
Dining room
- Level: Main
- Area: 172.2
- Dimensions: 14.00 x 12.30
Kitchen
- Level: Main
- Area: 146.64
- Dimensions: 14.10 x 10.40
Laundry
- Level: Basement
Living room
- Level: Main
- Area: 185.73
- Dimensions: 15.10 x 12.30
Other
- Description: Foyer
- Level: Main
- Area: 117.52
- Dimensions: 11.30 x 10.40
Utility room
- Level: Basement
Heating
- Gravity, Hot Water, Radiant
Appliances
- Included: Dishwasher, Disposal, Dryer, Microwave, Oven, Range, Refrigerator, Washer
- Laundry: In Basement
Features
- Flooring: Carpet, Linoleum, Wood
- Basement: Full
- Number of fireplaces: 1
- Fireplace features: Living Room
Interior area
- Total structure area: 1,685
- Total interior livable area: 1,685 sqft
- Finished area below ground: 0
Property
Parking
- Total spaces: 1
- Parking features: Garage Faces Rear, Detached
- Garage spaces: 1
Features
- Stories: 2
Lot
- Size: 6,098 Square Feet
- Dimensions: 50 x 121.98 x 50.98 x 121.57
- Features: Sidewalk, Ground Cover, Shrubs/Hedges
Details
- Parcel number: 170000950500
- Zoning description: Residential
Construction
Type & style
- Home type: SingleFamily
- Architectural style: Historic,Traditional
- Property subtype: Single Family Residence
Materials
- Aluminum Siding
- Roof: Asphalt
Condition
- New construction: No
- Year built: 1910
Utilities & green energy
- Sewer: Public Sewer
- Water: Public
- Utilities for property: Natural Gas Available, Electricity Available, Cable Available, Natural Gas Connected, Cable Connected
Community & HOA
Community
- Security: Smoke Detector(s)
- Subdivision: City
Location
- Region: Mount Pleasant
Financial & listing details
- Price per square foot: $118/sqft
- Tax assessed value: $71,417
- Annual tax amount: $4,601
- Date on market: 8/5/2026
- Listing terms: Cash,FHA,VA Loan,MSHDA,Conventional
- Electric utility on property: Yes
- Road surface type: Paved
Estimated market value
$195,300
$186,000 - $205,000
$1,752/mo
Price history
| Date | Event | Price |
|---|---|---|
| 9/4/2026 | Price change | $199,000-2.9%$118/sqft |
Source:  MichRIC #26040585 Report a problem MichRIC #26040585 Report a problem | ||
| 8/5/2026 | Listed for sale | $205,000$122/sqft |
Source: MichRIC #26040585 Report a problem | ||
| 3/24/2021 | Listing removed | -- |
Source: Owner Report a problem | ||
| 8/3/2017 | Listing removed | $375 |
Source: Owner Report a problem | ||
| 4/14/2017 | Listed for rent | $375 |
Source: Owner Report a problem | ||
Public tax history
| Year | Property taxes | Tax assessment |
|---|---|---|
| 2025 | -- | $97,700 +17.6% |
| 2024 | $4,420 | $83,100 +23.8% |
| 2023 | -- | $67,100 +1.7% |
| 2022 | -- | $66,000 -2.8% |
| 2021 | -- | $67,900 +2.1% |
| 2020 | -- | $66,500 +9.4% |
| 2018 | $3,852 | $60,800 +2% |
| 2017 | $3,852 +0.2% | $59,600 +0.8% |
| 2016 | $3,843 | $59,100 +0.9% |
| 2015 | -- | $58,600 +6.7% |
| 2014 | -- | $54,900 +3.8% |
| 2011 | -- | $52,900 |
| 2010 | -- | $52,900 +16.3% |
| 2003 | -- | $45,500 |
Find assessor info on the county website
Monthly payment
Est. payment
Payment breakdown
Explore the cost of this home by adjusting the details. Changes won't be saved.Climate risks
Neighborhood: 48858
Nearby schools
Schools provided by the listing agent
- Elementary: Fancher School
- Middle: Mt Pleasant Middle School
- High: Mt Pleasant Senior High School
Source: MichRIC. This data may not be complete. We recommend contacting the local school district to confirm school assignments for this home.
- $179,0007 bd2 ba-- sqft1012 S University St, Mount Pleasant, MI 48858Off Market
- $187,8005 bd2 ba-- sqft1016 S University St, Mount Pleasant, MI 48858Off Market
- $143,3002 bd2 ba-- sqft1010 S University St, Mount Pleasant, MI 48858Off Market
- $5,400-- sqft1029 S University St, Mount Pleasant, MI 48858Off Market
Similar homes
- $199,9995 bd2 ba1.8k sqft1926 E Broadway St, Mount Pleasant, MI 48858For Sale
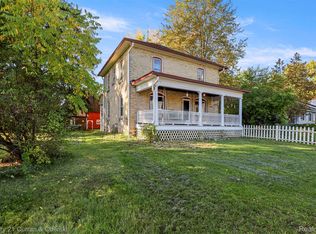
 MLS ID #20261081667, Timothy Hillmer, Century 21 Curran & Oberski. Realcomp II
 - $199,0003 bd2 ba1.8k sqft965 E Remus Rd, Mount Pleasant, MI 48858For Sale
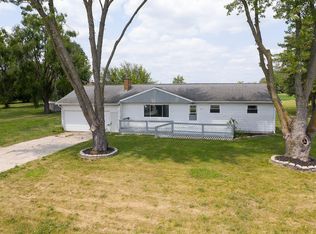
 MLS ID #26040717, Kayla Gomez, Five Star Real Estate-Lansing. MichRIC
 - $199,9004 bd2 ba1.2k sqft1012 S Lansing St, Mount Pleasant, MI 48858For Sale
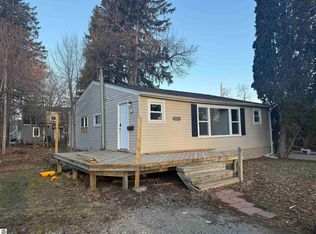 MLS ID #1943858, Keith Cotter. NGLRMLS
 - $237,0004 bd2 ba1.9k sqft1160 E Remus Rd, Mount Pleasant, MI 48858For Sale
 MLS ID #1947836, Vic Williamson. NGLRMLS
 - $150,0005 bd2 ba1.4k sqft1015 S Franklin St Lot 6, Mount Pleasant, MI 48858For SaleMLS ID #79080073035, Jaquelyn I Davis, ASSOCIATED REALTY. Realcomp II
- $210,0003 bd2 ba1.1k sqft3741 S Shepherd Rd, Mount Pleasant, MI 48858For SaleMLS ID #26046675, Jeremy Rhodes, Cornerstone Real Estate. MichRIC
- $165,0003 bd1 ba1.1k sqft1753 Airway Dr, Mount Pleasant, MI 48858For Sale
 MLS ID #50222107, Paul Clarke, Modern Realty. MiRealSource
