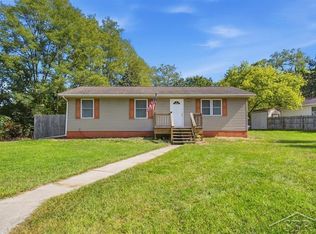
Enjoy comfortable living and a spacious fenced backyard at this 3 bedroom, 1 bath ranch in Mt. Pleasant. The attached 1 car garage and concrete driveway add everyday convenience, while the inviting living room features large windows that bring in plenty of natural light. The kitchen offers generous counter space, especially for a smaller home, and an adjoining dining area provide an efficient use of space. Neutral colors throughout provide an easy backdrop for your own style. Outside, the large fenced yard offers plenty of room for gardening, outdoor games, or simply relaxing with friends. With its welcoming curb appeal and usable outdoor space, this home is ready for your personal touch.
Pending
$185,000
1606 Fessenden Ave, Mount Pleasant, MI 48858
3beds
910sqft
Single Family Residence
Built in 1965
8,712 Square Feet Lot
$-- Zestimate®
$203/sqft
$-- HOA
What's special
Spacious fenced backyardWelcoming curb appealNeutral colors throughoutUsable outdoor spaceAdjoining dining area
- 23 days
- 711
- 50
Zillow last checked:
Listing updated:
Listed by:
Bryce Updegraff Cell:989-620-6595,
PRAEDIUM REALTY ROBIN STRESSMAN & ASSOCIATES 989-317-8352
Source: NGLRMLS,MLS#: 1950858
Facts & features
Interior
Bedrooms & bathrooms
- Bedrooms: 3
- Bathrooms: 1
- Full bathrooms: 1
- Main level bathrooms: 1
- Main level bedrooms: 3
Primary bedroom
- Level: Main
- Area: 132
- Dimensions: 11 x 12
Bedroom 2
- Level: Main
- Area: 110
- Dimensions: 10 x 11
Bedroom 3
- Level: Main
- Area: 99
- Dimensions: 9 x 11
Primary bathroom
- Features: None
Kitchen
- Level: Main
- Area: 96
- Dimensions: 8 x 12
Living room
- Level: Main
- Area: 195
- Dimensions: 13 x 15
Heating
- Forced Air, Natural Gas
Appliances
- Included: Refrigerator, Oven/Range, Microwave, Washer, Dryer, Exhaust Fan, Gas Water Heater
- Laundry: Main Level
Features
- Drywall, Paneling
- Flooring: Carpet, Vinyl
- Windows: Blinds, Drapes, Curtain Rods
- Has fireplace: No
- Fireplace features: None
Interior area
- Total structure area: 910
- Total interior livable area: 910 sqft
- Finished area above ground: 910
- Finished area below ground: 0
Property
Parking
- Total spaces: 1
- Parking features: Attached, Concrete
- Attached garage spaces: 1
Accessibility
- Accessibility features: None
Features
- Levels: One
- Stories: 1
- Exterior features: Sidewalk
- Fencing: Fenced
- Waterfront features: None
Lot
- Size: 8,712 Square Feet
- Dimensions: 66 x 132
- Features: Level, Subdivided
Details
- Additional structures: Shed(s)
- Parcel number: 170001333200
- Zoning description: Residential
Construction
Type & style
- Home type: SingleFamily
- Architectural style: Ranch
- Property subtype: Single Family Residence
Materials
- Frame, Aluminum Siding
- Foundation: Slab
- Roof: Asphalt
Condition
- New construction: No
- Year built: 1965
Utilities & green energy
- Sewer: Public Sewer
- Water: Public
Community & HOA
Community
- Features: None
- Subdivision: Victory Gardens
HOA
- Services included: None
Location
- Region: Mount Pleasant
Financial & listing details
- Price per square foot: $203/sqft
- Tax assessed value: $53,000
- Annual tax amount: $2,287
- Price range: $185K - $185K
- Date on market: 9/22/2026
- Cumulative days on market: 24 days
- Listing agreement: Exclusive Right Sell
- Listing terms: Conventional,Cash
- Ownership type: Private Owner
- Road surface type: Asphalt
Estimated market value
Not available
Estimated sales range
Not available
$1,111/mo
Price history
| Date | Event | Price |
|---|---|---|
| 10/12/2026 | Pending sale | $185,000$203/sqft |
Source:  NGLRMLS #1950858 Report a problem NGLRMLS #1950858 Report a problem | ||
| 9/22/2026 | Listed for sale | $185,000+17.9%$203/sqft |
Source: NGLRMLS #1950858 Report a problem | ||
| 4/13/2026 | Sold | $156,900$172/sqft |
Source: NGLRMLS #1942952 Report a problem | ||
| 3/23/2026 | Pending sale | $156,900$172/sqft |
Source: NGLRMLS #1942952 Report a problem | ||
| 3/13/2026 | Listed for sale | $156,900+99.9%$172/sqft |
Source: NGLRMLS #1942952 Report a problem | ||
| 3/29/2018 | Sold | $78,500-5.4%$86/sqft |
Source: Agent Provided Report a problem | ||
| 3/12/2018 | Pending sale | $83,000$91/sqft |
Source: CENTURY 21 Signature Realty #30958202 Report a problem | ||
| 1/8/2018 | Listed for sale | $83,000+12.2%$91/sqft |
Source: Century 21 Signature Realty Midland #1777390 Report a problem | ||
| 12/21/2016 | Sold | $74,000-5.7%$81/sqft |
Source: Agent Provided Report a problem | ||
| 9/15/2016 | Price change | $78,500-6.5%$86/sqft |
Source: HOMETOWNE REALTY #1821546 Report a problem | ||
| 8/9/2016 | Listed for sale | $84,000+13.5%$92/sqft |
Source: HOMETOWNE REALTY #1821546 Report a problem | ||
| 7/9/2014 | Sold | $74,000-3.4%$81/sqft |
Source: Agent Provided Report a problem | ||
| 5/10/2014 | Listed for sale | $76,600+53.5%$84/sqft |
Source: LABELLE REALTY LLC #1783776 Report a problem | ||
| 4/2/2014 | Listing removed | $49,900$55/sqft |
Source: BHHS Michigan Real Estate (North) #438815 Report a problem | ||
| 3/7/2014 | Price change | $49,900-12.3%$55/sqft |
Source: Prudential Preferred Properties Network #438815 Report a problem | ||
| 1/24/2014 | Price change | $56,900-8.2%$63/sqft |
Source: Prudential Preferred Properties Network #438815 Report a problem | ||
| 12/3/2013 | Price change | $62,000-7.5%$68/sqft |
Source: Prudential Preferred Properties Network #438815 Report a problem | ||
| 10/29/2013 | Listed for sale | $67,000$74/sqft |
Source: Prudential Preferred Properties Network #438815 Report a problem | ||
Public tax history
| Year | Property taxes | Tax assessment |
|---|---|---|
| 2025 | -- | $42,900 +6.2% |
| 2024 | $1,510 | $40,400 +8.9% |
| 2023 | -- | $37,100 +6.9% |
| 2022 | -- | $34,700 +2.4% |
| 2021 | -- | $33,900 +8.3% |
| 2020 | -- | $31,300 +6.5% |
| 2018 | $1,283 | $29,400 -0.7% |
| 2017 | $1,283 -2.9% | $29,600 -0.3% |
| 2016 | $1,321 | $29,700 -0.3% |
| 2015 | -- | $29,800 -12.1% |
| 2014 | -- | $33,900 +2.1% |
| 2011 | -- | $33,200 -5.7% |
| 2010 | -- | $35,200 +8.6% |
| 2003 | -- | $32,400 |
Find assessor info on the county website
Monthly payment
Est. payment
Payment breakdown
Explore the cost of this home by adjusting the details. Changes won't be saved.Climate risks
Neighborhood: 48858
Nearby schools
Schools provided by the listing agent
- District: Mount Pleasant City School District
Source: NGLRMLS. This data may not be complete. We recommend contacting the local school district to confirm school assignments for this home.
- $92,0002 bd1 ba980 sqft1608 Fessenden Ave, Mt Pleasant, MI 48858Off Market
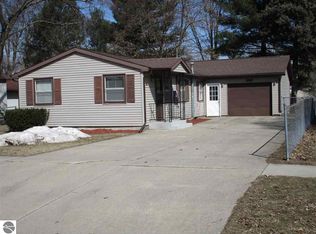
- $138,0002 bd1 ba980 sqft1608 Fessenden Ave, Mount Pleasant, MI 48858Sold

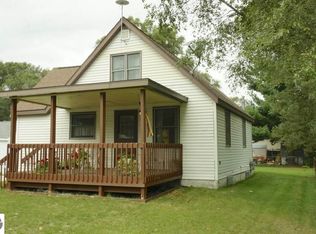
- $156,5003 bd1 ba-- sqft1604 Fessenden Ave, Mount Pleasant, MI 48858Off Market
- $148,0003 bd2 ba954 sqft1700 Fessenden Ave, Mount Pleasant, MI 48858Off Market
Similar homes
- $189,9003 bd1 ba960 sqft1960 S Winn Rd, Mount Pleasant, MI 48858For Sale
 MLS ID #1951530, Patricia Zamarron. NGLRMLS
 - $169,9004 bd2 ba1.1k sqft1117 W Ward St, Mount Pleasant, MI 48858For Sale
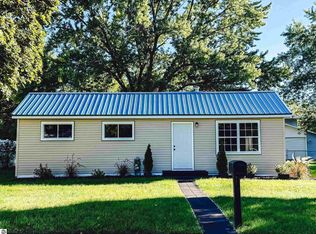 MLS ID #1950974, Chloe Mercer. NGLRMLS
 - $159,0003 bd1 ba865 sqft2139 S Isabella Rd, Mount Pleasant, MI 48858For Sale
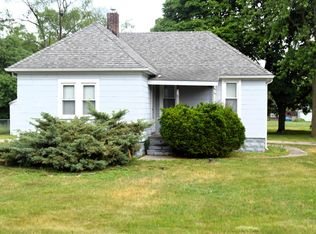 MLS ID #1950357, Amberly Zimmer. NGLRMLS
 - $165,0003 bd1 ba1.1k sqft1753 Airway Dr, Mount Pleasant, MI 48858For Sale
 MLS ID #50222107, Paul Clarke, Modern Realty. MiRealSource
 - $210,0003 bd2 ba1.1k sqft3741 S Shepherd Rd, Mount Pleasant, MI 48858For Sale
 MLS ID #26046675, Jeremy Rhodes, Cornerstone Real Estate. MichRIC
 - $179,9003 bd2 ba1.3k sqft1112 Ferris St, Alma, MI 48801For SaleMLS ID #50218175, DALE WALTER, CONDELL WONDER LAND. MiRealSource
