This property comes with 2 houses... both are Licensed with the City as rentals. The main house could be used as your primary living quarters, 1.5 story home, with 4 bedroom 2 bath home, 1404 sq ft and the second one is a ranch, 752 sq ft with 2 bedroom 1 bath... Total sq ft is 2156 for both homes. There was no income/ expenses generated because it was family occupied.. Taxes are based upon non homestead. Close to CMU and local grocery stores, parks, hospitals and restaurants. Don't wait to schedule your showing.
For sale
$249,900
1015 1/2 E High St, Mount Pleasant, MI 48858
4beds
2,156sqft
Single Family Residence
Built in 1935
-- sqft lot
$248,000 Zestimate®
$116/sqft
$-- HOA
What's special
- 10 days
- 623
- 38
Zillow last checked:
Listing updated:
Listed by:
Paula Arndt 989-560-3000,
WEICHERT, REALTORS BROADWAY REALTY 989-775-3800
Source: NGLRMLS,MLS#: 1950627
Facts & features
Interior
Bedrooms & bathrooms
- Bedrooms: 4
- Bathrooms: 2
- Full bathrooms: 2
- Main level bathrooms: 2
- Main level bedrooms: 1
Rooms
- Room types: Dining Room
Primary bedroom
- Level: Main
- Area: 166.75
- Dimensions: 11.5 x 14.5
Bedroom 2
- Level: Upper
- Area: 115.5
- Dimensions: 10.5 x 11
Bedroom 3
- Level: Upper
- Area: 90
- Dimensions: 9 x 10
Bedroom 4
- Level: Upper
- Area: 110.5
- Dimensions: 8.5 x 13
Primary bathroom
- Features: Shared
Dining room
- Level: Main
- Area: 168.75
- Dimensions: 12.5 x 13.5
Family room
- Level: Main
- Area: 120
- Dimensions: 10 x 12
Kitchen
- Level: Main
- Area: 96
- Dimensions: 12 x 8
Living room
- Level: Main
- Area: 195.75
- Dimensions: 13.5 x 14.5
Heating
- Forced Air, Natural Gas, Fireplace(s)
Cooling
- Central Air
Appliances
- Included: Refrigerator, Oven/Range, Disposal, Exhaust Fan
- Laundry: Lower Level
Features
- Bookcases, Entrance Foyer, Den/Study, Cable TV, In-Law Floorplan
- Flooring: Luxury Vinyl Plank, Vinyl, Carpet, Concrete
- Basement: Michigan Basement
- Has fireplace: Yes
- Fireplace features: Stove, Electric
Interior area
- Total structure area: 2,156
- Total interior livable area: 2,156 sqft
- Finished area above ground: 1,804
- Finished area below ground: 352
Property
Parking
- Total spaces: 2
- Parking features: Detached, Paved, Gravel, Shared Driveway
- Garage spaces: 2
- Has uncovered spaces: Yes
Accessibility
- Accessibility features: None
Features
- Levels: One and One Half
- Stories: 1
- Patio & porch: Porch
- Exterior features: Sidewalk
- Waterfront features: None
Lot
- Size: 0.68 Acres
- Dimensions: 299 x 99
- Features: Cleared, Subdivided
Details
- Additional structures: Guest House
- Parcel number: 170001820300
- Zoning description: Residential,Multi-Family
Construction
Type & style
- Home type: MultiFamily
- Architectural style: Ranch
- Property subtype: Single Family Residence
Materials
- Frame, Vinyl Siding
- Roof: Asphalt
Condition
- New construction: No
- Year built: 1935
Utilities & green energy
- Sewer: Public Sewer
- Water: Public
Community & HOA
Community
- Features: None
- Subdivision: crowley's addition
HOA
- Services included: None
Location
- Region: Mount Pleasant
Financial & listing details
- Price per square foot: $116/sqft
- Tax assessed value: $87,141
- Annual tax amount: $5,428
- Price range: $249.9K - $249.9K
- Date on market: 9/16/2026
- Cumulative days on market: 11 days
- Listing agreement: Exclusive Right Sell
- Listing terms: Conventional,Cash
- Ownership type: Private Owner
- Road surface type: Asphalt
Estimated market value
$248,000
$236,000 - $260,000
$1,210/mo
Price history
| Date | Event | Price |
|---|---|---|
| 9/16/2026 | Listed for sale | $249,900$116/sqft |
Source:  NGLRMLS #1950627 Report a problem NGLRMLS #1950627 Report a problem | ||
Public tax history
Tax history is unavailable.
Monthly payment
Est. payment
Payment breakdown
Explore the cost of this home by adjusting the details. Changes won't be saved.Climate risks
Neighborhood: 48858
Nearby schools
Schools provided by the listing agent
- District: Mount Pleasant City School District
Source: NGLRMLS. This data may not be complete. We recommend contacting the local school district to confirm school assignments for this home.
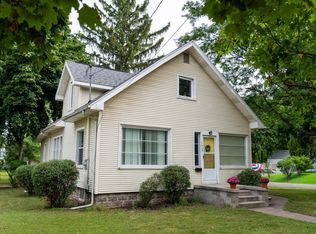
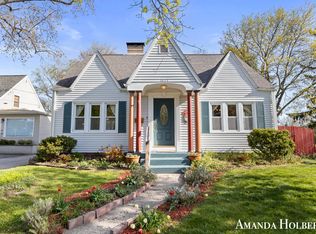
Similar homes
- $260,0005 bd2 ba1.9k sqft1207 North Dr, Mount Pleasant, MI 48858For Sale
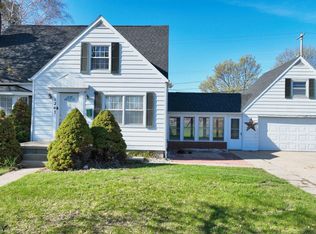 MLS ID #1944474, Shelley Kemmerling. NGLRMLS
 - $255,0003 bd2 ba1.6k sqft2410 S Loomis Rd, Mount Pleasant, MI 48858For Sale

 MLS ID #50221774, Tracy Sampson, RE/MAX of Midland. MiRealSource
 - $237,0004 bd2 ba1.9k sqft1160 E Remus Rd, Mount Pleasant, MI 48858For Sale
 MLS ID #1947836, Vic Williamson. NGLRMLS
 - $239,5003 bd3 ba1.9k sqft110 Apricot Ln, Mount Pleasant, MI 48858For Sale
 MLS ID #1950943, Linda Clouse. NGLRMLS
 - $247,0003 bd1 ba1.9k sqft7107 Bellevue Dr, Mount Pleasant, MI 48858For Sale
 MLS ID #201842840, Mary Jane Gepford, Real Broker LLC - Petoskey. WWMLS
 - $199,0004 bd2 ba1.6k sqft1014 S University St, Mount Pleasant, MI 48858For Sale
 MLS ID #26040585, Jon W Bouck, ERA Reardon Realty Great Lakes. MichRIC
 - $229,9003 bd1 ba2.1k sqft113 Four Square Dr, Mount Pleasant, MI 48858For SaleMLS ID #50211221, Jamie Diffin, Gateway Brokerage. MiRealSource
- $210,0003 bd2 ba1.1k sqft3741 S Shepherd Rd, Mount Pleasant, MI 48858For SaleMLS ID #26046675, Jeremy Rhodes, Cornerstone Real Estate. MichRIC
