Welcome to this well-built 5-bedroom, 2-bath home offering nearly 2,000 sq ft of comfortable living space. Perfectly situated close to schools, shopping, and hospitals, this property combines convenience with functionality. Step inside to find a spacious living room, eat in kitchen, 2 bedrooms an a full bath on the main floor. A large primary bedroom featuring a walk-in closet and shared access to the main bathroom and 2 additional bedrooms are on the upper floor, offering flexibility for families, guests, or a home office setup. Enjoy the convenience of a 2-car attached garage with a small breezeway, ideal for extra storage or a cozy sitting area. The fully fenced backyard provides privacy and room to play, garden, or entertain. Don’t miss this spacious and versatile home in a highly desirable location.
For sale
$260,000
1207 North Dr, Mount Pleasant, MI 48858
5beds
1,951sqft
:
Get pre-qualified$1,957/mo
Single Family Residence
Built in 1948
0.32 Acres Lot
$256,500 Zestimate®
$133/sqft
$-- HOA
What's special
Walk-in closetLarge primary bedroomEat in kitchen
- 88 days |
- 694 |
- 48 |
Zillow last checked:
Listing updated:
Listed by:
Shelley Kemmerling,
COLDWELL BANKER MT. PLEASANT REALTY 989-773-5972
Source: NGLRMLS,MLS#: 1944474
Facts & features
Interior
Bedrooms & bathrooms
- Bedrooms: 5
- Bathrooms: 2
- Full bathrooms: 2
- Main level bathrooms: 1
- Main level bedrooms: 1
Primary bedroom
- Level: Upper
- Area: 273
- Dimensions: 15.75 x 17.33
Bedroom 2
- Level: Upper
- Area: 231.11
- Dimensions: 17.33 x 13.33
Bedroom 3
- Level: Upper
- Area: 167.64
- Dimensions: 14.17 x 11.83
Bedroom 4
- Level: Main
- Area: 156.56
- Dimensions: 11.25 x 13.92
Primary bathroom
- Features: Shared
Dining room
- Level: Main
Kitchen
- Level: Main
- Area: 215.01
- Dimensions: 18.83 x 11.42
Living room
- Level: Main
- Area: 343.06
- Dimensions: 21.67 x 15.83
Heating
- Forced Air, Natural Gas, Fireplace(s)
Cooling
- Central Air, Window Unit(s)
Appliances
- Included: Refrigerator, Oven/Range, Dishwasher, Microwave
- Laundry: Lower Level
Features
- Entrance Foyer, Walk-In Closet(s), Cable TV
- Flooring: Carpet, Vinyl, Concrete
- Basement: Full,Unfinished
- Has fireplace: Yes
Interior area
- Total structure area: 1,951
- Total interior livable area: 1,951 sqft
- Finished area above ground: 1,951
- Finished area below ground: 0
Property
Parking
- Total spaces: 2
- Parking features: Attached, Concrete Floors, Concrete
- Attached garage spaces: 2
Accessibility
- Accessibility features: Accessible Approach with Ramp
Features
- Levels: Two
- Stories: 2
- Exterior features: Sidewalk
- Waterfront features: None
Lot
- Size: 0.32 Acres
- Dimensions: 120 x 119.55
- Features: Other, Landscaped, Subdivided
Details
- Additional structures: None
- Parcel number: 170001118500
- Zoning description: Residential,Commercial
Construction
Type & style
- Home type: SingleFamily
- Property subtype: Single Family Residence
Materials
- Frame, Aluminum Siding
- Foundation: Block
- Roof: Asphalt
Condition
- New construction: No
- Year built: 1948
Utilities & green energy
- Sewer: Public Sewer
- Water: Public
Community & HOA
Community
- Features: None
- Subdivision: Pleasant View
HOA
- Services included: None
Location
- Region: Mount Pleasant
Financial & listing details
- Price per square foot: $133/sqft
- Tax assessed value: $155,600
- Annual tax amount: $4,679
- Price range: $260K - $260K
- Date on market: 4/30/2026
- Cumulative days on market: 89 days
- Listing agreement: Exclusive Right Sell
- Listing terms: Conventional,Cash
- Ownership type: Corporation
- Road surface type: Asphalt
Estimated market value
$256,500
$244,000 - $269,000
$1,805/mo
Price history
| Date | Event | Price |
|---|---|---|
| 7/2/2026 | Listed for sale | $260,000$133/sqft |
Source:  NGLRMLS #1944474 Report a problem NGLRMLS #1944474 Report a problem | ||
| 6/19/2026 | Contingent | $260,000$133/sqft |
Source: NGLRMLS #1944474 Report a problem | ||
| 6/4/2026 | Listed for sale | $260,000$133/sqft |
Source:  Realcomp II #79080067596 Report a problem Realcomp II #79080067596 Report a problem | ||
| 6/4/2026 | Contingent | $260,000$133/sqft |
Source: NGLRMLS #1944474 Report a problem | ||
| 4/30/2026 | Listed for sale | $260,000$133/sqft |
Source: NGLRMLS #1944474 Report a problem | ||
| 1/17/2026 | Listing removed | $260,000$133/sqft |
Source: Realcomp II #79080059844 Report a problem | ||
| 7/19/2025 | Listed for sale | $260,000$133/sqft |
Source: NGLRMLS #1936544 Report a problem | ||
| 10/31/2019 | Listing removed | $1,100$1/sqft |
Source: Zillow Rental Manager Report a problem | ||
| 9/10/2019 | Listed for rent | $1,100$1/sqft |
Source: Partlo Property Management Report a problem | ||
Public tax history
| Year | Property taxes | Tax assessment |
|---|---|---|
| 2025 | -- | -- |
| 2024 | -- | -- |
| 2023 | -- | -- |
| 2022 | -- | -- |
| 2021 | -- | -- |
| 2020 | -- | -- |
| 2018 | -- | -- |
| 2017 | $4,679 -0.9% | $77,800 +0.6% |
| 2016 | $4,721 | $77,300 +0.7% |
| 2015 | -- | $76,800 +5.1% |
| 2014 | -- | $73,100 +2.8% |
| 2011 | -- | $71,100 -3.7% |
| 2010 | -- | $73,800 |
Find assessor info on the county website
Monthly payment
Est. payment
Payment breakdown
Explore the cost of this home by adjusting the details. Changes won't be saved.Climate risks
Neighborhood: 48858
Nearby schools
GreatSchools rating
- NAPullen Elementary SchoolGrades: PK-2Distance: 0.2 mi
- 7/10Mt Pleasant Middle SchoolGrades: 6-8Distance: 1.9 mi
- 8/10Mt. Pleasant Senior High SchoolGrades: 9-12Distance: 0.6 mi
Schools provided by the listing agent
- District: Mount Pleasant City School District
Source: NGLRMLS. This data may not be complete. We recommend contacting the local school district to confirm school assignments for this home.
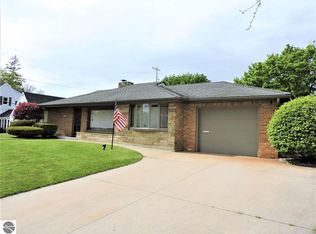
- $233,1003 bd2 ba2.1k sqft1217 North Dr, Mount Pleasant, MI 48858Off Market
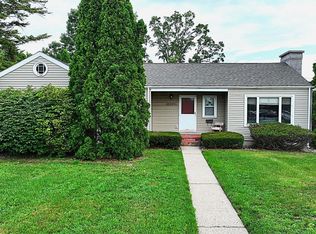
- $190,0003 bd1 ba1.3k sqft1201 North Dr, Mount Pleasant, MI 48858Sold
- $153,6003 bd2 ba-- sqft1223 North Dr, Mount Pleasant, MI 48858Off Market

- $---- sqft1222 North Dr, Mount Pleasant, MI 48858Off Market
- $---- sqft1245 North Dr, Mount Pleasant, MI 48858Off Market
- $174,3002 bd1 ba-- sqft1229 North Dr, Mount Pleasant, MI 48858Off Market
- $211,9003 bd1 ba-- sqft1153 North Dr, Mount Pleasant, MI 48858Off Market
- $243,8005 bd2 ba-- sqft410 S Brown St, Mount Pleasant, MI 48858Off Market
A local agent can set up tours, give advice and negotiate with sellers.
Similar homes
- $264,5004 bd2 ba2k sqft8220 E Upham Dr, Mount Pleasant, MI 48858For Sale
 MLS ID #1946231, Jaquelyn Davis. NGLRMLS
 - $237,0004 bd2 ba1.9k sqft1160 E Remus Rd, Mount Pleasant, MI 48858For Sale
 MLS ID #1947836, Vic Williamson. NGLRMLS
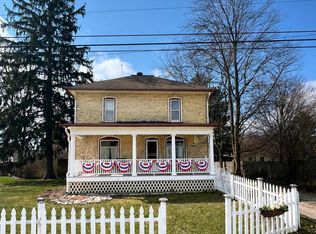
 - $218,0005 bd2 ba1.8k sqft1926 E Broadway St, Mount Pleasant, MI 48858For Sale
 MLS ID #1937798, Cody Nevins. NGLRMLS
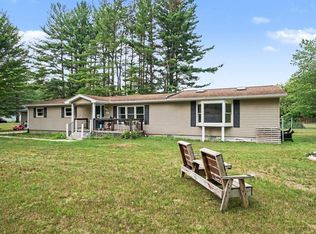
 - $229,5004 bd2 ba1.8k sqft3989 S Foster Rd, Mount Pleasant, MI 48858For Sale
 MLS ID #1948288, Carrie Thodoroff. NGLRMLS
 - $319,0004 bd2 ba2.1k sqft1410 E Andre Ave, Mount Pleasant, MI 48858For SaleMLS ID #1945764, Krystal Campbell. NGLRMLS
- $260,0003 bd3 ba1.6k sqft1120 S Loomis Rd, Mount Pleasant, MI 48858For Sale
 MLS ID #26015454, David Gregory, Smallegan Real Estate. MichRIC
 - $300,0004 bd3 ba2.4k sqft302 W Grand Ave, Mount Pleasant, MI 48858For SaleMLS ID #1946859, Dave Feger. NGLRMLS
- $309,9003 bd2 ba1.4k sqft9575 E Broomfield Rd, Mount Pleasant, MI 48858For Sale By Owner
- $238,0003 bd2 ba1.1k sqft3741 S Shepherd Rd, Mount Pleasant, MI 48858For SaleMLS ID #1942973, ROB ROMPS. NGLRMLS
- $354,0004 bd2 ba2.5k sqft1320 E Lincoln, Mt Pleasant, MI 48858For SaleMLS ID #79080066950, Carrie Thodoroff. eXp Realty
- $200,0003 bd2 ba1.5k sqft5910 E Baseline Rd, Mount Pleasant, MI 48858For Sale
 MLS ID #50215718, Colton Rine, Five Star Real Estate. MiRealSource
 - $269,9003 bd1 ba2.1k sqft113 Four Square Dr, Mount Pleasant, MI 48858For SaleMLS ID #50211221, Jamie Diffin, Gateway Brokerage. MiRealSource
- $279,0003 bd1 ba1.3k sqft7898 E Broomfield Rd, Mount Pleasant, MI 48858For SaleMLS ID #1947704, Bryan Czape. NGLRMLS
- $225,0007 bd2 ba2.3k sqft1916 Stockman Rd, Mount Pleasant, MI 48858For SaleMLS ID #1948243, Gavin Percha. NGLRMLS
- $349,0004 bd4 ba2.2k sqft512 W Grand Ave, Mount Pleasant, MI 48858For SaleMLS ID #1944807, Helen MacGregor. NGLRMLS
- $205,0004 bd2 ba1.2k sqft1712 Elm St, Mount Pleasant, MI 48858For SaleMLS ID #1947012, Maggie Cory. NGLRMLS
- $340,0005 bd3 ba2.5k sqft1511 Eastpointe Dr, Mount Pleasant, MI 48858For SaleMLS ID #1944052, Paula Brown. NGLRMLS
- $369,9004 bd3 ba2.4k sqft591 Cedar Dr, Mount Pleasant, MI 48858For SaleMLS ID #1948395, Patricia Zamarron. NGLRMLS
- $269,9002 bd2 ba2.2k sqft20 E Remus Rd, Mount Pleasant, MI 48858For SaleMLS ID #1945217, Deb Morris. NGLRMLS
- $285,0003 bd1 ba1.3k sqft3602 S Winn Rd, Mt Pleasant, MI 48858For SaleMLS ID #1947273, Shelley Kemmerling. NGLRMLS
