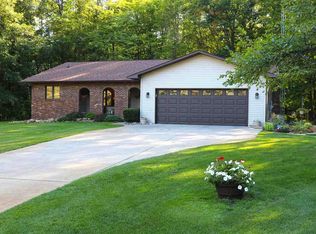
This property offers simple living surrounded by nature. It’s close to town, hiking, kayaking, and 10 minutes from swimming and boating. Utilities are low, up keep is simple and both the well and roof(s) are new. Enjoy a morning beverage or a good book while you sit in the 3 season room. There are 2 bedrooms and full bathroom on the main level. A refreshed kitchen with stainless steel appliances. The full basement offers additional living space including a 3rd bedroom. Plus there is plenty of storage in a large utility area and extra unfinished room. In addition there is an oversized 2 plus garage with a new metal roof. Don’t miss out on this charming well cared for, move in ready home. Whether you are just getting started or down sizing to a simpler lifestyle. This home is waiting for you.
For sale
Price cut: $16K (9/9)
$259,000
3602 S Winn Rd, Mt Pleasant, MI 48858
3beds
1,323sqft
Single Family Residence
Built in 1987
4.87 Acres Lot
$253,300 Zestimate®
$196/sqft
$-- HOA
What's special
Private settingSurrounded by mature treesSpacious attached sunroomTranquil views year-round
- 89 days
- 787
- 44
Zillow last checked:
Listing updated:
Listed by:
Shelley Kemmerling,
COLDWELL BANKER MT. PLEASANT REALTY 989-773-5972
Source: NGLRMLS,MLS#: 1947273
Facts & features
Interior
Bedrooms & bathrooms
- Bedrooms: 3
- Bathrooms: 1
- Full bathrooms: 1
- Main level bathrooms: 1
- Main level bedrooms: 2
Primary bedroom
- Level: Main
- Area: 149.06
- Dimensions: 13.25 x 11.25
Bedroom 2
- Level: Main
- Area: 85.56
- Dimensions: 9.25 x 9.25
Bedroom 3
- Level: Lower
- Area: 107.81
- Dimensions: 11.25 x 9.58
Primary bathroom
- Features: None
Dining room
- Level: Main
- Area: 84.72
- Dimensions: 10.17 x 8.33
Family room
- Level: Lower
- Area: 196.19
- Dimensions: 18.25 x 10.75
Kitchen
- Level: Main
- Area: 68.06
- Dimensions: 8.17 x 8.33
Living room
- Level: Main
- Area: 213.81
- Dimensions: 14.33 x 14.92
Heating
- Forced Air, Natural Gas
Appliances
- Included: Refrigerator, Oven/Range, Washer, Dryer
- Laundry: Lower Level
Features
- Drywall, Ceiling Fan(s), Cable TV
- Flooring: Wood, Carpet, Concrete
- Basement: Full,Finished Rooms
- Has fireplace: No
- Fireplace features: None
Interior area
- Total structure area: 1,323
- Total interior livable area: 1,323 sqft
- Finished area above ground: 875
- Finished area below ground: 448
Property
Parking
- Total spaces: 2
- Parking features: Detached, Garage Door Opener, Concrete Floors, Gravel
- Garage spaces: 2
Accessibility
- Accessibility features: None
Features
- Levels: One
- Stories: 1
- Patio & porch: Screened
- Has view: Yes
- View description: Countryside View
- Waterfront features: None
Lot
- Size: 4.87 Acres
- Features: Wooded, Metes and Bounds
Details
- Additional structures: None
- Parcel number: 050214000202 & 00206
- Zoning description: Residential
- Other equipment: Dish TV
Construction
Type & style
- Home type: SingleFamily
- Architectural style: Ranch
- Property subtype: Single Family Residence
Materials
- Frame, Vinyl Siding
- Foundation: Block
- Roof: Asphalt
Condition
- New construction: No
- Year built: 1987
Utilities & green energy
- Sewer: Private Sewer
- Water: Private
Community & HOA
Community
- Features: None
- Subdivision: none
HOA
- Services included: None
Location
- Region: Mt Pleasant
Financial & listing details
- Price per square foot: $196/sqft
- Tax assessed value: $50,347
- Annual tax amount: $1,990
- Price range: $259K - $259K
- Date on market: 6/27/2026
- Cumulative days on market: 90 days
- Listing agreement: Exclusive Right Sell
- Listing terms: Conventional,Cash
- Ownership type: Private Owner
- Road surface type: Asphalt
Estimated market value
$253,300
$241,000 - $266,000
$1,391/mo
Price history
| Date | Event | Price |
|---|---|---|
| 9/9/2026 | Price change | $259,000-5.8%$196/sqft |
Source:  NGLRMLS #1947273 Report a problem NGLRMLS #1947273 Report a problem | ||
| 8/16/2026 | Price change | $275,000-3.5%$208/sqft |
Source: NGLRMLS #1947273 Report a problem | ||
| 6/27/2026 | Listed for sale | $285,000+131.7%$215/sqft |
Source: NGLRMLS #1947273 Report a problem | ||
| 10/24/2018 | Sold | $123,000-4.7%$93/sqft |
Source: NGLRMLS #1851462 Report a problem | ||
| 9/10/2018 | Listed for sale | $129,000$98/sqft |
Source: Mount Pleasant - WEICHERT, REALTORS - Broadway Realty #1851462 Report a problem | ||
Public tax history
| Year | Property taxes | Tax assessment |
|---|---|---|
| 2025 | -- | $61,700 +6.4% |
| 2024 | $1,452 | $58,000 +16.5% |
| 2023 | -- | $49,800 +12.2% |
| 2022 | -- | $44,400 |
| 2021 | -- | $44,400 +0.9% |
| 2020 | -- | $44,000 +2.1% |
| 2018 | -- | $43,100 -1.4% |
| 2017 | $851 -100% | $43,700 +9.8% |
| 2016 | $8,185,152 | $39,800 +12.7% |
| 2015 | -- | $35,300 +9.6% |
| 2014 | -- | $32,200 -0.6% |
| 2011 | -- | $32,400 -10.5% |
| 2010 | -- | $36,200 +19.9% |
| 2003 | -- | $30,200 |
Find assessor info on the county website
Monthly payment
Est. payment
Payment breakdown
Explore the cost of this home by adjusting the details. Changes won't be saved.Climate risks
Neighborhood: 48858
Nearby schools
Similar homes
- $279,9004 bd3 ba1.9k sqft2704 W Deerfield Rd, Mount Pleasant, MI 48858For Sale
 MLS ID #1946998, Patricia Zamarron. NGLRMLS
 - $315,0003 bd2 ba1.6k sqft2790 W Wing Rd, Mount Pleasant, MI 48858For Sale

 MLS ID #26030939, Shaila Powell, Five Star Real Estate (E. Division). MichRIC
 - $237,0004 bd2 ba1.9k sqft1160 E Remus Rd, Mount Pleasant, MI 48858For Sale
 MLS ID #1947836, Vic Williamson. NGLRMLS
 - $255,0003 bd2 ba1.6k sqft2410 S Loomis Rd, Mount Pleasant, MI 48858For Sale

 MLS ID #50221774, Tracy Sampson, RE/MAX of Midland. MiRealSource
 - $199,0003 bd2 ba1.8k sqft965 E Remus Rd, Mount Pleasant, MI 48858For SaleMLS ID #26040717, Kayla Gomez, Five Star Real Estate-Lansing. MichRIC
- $210,0003 bd2 ba1.1k sqft3741 S Shepherd Rd, Mount Pleasant, MI 48858For SaleMLS ID #26046675, Jeremy Rhodes, Cornerstone Real Estate. MichRIC
