
Welcome to this well-maintained 3-bedroom, 2-bath home situated on a desirable corner lot just off the water at Lake Isabella. Enjoy peek-a-boo lake views from your backyard while taking advantage of the convenience of one-level living. This inviting home offers access to all the incredible amenities Lake Isabella has to offer, including a golf course, 20 waterfront parks, common areas, two tennis courts, two gated boat launches, dock space available just down the street for a minimal fee, and 55 campsites available for a minimal fee. Perfectly located for an easy commute to Mt. Pleasant, this property combines peaceful lake living with everyday convenience. Recent updates include a new roof with transferable warranty installed in 2024 and a brand-new deck completed in 2026, all new appliances 2024 making this home move-in ready and ideal for year-round living or a weekend retreat.
For sale
Price cut: $8K (8/26)
$260,000
1001 Isabella Vista Dr, Lake Isabella, MI 48893
3beds
1,346sqft
Single Family Residence
Built in 2008
0.45 Acres Lot
$254,400 Zestimate®
$193/sqft
$-- HOA
What's special
One-level livingDesirable corner lot
- 103 days
- 428
- 15
Zillow last checked:
Listing updated:
Listed by:
Jane Ann Palmer Cell:989-429-4020,
CENTURY 21 SIGNATURE REALTY - CLARE 989-386-7776
Source: NGLRMLS,MLS#: 1945278
Facts & features
Interior
Bedrooms & bathrooms
- Bedrooms: 3
- Bathrooms: 2
- Full bathrooms: 2
- Main level bathrooms: 2
- Main level bedrooms: 3
Primary bedroom
- Level: Main
- Area: 224
- Dimensions: 16 x 14
Bedroom 2
- Level: Main
- Area: 110
- Dimensions: 11 x 10
Bedroom 3
- Level: Main
- Area: 146.81
- Dimensions: 12.58 x 11.67
Primary bathroom
- Features: Private
Dining room
- Level: Main
- Area: 125.67
- Dimensions: 13 x 9.67
Kitchen
- Level: Main
- Area: 156
- Dimensions: 13 x 12
Living room
- Level: Main
- Area: 224
- Dimensions: 16 x 14
Heating
- Forced Air, Natural Gas
Cooling
- Central Air
Appliances
- Included: Refrigerator, Oven/Range, Dishwasher, Microwave, Washer, Dryer, Exhaust Fan, Gas Water Heater
- Laundry: Main Level
Features
- Kitchen Island, Mud Room, Drywall
- Flooring: Laminate
- Basement: Crawl Space
- Has fireplace: No
- Fireplace features: None
Interior area
- Total structure area: 1,346
- Total interior livable area: 1,346 sqft
- Finished area above ground: 1,346
- Finished area below ground: 0
Video & virtual tour
Property
Parking
- Total spaces: 2
- Parking features: Attached, Garage Door Opener, Concrete Floors, Gravel
- Attached garage spaces: 2
Accessibility
- Accessibility features: None
Features
- Levels: One
- Stories: 1
- Patio & porch: Deck
- Has view: Yes
- View description: Countryside View, Water
- Water view: Water
Lot
- Size: 0.45 Acres
- Dimensions: 180 x 120
- Features: Corner Lot, Cleared, Level, Subdivided
Details
- Additional structures: None
- Parcel number: 220680025000
- Zoning description: Residential
Construction
Type & style
- Home type: SingleFamily
- Architectural style: Ranch
- Property subtype: Single Family Residence
Materials
- Frame, Vinyl Siding
- Roof: Asphalt
Condition
- New construction: No
- Year built: 2008
Utilities & green energy
- Sewer: Private Sewer
- Water: Private
Community & HOA
Community
- Features: Community Dock, Tennis Court(s), Lake Privileges, Park, Common Area
- Subdivision: Lake Isabella
HOA
- Services included: Trash
Location
- Region: Lake Isabella
Financial & listing details
- Price per square foot: $193/sqft
- Tax assessed value: $90,109
- Annual tax amount: $2,787
- Price range: $260K - $260K
- Date on market: 5/18/2026
- Cumulative days on market: 104 days
- Listing agreement: Exclusive Right Sell
- Listing terms: Conventional,Cash,FHA,VA Loan
- Ownership type: Private Owner
- Road surface type: Asphalt
Estimated market value
$254,400
$242,000 - $267,000
$1,590/mo
Price history
| Date | Event | Price |
|---|---|---|
| 8/26/2026 | Price change | $260,000-3%$193/sqft |
Source:  MiRealSource #50207993 Report a problem MiRealSource #50207993 Report a problem | ||
| 7/28/2026 | Price change | $268,000-3.6%$199/sqft |
Source: MiRealSource #50207993 Report a problem | ||
| 6/16/2026 | Price change | $278,000-2.5%$207/sqft |
Source: MiRealSource #50207993 Report a problem | ||
| 5/18/2026 | Listed for sale | $285,000+307.1%$212/sqft |
Source:  NGLRMLS #1945278 Report a problem NGLRMLS #1945278 Report a problem | ||
| 10/21/2013 | Sold | $70,000-4%$52/sqft |
Source: NGLRMLS #1743288 Report a problem | ||
| 9/27/2013 | Listed for sale | $72,900-18.9%$54/sqft |
Source: CENTRAL REAL ESTATE #1743288 Report a problem | ||
| 7/18/2013 | Listing removed | $89,900$67/sqft |
Source: Homepath #1743288 Report a problem | ||
| 6/19/2013 | Price change | $89,900-10%$67/sqft |
Source: Homepath #1743288 Report a problem | ||
| 5/8/2013 | Price change | $99,900-20%$74/sqft |
Source: Homepath #1743288 Report a problem | ||
| 3/28/2013 | Listed for sale | $124,900$93/sqft |
Source: Homepath Report a problem | ||
Public tax history
| Year | Property taxes | Tax assessment |
|---|---|---|
| 2025 | -- | $92,100 +5.4% |
| 2024 | $1,657 | $87,400 +11.6% |
| 2023 | -- | $78,300 +13.3% |
| 2022 | -- | $69,100 +11.6% |
| 2021 | -- | $61,900 +0.3% |
| 2020 | -- | $61,700 +10.4% |
| 2018 | -- | $55,900 +1.3% |
| 2017 | $632 -100% | $55,200 +4.3% |
| 2016 | $8,252,615 | $52,900 +1.3% |
| 2015 | -- | $52,200 +5% |
| 2014 | -- | $49,700 +11.2% |
| 2011 | -- | $44,700 -15% |
| 2010 | -- | $52,600 |
Find assessor info on the county website
Monthly payment
Est. payment
Payment breakdown
Explore the cost of this home by adjusting the details. Changes won't be saved.Climate risks
Neighborhood: 48893
Nearby schools
Schools provided by the listing agent
- District: Chippewa Hills School District
Source: NGLRMLS. This data may not be complete. We recommend contacting the local school district to confirm school assignments for this home.
Similar homes
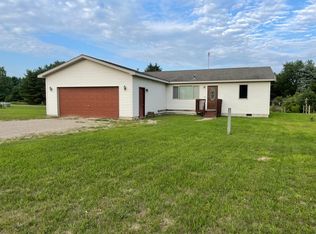
- $289,0003 bd2 ba1.7k sqft6820 W Shore Dr, Weidman, MI 48893For Sale
 MLS ID #1947755, Tia Williams. NGLRMLS
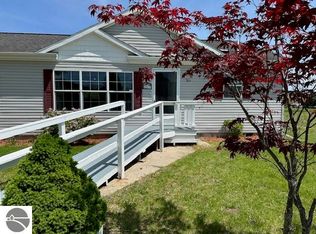
 - $275,0003 bd1 ba1.3k sqft3602 S Winn Rd, Mt Pleasant, MI 48858For Sale
 MLS ID #1947273, Shelley Kemmerling. NGLRMLS
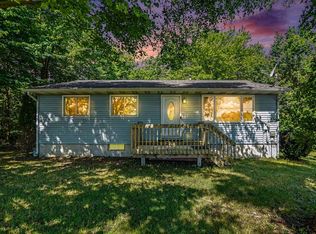
 - $269,9004 bd2 ba1.5k sqft13205 120th Ave, Rodney, MI 49342For Sale
 MLS ID #26031019, Tricia Wirth, Results Real Estate LLC. MichRIC
 - $169,9002 bd1 ba1.2k sqft7768 S Airpark Rd, Weidman, MI 48893For Sale
 MLS ID #1945831, Dan Wonsey. NGLRMLS
 - $235,0003 bd2 ba1.1k sqft8180 Trails End Rd Lot 16, Lake, MI 48632For Sale
 MLS ID #79080072090, Jane Ann Palmer, CENTURY 21 SIGNATURE REALTY - CLARE. Realcomp II
 - $275,0004 bd1 ba1.1k sqft8874 E Pickard Rd, Mount Pleasant, MI 48858For Sale
 MLS ID #201842088, Kayla Dobson, Exit Realty Home Partners. WWMLS
 - $230,0003 bd2 ba1.8k sqft8800 W County Line Rd, Barryton, MI 49305For Sale
 MLS ID #50216990, Arika Reno, Three Pines Realty LLC. MiRealSource
 - $249,9994 bd2 ba1.4k sqft4740 Oak Run, Farwell, MI 48622For SaleMLS ID #50217960, Shelley Dixon, Sold A2Z Realty. MiRealSource
- $290,0004 bd3 ba1.7k sqft117 Charlotte St, Edmore, MI 48829For SaleMLS ID #26034696, Gabrielle L Remmelts, Bellabay Realty (North). MichRIC
- $315,0003 bd2 ba1.6k sqft2790 W Wing Rd, Mount Pleasant, MI 48858For SaleMLS ID #26030939, Shaila Powell, Five Star Real Estate (E. Division). MichRIC
