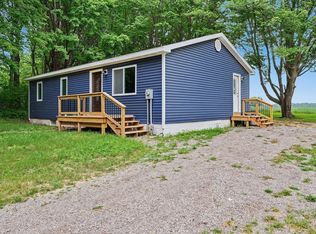
Retirement home, Family Getaway, Permanent residence? I challenge you to find a nicer lake front home with 71 ft of lake frontage for under 300K! This 3 bedroom, 1.5 bath home has been completely remodeled from top to bottom and is move in ready. Everything is NEW! There is plenty of Summer left to enjoy boating, prime fishing and relaxing on the private, no wake, Lake of the Hills. The main level features the beds, baths, kitchen, dining and lounging area with 2 sliding doors leading to a large deck and wrap around porch overlooking the lake. Downstairs you have an additional 720 sq ft of finished living area in the walkout basement... perfect for family gatherings, a game room and instant access to the outdoors! If you like speedboating and jet-skiing, don't let that hinder you from enjoying life on a quiet lake. Less than 4 miles away you can thrill seek on the public, all sports Coldwater Lake! Finally, this home has been pre-inspected and ready for a quick and smooth sale so you can enjoy your new lake retreat!
For sale
Price cut: $10K (8/25)
$289,000
6820 W Shore Dr, Weidman, MI 48893
3beds
1,735sqft
Single Family Residence, Manufactured Home
Built in 1991
0.3 Acres Lot
$282,600 Zestimate®
$167/sqft
$17/mo HOA
What's special
- 62 days
- 1,018
- 53
Zillow last checked:
Listing updated:
Listed by:
Tia Williams 989-400-3551,
FIVE STAR REAL ESTATE - MT. PLEASANT 616-791-1500
Source: NGLRMLS,MLS#: 1947755
Facts & features
Interior
Bedrooms & bathrooms
- Bedrooms: 3
- Bathrooms: 2
- Full bathrooms: 1
- 1/2 bathrooms: 1
- Main level bathrooms: 2
- Main level bedrooms: 3
Primary bedroom
- Level: Main
- Area: 149.8
- Dimensions: 14 x 10.7
Bedroom 2
- Level: Main
- Area: 123.76
- Dimensions: 11.9 x 10.4
Bedroom 3
- Level: Main
- Area: 132.21
- Dimensions: 11.7 x 11.3
Primary bathroom
- Features: Shared
Dining room
- Level: Main
- Area: 119.9
- Dimensions: 10.9 x 11
Family room
- Level: Lower
- Area: 735
- Dimensions: 35 x 21
Kitchen
- Level: Main
- Area: 143
- Dimensions: 13 x 11
Living room
- Level: Main
- Area: 156.78
- Dimensions: 13.4 x 11.7
Heating
- Forced Air, Natural Gas
Cooling
- Central Air
Appliances
- Included: Refrigerator, Oven/Range, Dishwasher, Microwave, Gas Water Heater
- Laundry: Lower Level
Features
- Vaulted Ceiling(s), Cable TV, WiFi
- Flooring: Luxury Vinyl Plank
- Basement: Full,Walk-Out Access,Finished Rooms
- Has fireplace: No
- Fireplace features: None
Interior area
- Total structure area: 1,735
- Total interior livable area: 1,735 sqft
- Finished area above ground: 1,015
- Finished area below ground: 720
Property
Parking
- Parking features: None, Gravel
Accessibility
- Accessibility features: None
Features
- Levels: One
- Stories: 1
- Patio & porch: Deck, Covered
- Exterior features: Rain Gutters
- Has view: Yes
- View description: Bay
- Has water view: Yes
- Water view: Bay
- Waterfront features: Sandy Bottom, Private Lake
- Body of water: Lake Of The Hills
- Frontage type: Waterfront
- Frontage length: 71
Lot
- Size: 0.3 Acres
- Dimensions: 61 x 168 x 71 x 47 x 150
- Features: Cleared, Sloped, Subdivided
Details
- Additional structures: None
- Parcel number: 130810003400
- Zoning description: Residential
Construction
Type & style
- Home type: MobileManufactured
- Architectural style: Raised Ranch
- Property subtype: Single Family Residence, Manufactured Home
Materials
- Vinyl Siding
- Foundation: Block
- Roof: Asphalt
Condition
- New construction: No
- Year built: 1991
- Major remodel year: 2024
Utilities & green energy
- Sewer: Private Sewer
- Water: Private
Community & HOA
Community
- Features: Community Dock, Lake Privileges
- Subdivision: Lake of the Hills
HOA
- Services included: None
- HOA fee: $200 annually
Location
- Region: Weidman
Financial & listing details
- Price per square foot: $167/sqft
- Tax assessed value: $132,343
- Annual tax amount: $5,198
- Price range: $289K - $289K
- Date on market: 7/8/2026
- Cumulative days on market: 63 days
- Listing agreement: Exclusive Right Sell
- Listing terms: Conventional,Cash,FHA,MSHDA,USDA Loan,VA Loan
- Ownership type: Private Owner
- Road surface type: Asphalt
Estimated market value
$282,600
$268,000 - $297,000
Not available
Price history
| Date | Event | Price |
|---|---|---|
| 8/25/2026 | Price change | $289,000-3.3%$167/sqft |
Source:  NGLRMLS #1947755 Report a problem NGLRMLS #1947755 Report a problem | ||
| 7/8/2026 | Listed for sale | $299,000-0.3%$172/sqft |
Source: NGLRMLS #1947755 Report a problem | ||
| 6/17/2026 | Listing removed | $299,999$173/sqft |
Source:  Realcomp II #79080065458 Report a problem Realcomp II #79080065458 Report a problem | ||
| 4/27/2026 | Price change | $299,999-3.2%$173/sqft |
Source: NGLRMLS #1942300 Report a problem | ||
| 4/20/2026 | Price change | $309,900-1.6%$179/sqft |
Source: NGLRMLS #1942300 Report a problem | ||
| 2/16/2026 | Listed for sale | $315,000-3.1%$182/sqft |
Source: NGLRMLS #1942300 Report a problem | ||
| 2/13/2026 | Listing removed | $325,000$187/sqft |
Source: Realcomp II #79080056201 Report a problem | ||
| 8/12/2025 | Price change | $325,000-11%$187/sqft |
Source: NGLRMLS #1932867 Report a problem | ||
| 7/11/2025 | Price change | $365,000-6.4%$210/sqft |
Source: NGLRMLS #1932867 Report a problem | ||
| 6/9/2025 | Price change | $390,000-4.9%$225/sqft |
Source: NGLRMLS #1932867 Report a problem | ||
| 5/28/2025 | Price change | $410,000-2.4%$236/sqft |
Source: NGLRMLS #1932867 Report a problem | ||
| 5/6/2025 | Price change | $420,000-3.4%$242/sqft |
Source: NGLRMLS #1932867 Report a problem | ||
| 4/25/2025 | Listed for sale | $435,000+173.6%$251/sqft |
Source: NGLRMLS #1932867 Report a problem | ||
| 8/21/2024 | Sold | $159,000$92/sqft |
Source: NGLRMLS #1922183 Report a problem | ||
| 5/13/2024 | Listed for sale | $159,000$92/sqft |
Source: NGLRMLS #1922183 Report a problem | ||
Public tax history
| Year | Property taxes | Tax assessment |
|---|---|---|
| 2025 | -- | $105,300 +9.6% |
| 2024 | $1,785 | $96,100 +159% |
| 2023 | -- | $37,100 +14.2% |
| 2022 | -- | $32,500 +9.8% |
| 2021 | -- | $29,600 +3.1% |
| 2020 | -- | $28,700 -2.7% |
| 2018 | -- | $29,500 -1.3% |
| 2017 | $1,271 -100% | $29,900 +11.2% |
| 2016 | $3,514,529 | $26,900 +1.1% |
| 2015 | -- | $26,600 -4.3% |
| 2014 | -- | $27,800 -10% |
| 2011 | -- | $30,900 -2.2% |
| 2010 | -- | $31,600 -0.9% |
| 2003 | -- | $31,900 |
Find assessor info on the county website
Monthly payment
Climate risks
Neighborhood: 48893
Nearby schools
Schools provided by the listing agent
- District: Chippewa Hills School District
Source: NGLRMLS. This data may not be complete. We recommend contacting the local school district to confirm school assignments for this home.
Similar homes
- $260,0003 bd2 ba1.3k sqft1001 Isabella Vista Dr, Lake Isabella, MI 48893For Sale
 MLS ID #1945278, Jane Ann Palmer. NGLRMLS
 - $229,0002 bd3 ba2.2k sqft7032 N Woodruff Rd, Weidman, MI 48893For Sale
 MLS ID #1945471, Tricia Boerma. NGLRMLS
 - $225,0003 bd1 ba2k sqft1051 Circle Dr, Lake Isabella, MI 48893For Sale
 MLS ID #1949360, Becky Thornhill. NGLRMLS
 - $182,2504 bd2 ba2k sqft918 N Woodruff Rd, Weidman, MI 48893For Sale

 MLS ID #50215430, Richard Tipton, Century 21 Signature - Clare. MiRealSource
 - $249,9004 bd2 ba2k sqft11842 W Eight Point Lake Rd, Lake, MI 48632For SaleMLS ID #50216111, SHANNON CHRISMAN, HOMEWATERS - Gladwin. MiRealSource
- $315,0003 bd2 ba1.6k sqft2790 W Wing Rd, Mount Pleasant, MI 48858For Sale
 MLS ID #26030939, Shaila Powell, Five Star Real Estate (E. Division). MichRIC
 - $239,9003 bd2 ba1.3k sqft4450 Adams Rd, Lake, MI 48632For SaleMLS ID #50218698, ROBIN WITKOWSKI, Century 21 Signature - Clare. MiRealSource
- $309,9003 bd2 ba2.4k sqft20240 10th Ave, Barryton, MI 49305For SaleMLS ID #26018313, Courtland Bartlett, Berkshire Hathaway HomeServices Michigan Real Estate (Main). MichRIC
- $280,0004 bd2 ba2k sqft9823 N Calgary Dr S, Stanwood, MI 49346For SaleMLS ID #26045911, Samantha Beilfuss, Coldwell Banker Lakes Realty. MichRIC
- $269,9004 bd2 ba1.5k sqft13205 120th Ave, Rodney, MI 49342For SaleMLS ID #26031019, Tricia Wirth, Results Real Estate LLC. MichRIC
- $275,0004 bd1 ba1.1k sqft8874 E Pickard Rd, Mount Pleasant, MI 48858For Sale
 MLS ID #201842088, Kayla Dobson, Exit Realty Home Partners. WWMLS
 - $249,9003 bd2 ba1.4k sqft14351 95th Ave, Rodney, MI 49342For SaleMLS ID #26029473, Laura Veersma, Big Rapids Realty. MichRIC
