Enjoy Resort Style Living at Lake Isabella! Built in 2023, this beautifully maintained 3-bedroom, 2-bath home offers easy, comfortable living in a fantastic golf course setting. Designed with convenience in mind, the home features a no-step entry and in-floor radiant heat, providing both accessibility and year-round comfort. The open-concept layout creates a welcoming flow between the livingroom and kitchen area, making it easy to enjoy everyday living or entertain family and friends. The spacious bedrooms provide comfortable accommodations, while the two full baths offer added convenience. With the benefits of newer construction, you can enjoy modern systems without the worries that often come with an older home. Step outside and enjoy peaceful views and the relaxed atmosphere of golf course frontage. Located within the Lake Isabella community, with paid Association dues you'll also have access to the area's wonderful recreational amenities, including the 800-acre private all-sports Lake Isabella, waterfront parks, an 18-hole golf course, pickleball and tennis courts and a nearby campground for guests. Whether you're looking for a year-round residence, weekend getaway, or a place to enjoy golf and lake living, this home offers the perfect combination of low-maintenance living, modern comfort, and recreation right outside your door. Come discover all that Lake Isabella has to offer!
For sale
Price cut: $6.1K (10/7)
$298,900
1009 Par Dr, Weidman, MI 48893
3beds
1,300sqft
Single Family Residence
Built in 2023
0.28 Acres Lot
$293,200 Zestimate®
$230/sqft
$23/mo HOA
What's special
Golf course frontageIn-floor radiant heatSpacious bedroomsNo-step entryOpen-concept layoutPeaceful views
- 32 days
- 369
- 16
Zillow last checked:
Listing updated:
Listed by:
Gayleen Eberhart CELL:989-429-9376,
CENTURY 21 SIGNATURE - Lake Isabella 989-644-8333
Source: NGLRMLS,MLS#: 1950549
Facts & features
Interior
Bedrooms & bathrooms
- Bedrooms: 3
- Bathrooms: 2
- Full bathrooms: 2
- Main level bathrooms: 2
- Main level bedrooms: 3
Primary bedroom
- Level: Main
- Area: 144
- Dimensions: 12 x 12
Bedroom 2
- Level: Main
- Area: 121
- Dimensions: 11 x 11
Bedroom 3
- Level: Main
- Area: 110
- Dimensions: 11 x 10
Primary bathroom
- Features: None
Kitchen
- Level: Main
- Area: 154
- Dimensions: 11 x 14
Living room
- Level: Main
- Area: 182
- Dimensions: 14 x 13
Heating
- Radiant Floor, Propane, In-floor Radiant Heating
Appliances
- Included: Refrigerator, Oven/Range, Dishwasher, Microwave, Washer, Dryer, Exhaust Fan, Propane Water Heater, Instant Hot Water, Tankless Water Heater
- Laundry: Main Level
Features
- Drywall, Ceiling Fan(s), Cable TV, High Speed Internet, DSL
- Flooring: Vinyl
- Has fireplace: No
- Fireplace features: None
Interior area
- Total structure area: 1,300
- Total interior livable area: 1,300 sqft
- Finished area above ground: 1,300
- Finished area below ground: 0
Property
Parking
- Total spaces: 2
- Parking features: Attached, Garage Door Opener, Paved, Concrete Floors, Concrete
- Attached garage spaces: 2
- Has uncovered spaces: Yes
Accessibility
- Accessibility features: Accessible Hallway(s), Accessible Entrance, Covered Entrance
Features
- Levels: One
- Stories: 1
- Patio & porch: Patio, Covered
- Exterior features: Rain Gutters
- Has view: Yes
- View description: Golf Course
- Waterfront features: All Sports, Sandy Bottom, Private Lake
- Frontage type: Golf Course
Lot
- Size: 0.28 Acres
- Dimensions: 80 x 150
- Features: Cleared, Level, Subdivided
Details
- Additional structures: None
- Parcel number: 220660026100
- Zoning description: Residential
- Other equipment: Dish TV
Construction
Type & style
- Home type: SingleFamily
- Architectural style: Ranch
- Property subtype: Single Family Residence
Materials
- 2x6 Framing, Frame, Vinyl Siding, Stone
- Foundation: Slab
- Roof: Asphalt
Condition
- New construction: No
- Year built: 2023
Utilities & green energy
- Sewer: Private Sewer
- Water: Private
Community & HOA
Community
- Features: Golf, Clubhouse, Tennis Court(s), Lake Privileges, Park, Pets Allowed, Common Area
- Subdivision: Village of LAKE ISABELLA
HOA
- Services included: None
- HOA fee: $270 annually
Location
- Region: Weidman
Financial & listing details
- Price per square foot: $230/sqft
- Tax assessed value: $112,585
- Annual tax amount: $3,555
- Price range: $298.9K - $298.9K
- Date on market: 9/15/2026
- Cumulative days on market: 34 days
- Listing agreement: Exclusive Right Sell
- Listing terms: Conventional,Cash,FHA,VA Loan
- Ownership type: Private Owner
- Road surface type: Asphalt
Estimated market value
$293,200
$279,000 - $308,000
$1,804/mo
Price history
| Date | Event | Price |
|---|---|---|
| 10/7/2026 | Price change | $298,900-2%$230/sqft |
Source:  NGLRMLS #1950549 Report a problem NGLRMLS #1950549 Report a problem | ||
| 9/15/2026 | Price change | $305,000-3.2%$235/sqft |
Source: NGLRMLS #1950549 Report a problem | ||
| 6/23/2026 | Listed for sale | $315,000+8900%$242/sqft |
Source: Owner Report a problem | ||
| 8/6/2020 | Sold | $3,500-65%$3/sqft |
Source: NGLRMLS #1843814 Report a problem | ||
| 4/2/2020 | Listed for sale | $10,000$8/sqft |
Source: CENTURY 21 CENTRAL REALTY & ASSOCIATES - LAKE IS #1843814 Report a problem | ||
Public tax history
| Year | Property taxes | Tax assessment |
|---|---|---|
| 2025 | -- | $115,700 +6% |
| 2024 | $2,506 | $109,200 +19% |
| 2023 | -- | $91,800 +18260% |
| 2022 | -- | $500 |
| 2021 | -- | $500 |
| 2020 | -- | $500 |
| 2018 | -- | $500 |
| 2017 | $42 -100% | $500 |
| 2016 | $8,041,954 | $500 |
| 2015 | -- | $500 |
| 2014 | -- | $500 -86.8% |
| 2003 | -- | $3,800 |
Find assessor info on the county website
Monthly payment
Est. payment
Payment breakdown
Explore the cost of this home by adjusting the details. Changes won't be saved.Climate risks
Neighborhood: 48893
Nearby schools
Schools provided by the listing agent
- District: Chippewa Hills School District
Source: NGLRMLS. This data may not be complete. We recommend contacting the local school district to confirm school assignments for this home.
Similar homes
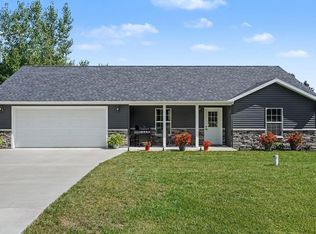
- $298,9003 bd2 ba1.3k sqft1009 Par Dr Lot 261, Weidman, MI 48893For Sale
 MLS ID #79080073543, Gayleen Eberhart, CENTURY 21 SIGNATURE - Lake Isabella. Realcomp II
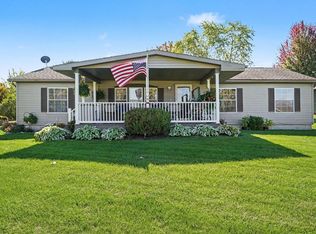
 - $249,9003 bd2 ba1.4k sqft1000 Par Dr, Weidman, MI 48893For Sale
 MLS ID #1951400, Tricia Boerma. NGLRMLS
 - $260,0003 bd2 ba1.3k sqft1001 Isabella Vista Dr, Lake Isabella, MI 48893For Sale
 MLS ID #1945278, Jane Ann Palmer. NGLRMLS
 - $299,0003 bd2 ba1.7k sqft3560 Pine Tree Dr, Weidman, MI 48893For Sale
 MLS ID #1949643, Dawn Krantz. NGLRMLS
 - $297,0003 bd2 ba1.6k sqft2790 W Wing Rd, Mount Pleasant, MI 48858For Sale
 MLS ID #26030939, Shaila Powell, Five Star Real Estate (E. Division). MichRIC
 - $299,0003 bd1 ba1.9k sqft11851 N Crystal Rd, Vestaburg, MI 48891For Sale
 MLS ID #50224234, Herb Saenz, Modern Realty. MiRealSource
 - $297,5004 bd2 ba1.6k sqft6161 Fox Run Cir #622, Stanwood, MI 49346For SaleMLS ID #25054368, Daniel Bollman, Century 21 White House Realty. MichRIC
- $275,0003 bd2 ba1.8k sqft5755 W Herrick Rd, Lake, MI 48632For SaleMLS ID #50220500, Nicholas Bonstelle, CGBOR Guest Listings. MiRealSource
- $299,9003 bd2 ba1.8k sqft7600 Ryans Run, Stanwood, MI 49346For SaleMLS ID #25054618, Michael Roberts, Coldwell Banker Lakes Realty. MichRIC
- $279,9002 bd1 ba998 sqft12934 40th Ave, Remus, MI 49340For SaleMLS ID #26026959, Chuck Ames, Century 21 White House Realty. MichRIC
- $319,0004 bd2 ba1.4k sqft6126 Big Buck Trl, Lake, MI 48632New ConstructionMLS ID #26053609, Kelly Eckhardt, Five Star Real Estate - Mitchell St. MichRIC
- $280,0005 bd3 ba1.6k sqft7309 Bellevue Dr, Mt Pleasant, MI 48858For SaleMLS ID #26052721, Justin Herrema, Five Star Real Estate (Grandv). MichRIC
- $279,9003 bd2 ba1.4k sqft6621 Tamarack Rd, Lakeview, MI 48850For SaleMLS ID #26035424, Lisa A Groesser, Five Star Real Estate (Ada). MichRIC
