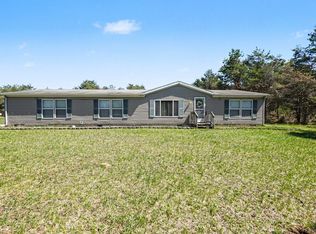
Discover your dream home with this 3-bedroom, 2-bath ranch on 14.04 acres of beautiful, rolling woods. Offering 1,863 sq. ft. of living space, this move-in ready home features an open floor plan and family room with natural fireplace. The kitchen includes a convenient island and breakfast bar, complete with stainless steel appliances. Primary suite featuring dual vanities and a relaxing walk-in tub. Two generous sized secondary bedrooms with full bath. A large 44x48 pole barn adds tremendous value, equipped with 200-amp service, entertainment/craft room, 12' x 20' covered deck and furnished with two mini split systems for comfortable year-round use. Beautiful hardwoods with no recent logging, offering a great setting ideal for hunting, outdoor activities, and privacy. Whole home security system with cameras. This sale includes two parcels (ID #s 08-007-00-082-00 and 08-007-00-081-00) Time of Transfer inspection complete & passed. Buyers & agents to verify all information. Some photos may be virtually enhanced.
For sale
Price cut: $10K (9/12)
$285,000
5755 W Herrick Rd, Lake, MI 48632
3beds
1,863sqft
Single Family Residence
Built in 1996
14.04 Acres Lot
$277,000 Zestimate®
$153/sqft
$17/mo HOA
What's special
Open floor planRelaxing walk-in tubStainless steel appliances
- 25 days
- 1,159
- 88
Zillow last checked:
Listing updated:
Listed by:
Nicholas Bonstelle 810-923-9505,
CGBOR Guest Listings,
Susan Bonstelle 810-360-3163,
CGBOR Guest Listings
Source: MiRealSource,MLS#: 50220500 Originating MLS: Clare Gladwin Board of REALTORS
Originating MLS: Clare Gladwin Board of REALTORSFacts & features
Interior
Bedrooms & bathrooms
- Bedrooms: 3
- Bathrooms: 2
- Full bathrooms: 2
Rooms
- Room types: Family Room, Bedroom, Laundry, Master Bedroom, Living Room, Master Bathroom, Bathroom, Dining Room
Primary bedroom
- Level: First
Bedroom 1
- Features: Carpet
- Level: First
- Area: 180
- Dimensions: 15 x 12
Bedroom 2
- Features: Carpet
- Level: First
- Area: 182
- Dimensions: 14 x 13
Bedroom 3
- Features: Carpet
- Level: First
- Area: 120
- Dimensions: 10 x 12
Bathroom 1
- Features: Carpet
- Level: First
- Area: 165
- Dimensions: 11 x 15
Bathroom 2
- Features: Vinyl
- Level: First
- Area: 45
- Dimensions: 5 x 9
Dining room
- Features: Laminate
- Level: First
- Area: 130
- Dimensions: 10 x 13
Family room
- Features: Laminate
- Level: First
- Area: 204
- Dimensions: 17 x 12
Kitchen
- Features: Laminate
- Level: First
- Area: 260
- Dimensions: 20 x 13
Living room
- Features: Carpet
- Level: First
- Area: 240
- Dimensions: 20 x 12
Heating
- Forced Air, Electric, Propane
Cooling
- Ceiling Fan(s), Central Air
Appliances
- Included: Dishwasher, Dryer, Range/Oven, Refrigerator, Washer, Electric Water Heater
- Laundry: First Floor Laundry
Features
- Walk-In Closet(s), Eat-in Kitchen
- Flooring: Carpet, Laminate, Vinyl
- Basement: Crawl Space
- Number of fireplaces: 1
- Fireplace features: Family Room, Natural Fireplace
Interior area
- Total structure area: 1,863
- Total interior livable area: 1,863 sqft
- Finished area above ground: 1,863
- Finished area below ground: 0
Property
Parking
- Total spaces: 2
- Parking features: Garage, Electric in Garage, Garage Door Opener, Heated Garage, Workshop in Garage
- Garage spaces: 2
Features
- Levels: One
- Stories: 1
- Frontage type: Road
- Frontage length: 581
Lot
- Size: 14.04 Acres
- Dimensions: 581 x 974
- Features: Irregular Lot, Rolling/Hilly, Wooded
Details
- Additional structures: Pole Barn
- Parcel number: 080070008200 & 08007000
- Zoning description: Residential
- Special conditions: Private
Construction
Type & style
- Home type: SingleFamily
- Architectural style: Ranch
- Property subtype: Single Family Residence
Materials
- Vinyl Siding
Condition
- New construction: No
- Year built: 1996
Utilities & green energy
- Sewer: Septic Tank
- Water: Private Well
- Utilities for property: Cable/Internet Avail.
Community & HOA
Community
- Subdivision: Grandview Estates
HOA
- Has HOA: Yes
- HOA fee: $200 annually
- HOA phone: 989-339-0058
Location
- Region: Lake
Financial & listing details
- Price per square foot: $153/sqft
- Tax assessed value: $212,600
- Annual tax amount: $2,423
- Date on market: 9/1/2026
- Cumulative days on market: 31 days
- Listing agreement: Exclusive Right To Sell
- Listing terms: Cash,Conventional,FHA,VA Loan
- Road surface type: Gravel
- Body type: Double Wide,Manufactured After 1976
Estimated market value
$277,000
$263,000 - $291,000
Not available
Price history
| Date | Event | Price |
|---|---|---|
| 9/12/2026 | Price change | $275,000-3.5%$148/sqft |
Source:  Realcomp II #20261068111 Report a problem Realcomp II #20261068111 Report a problem | ||
| 8/31/2026 | Listed for sale | $285,000+111.1%$153/sqft |
Source: Realcomp II #20261068111 Report a problem | ||
| 3/24/2021 | Listing removed | -- |
Source: Owner Report a problem | ||
| 10/8/2018 | Listing removed | $135,000$72/sqft |
Source: Owner Report a problem | ||
| 7/11/2018 | Price change | $135,000-2.9%$72/sqft |
Source: Owner Report a problem | ||
| 7/8/2018 | Price change | $139,000-4.1%$75/sqft |
Source: Owner Report a problem | ||
| 4/17/2018 | Price change | $145,000+3.6%$78/sqft |
Source: Owner Report a problem | ||
| 3/27/2018 | Price change | $139,900-1.8%$75/sqft |
Source: Owner Report a problem | ||
| 3/18/2018 | Listed for sale | $142,500+45.4%$76/sqft |
Source: Owner Report a problem | ||
| 10/19/2016 | Sold | $98,000$53/sqft |
Source:  NGLRMLS #1811521 Report a problem NGLRMLS #1811521 Report a problem | ||
| 8/3/2016 | Price change | $98,000-3.9%$53/sqft |
Source: Coldwell Banker Mt. Pleasant Realty & Associates #1811521 Report a problem | ||
| 5/16/2016 | Price change | $102,000-2.9%$55/sqft |
Source: Coldwell Banker Mt. Pleasant Realty & Associates #1811521 Report a problem | ||
| 2/8/2016 | Listed for sale | $105,000$56/sqft |
Source: COLDWELL BANKER MPR #1811521 Report a problem | ||
Public tax history
| Year | Property taxes | Tax assessment |
|---|---|---|
| 2025 | -- | $106,300 +2.5% |
| 2024 | $2,076 | $103,700 +7.6% |
| 2023 | -- | $96,400 +13.9% |
| 2022 | -- | $84,600 +7.4% |
| 2021 | -- | $78,800 +8.1% |
| 2020 | -- | $72,900 +5.2% |
| 2018 | -- | $69,300 +0.1% |
| 2017 | $1,462 -100% | $69,200 +3% |
| 2016 | $3,750,575 | $67,200 +5.2% |
| 2015 | -- | $63,900 +3.9% |
| 2014 | -- | $61,500 +19.2% |
| 2011 | -- | $51,600 -23.7% |
| 2010 | -- | $67,600 -13.1% |
| 2003 | -- | $77,806 |
Find assessor info on the county website
Monthly payment
Est. payment
Payment breakdown
Explore the cost of this home by adjusting the details. Changes won't be saved.Climate risks
Neighborhood: 48632
Nearby schools
Schools provided by the listing agent
- District: Farwell Area Schools
Source: MiRealSource. This data may not be complete. We recommend contacting the local school district to confirm school assignments for this home.
Similar homes
- $249,9003 bd1 ba1.2k sqft4101 W Battle Rd, Farwell, MI 48622For Sale
 MLS ID #1950532, Dan Wonsey. NGLRMLS
 - $309,9003 bd2 ba2.4k sqft20240 10th Ave, Barryton, MI 49305For Sale
 MLS ID #26018313, Courtland Bartlett, Berkshire Hathaway HomeServices Michigan Real Estate (Main). MichRIC
 - $235,0003 bd2 ba1.1k sqft8180 Trails End Rd Lot 16, Lake, MI 48632For Sale

 MLS ID #79080072090, Jane Ann Palmer, CENTURY 21 SIGNATURE REALTY - CLARE. Realcomp II
 - $279,9003 bd3 ba2.3k sqft6986 Meceola Rd, Evart, MI 49631For Sale
 MLS ID #26042879, Randy S Charboneau, Independence Realty (RSC). MichRIC
 - $269,9003 bd2 ba1.6k sqft661 Connie Dr, Lake, MI 48632For Sale
 MLS ID #50212499, ASHLEY CUMMINGS, CUMMINGS REALTY. MiRealSource
 - $299,9993 bd2 ba2.1k sqft2410 Beatrice Rd, Harrison, MI 48625For SaleMLS ID #50220239, ROBIN WITKOWSKI, Century 21 Signature - Clare. MiRealSource
- $235,0003 bd2 ba1.3k sqft2392 Fern Ct Lot 908-9, Farwell, MI 48622For SaleMLS ID #79080071400, Jane Ann Palmer, CENTURY 21 SIGNATURE REALTY - CLARE. Realcomp II
- $269,0003 bd2 ba1.7k sqft401 Orchard Ave Lot 64, Clare, MI 48617For SaleMLS ID #79080073455, Daniel Dwyer-Snyder, CENTURY 21 SIGNATURE REALTY - CLARE. Realcomp II
- $210,0003 bd2 ba1.8k sqft8800 W County Line Rd, Barryton, MI 49305For SaleMLS ID #50216990, Arika Reno, Three Pines Realty LLC. MiRealSource
