" Private Paradise", welcomes you! This is a special combination of Waterfront, acerage and an Updated 3/2 Ranch! Over 1700 square foot on the main level with a full unfinished basement, ready for that entertainment area! Split floor plan with the Primary On Suite coming in at 25x25! Large bedrooms, with walk in closets, Formal Dining area, impressive entry, Family room with fireplace too. Enjoy the wildlife from your covered front porch or grilling out back on the stamped concrete patio. Includes appliances and the dock! "Central air unit replaced in 2024, Hotwater heater replaced in 3/26" Come take a look at this special property located on Lake of the Hills.
For sale
Price cut: $10.9K (9/24)
$299,000
3560 Pine Tree Dr, Weidman, MI 48893
3beds
1,760sqft
Single Family Residence, Manufactured/Double Wide, Manufactured Home
Built in 1993
4.17 Acres Lot
$295,900 Zestimate®
$170/sqft
$-- HOA
What's special
Covered front porchWalk in closetsSplit floor planFamily room with fireplaceFormal dining areaLarge bedroomsImpressive entry
- 57 days
- 336
- 15
Zillow last checked:
Listing updated:
Listed by:
Dawn Krantz 989-620-4143,
COLDWELL BANKER MT. PLEASANT REALTY 989-773-5972
Source: NGLRMLS,MLS#: 1949643
Facts & features
Interior
Bedrooms & bathrooms
- Bedrooms: 3
- Bathrooms: 2
- Full bathrooms: 2
- Main level bathrooms: 2
- Main level bedrooms: 2
Rooms
- Room types: Dining Room
Primary bedroom
- Level: Main
- Area: 221
- Dimensions: 13 x 17
Bedroom 2
- Area: 156
- Dimensions: 13 x 12
Bedroom 3
- Level: Main
- Area: 169
- Dimensions: 13 x 13
Primary bathroom
- Features: Private
Dining room
- Area: 156
- Dimensions: 12 x 13
Family room
- Area: 208
- Dimensions: 13 x 16
Kitchen
- Level: Main
- Area: 234
- Dimensions: 13 x 18
Living room
- Area: 208
- Dimensions: 13 x 16
Heating
- Forced Air, Propane, Fireplace(s)
Cooling
- Central Air
Appliances
- Included: Refrigerator, Oven/Range, Dishwasher, Washer, Dryer
- Laundry: Main Level
Features
- Cathedral Ceiling(s)
- Flooring: Carpet, Laminate
- Basement: Full
- Has fireplace: Yes
Interior area
- Total structure area: 1,760
- Total interior livable area: 1,760 sqft
- Finished area above ground: 1,760
- Finished area below ground: 0
Property
Parking
- Total spaces: 4
- Parking features: Detached, Asphalt
- Garage spaces: 4
Accessibility
- Accessibility features: None
Features
- Patio & porch: Deck, Patio
- Exterior features: Dock
- On waterfront: Yes
- Body of water: Lake Of The Hills
- Frontage length: 74
Lot
- Size: 4.17 Acres
- Dimensions: 467 x 324 x 431 x 455
- Features: Wooded, Level, Metes and Bounds
Details
- Additional structures: Other
- Parcel number: 130131000101
- Zoning description: Residential
Construction
Type & style
- Home type: MobileManufactured
- Architectural style: Mobile - Double Wide
- Property subtype: Single Family Residence, Manufactured/Double Wide, Manufactured Home
Materials
- Vinyl Siding
- Roof: Metal/Steel
Condition
- New construction: No
- Year built: 1993
Utilities & green energy
- Sewer: Private Sewer
- Water: Private
Community & HOA
Community
- Features: Lake Privileges
- Subdivision: None
HOA
- Services included: None
Location
- Region: Weidman
Financial & listing details
- Price per square foot: $170/sqft
- Tax assessed value: $78,565
- Price range: $299K - $299K
- Date on market: 8/21/2026
- Cumulative days on market: 59 days
- Listing agreement: Exclusive Right Sell
- Listing terms: Conventional,Cash,FHA,USDA Loan,VA Loan
- Ownership type: Private Owner
- Road surface type: Asphalt
Estimated market value
$295,900
$281,000 - $311,000
Not available
Price history
| Date | Event | Price |
|---|---|---|
| 9/24/2026 | Price change | $299,000-3.5%$170/sqft |
Source:  NGLRMLS #1949643 Report a problem NGLRMLS #1949643 Report a problem | ||
| 9/22/2026 | Price change | $309,900-2.9%$176/sqft |
Source: NGLRMLS #1949643 Report a problem | ||
| 9/14/2026 | Price change | $319,000-1.8%$181/sqft |
Source: NGLRMLS #1949643 Report a problem | ||
| 9/8/2026 | Price change | $324,900-1.4%$185/sqft |
Source: NGLRMLS #1949643 Report a problem | ||
| 9/1/2026 | Price change | $329,400-2.4%$187/sqft |
Source: NGLRMLS #1949643 Report a problem | ||
| 8/28/2026 | Price change | $337,400-0.7%$192/sqft |
Source: NGLRMLS #1949643 Report a problem | ||
| 8/21/2026 | Listed for sale | $339,900+385.6%$193/sqft |
Source: NGLRMLS #1949643 Report a problem | ||
| 2/14/2023 | Sold | $70,000+25%$40/sqft |
Source:  Greater Lansing AOR #270738 Report a problem Greater Lansing AOR #270738 Report a problem | ||
| 1/14/2023 | Pending sale | $56,000$32/sqft |
Source: Greater Lansing AOR #270738 Report a problem | ||
| 1/9/2023 | Listed for sale | $56,000$32/sqft |
Source: Greater Lansing AOR #270738 Report a problem | ||
Public tax history
| Year | Property taxes | Tax assessment |
|---|---|---|
| 2025 | -- | $76,500 +27.3% |
| 2024 | $1,349 | $60,100 +9.9% |
| 2023 | -- | $54,700 +15.6% |
| 2022 | -- | $47,300 +9% |
| 2021 | -- | $43,400 +4.8% |
| 2020 | -- | $41,400 -6.1% |
| 2018 | -- | $44,100 +9.4% |
| 2017 | $1,106 -100% | $40,300 -5.4% |
| 2016 | $2,820,766 | $42,600 +1.2% |
| 2015 | -- | $42,100 +3.4% |
| 2014 | -- | $40,700 -6% |
| 2011 | -- | $43,300 +6.1% |
| 2010 | -- | $40,800 -23.6% |
| 2003 | -- | $53,400 |
Find assessor info on the county website
Monthly payment
Climate risks
Neighborhood: 48893
Nearby schools
Schools provided by the listing agent
- District: Chippewa Hills School District
Source: NGLRMLS. This data may not be complete. We recommend contacting the local school district to confirm school assignments for this home.
Similar homes
- $249,9003 bd2 ba1.4k sqft1000 Par Dr, Weidman, MI 48893For Sale
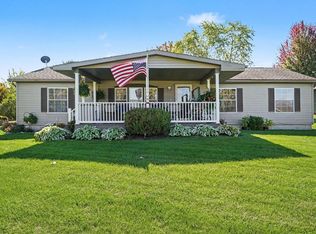 MLS ID #1951400, Tricia Boerma. NGLRMLS
 - $298,9003 bd2 ba1.3k sqft1009 Par Dr, Weidman, MI 48893For Sale
 MLS ID #1950549, Gayleen Eberhart. NGLRMLS
 - $298,9003 bd2 ba1.3k sqft1009 Par Dr Lot 261, Weidman, MI 48893For Sale
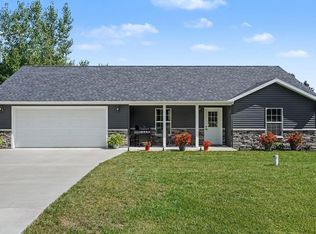
 MLS ID #79080073543, Gayleen Eberhart, CENTURY 21 SIGNATURE - Lake Isabella. Realcomp II
 - $269,9003 bd2 ba1.9k sqft167 Mill Rd, Blanchard, MI 49310For Sale
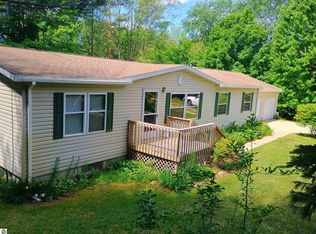 MLS ID #1947975, Laura Veersma. NGLRMLS
 - $275,0003 bd2 ba1.8k sqft5755 W Herrick Rd, Lake, MI 48632For Sale
 MLS ID #50220500, Nicholas Bonstelle, CGBOR Guest Listings. MiRealSource
 - $297,0003 bd2 ba1.6k sqft2790 W Wing Rd, Mount Pleasant, MI 48858For Sale
 MLS ID #26030939, Shaila Powell, Five Star Real Estate (E. Division). MichRIC
 - $309,9003 bd2 ba2.4k sqft20240 10th Ave, Barryton, MI 49305For SaleMLS ID #26018313, Courtland Bartlett, Berkshire Hathaway HomeServices Michigan Real Estate (Main). MichRIC
- $224,9003 bd2 ba1.3k sqft4450 Adams Rd, Lake, MI 48632For SaleMLS ID #50218698, ROBIN WITKOWSKI, Century 21 Signature - Clare. MiRealSource
- $167,5004 bd2 ba2k sqft918 N Woodruff Rd, Weidman, MI 48893For SaleMLS ID #50215430, Richard Tipton, Century 21 Signature - Clare. MiRealSource
- $249,0003 bd2 ba1.6k sqft2410 S Loomis Rd, Mount Pleasant, MI 48858For SaleMLS ID #50221774, Tracy Sampson, RE/MAX of Midland. MiRealSource
- $297,5004 bd2 ba1.6k sqft6161 Fox Run Cir #622, Stanwood, MI 49346For SaleMLS ID #25054368, Daniel Bollman, Century 21 White House Realty. MichRIC
- $319,0004 bd2 ba1.4k sqft6126 Big Buck Trl, Lake, MI 48632New ConstructionMLS ID #26053609, Kelly Eckhardt, Five Star Real Estate - Mitchell St. MichRIC
- $229,9003 bd2 ba1.1k sqft2165 Elkhorn Way, Farwell, MI 48622For SaleMLS ID #50223713, Brendan Powell, CUMMINGS REALTY. MiRealSource
