Lake Isabella views and plenty of space make this 3-bedroom, 2-bath home a must-see! The inviting covered front porch provides the perfect spot to relax while enjoying the beautiful surroundings and views of Lake Isabella. The kitchen offers abundant cabinetry and workspace, while the spacious living areas provide plenty of room for family and guests. A large 2.5-car garage offers excellent space for vehicles, storage, hobbies, or recreational toys. Conveniently located near the lake, this is a wonderful opportunity to enjoy the Lake Isabella lifestyle while having the comfort and space of a full-time home.
For sale
$249,900
1000 Par Dr, Weidman, MI 48893
3beds
1,489sqft
Single Family Residence, Modular
Built in 1996
0.34 Acres Lot
$241,200 Zestimate®
$168/sqft
$-- HOA
What's special
Lake isabella viewsInviting covered front porchBeautiful surroundings
- 9 days
- 406
- 34
Zillow last checked:
Listing updated:
Listed by:
Tricia Boerma 989-560-5779,
BOERMA REALTY, LLC 989-560-5779
Source: NGLRMLS,MLS#: 1951400
Facts & features
Interior
Bedrooms & bathrooms
- Bedrooms: 3
- Bathrooms: 2
- Full bathrooms: 2
- Main level bathrooms: 2
- Main level bedrooms: 3
Primary bedroom
- Level: Main
- Area: 168
- Dimensions: 14 x 12
Bedroom 2
- Level: Main
- Area: 143
- Dimensions: 11 x 13
Bedroom 3
- Level: Main
- Area: 130
- Dimensions: 10 x 13
Primary bathroom
- Features: Shared
Kitchen
- Level: Main
- Area: 120
- Dimensions: 10 x 12
Living room
- Level: Main
- Area: 221
- Dimensions: 17 x 13
Heating
- Forced Air, Natural Gas
Cooling
- Central Air
Appliances
- Included: Refrigerator, Oven/Range, Dishwasher, Microwave, Washer, Dryer
- Laundry: Main Level
Features
- Walk-In Closet(s), Drywall, Cable TV, High Speed Internet
- Flooring: Carpet, Laminate
- Basement: Crawl Space
- Has fireplace: No
- Fireplace features: None
Interior area
- Total structure area: 1,489
- Total interior livable area: 1,489 sqft
- Finished area above ground: 1,489
- Finished area below ground: 0
Property
Parking
- Total spaces: 2
- Parking features: Attached, Stone
- Attached garage spaces: 2
Accessibility
- Accessibility features: None
Features
- Patio & porch: Deck, Covered
- Has view: Yes
- View description: Water
- Water view: Water
- Waterfront features: Inland Lake, All Sports, Private Lake
Lot
- Size: 0.34 Acres
- Dimensions: 100 x 150
- Features: Corner Lot, Landscaped, Subdivided
Details
- Additional structures: None
- Parcel number: 220650020800
- Zoning description: Residential
Construction
Type & style
- Home type: SingleFamily
- Architectural style: Ranch
- Property subtype: Single Family Residence, Modular
Materials
- Vinyl Siding
- Foundation: Poured Concrete
- Roof: Asphalt
Condition
- New construction: No
- Year built: 1996
Utilities & green energy
- Sewer: Private Sewer
- Water: Private
Community & HOA
Community
- Features: Clubhouse, Tennis Court(s), Lake Privileges, Park
- Subdivision: Lake Isabella
HOA
- Services included: Other
Location
- Region: Weidman
Financial & listing details
- Price per square foot: $168/sqft
- Tax assessed value: $42,184
- Price range: $249.9K - $249.9K
- Date on market: 10/8/2026
- Cumulative days on market: 11 days
- Listing agreement: Exclusive Right Sell
- Listing terms: Conventional,Cash,FHA,MSHDA,USDA Loan,VA Loan
- Ownership type: Private Owner
- Road surface type: Asphalt
Estimated market value
$241,200
$229,000 - $253,000
$1,610/mo
Price history
| Date | Event | Price |
|---|---|---|
| 10/8/2026 | Listed for sale | $249,900$168/sqft |
Source:  NGLRMLS #1951400 Report a problem NGLRMLS #1951400 Report a problem | ||
Public tax history
| Year | Property taxes | Tax assessment |
|---|---|---|
| 2025 | -- | $50,100 +5.5% |
| 2024 | $1,056 | $47,500 +6.7% |
| 2023 | -- | $44,500 +10.4% |
| 2022 | -- | $40,300 +10.4% |
| 2021 | -- | $36,500 +5.8% |
| 2020 | -- | $34,500 -11.3% |
| 2018 | -- | $38,900 +2.9% |
| 2017 | $463 -100% | $37,800 -6% |
| 2016 | $8,018,103 | $40,200 +1.3% |
| 2015 | -- | $39,700 +3.9% |
| 2014 | -- | $38,200 -6.4% |
| 2011 | -- | $40,800 -1.2% |
| 2010 | -- | $41,300 -24.1% |
| 2003 | -- | $54,400 |
Find assessor info on the county website
Monthly payment
Est. payment
Payment breakdown
Explore the cost of this home by adjusting the details. Changes won't be saved.Climate risks
Neighborhood: 48893
Nearby schools
Schools provided by the listing agent
- District: Chippewa Hills School District
Source: NGLRMLS. This data may not be complete. We recommend contacting the local school district to confirm school assignments for this home.

Similar homes
- $260,0003 bd2 ba1.3k sqft1001 Isabella Vista Dr, Lake Isabella, MI 48893For Sale
 MLS ID #1945278, Jane Ann Palmer. NGLRMLS
 - $298,9003 bd2 ba1.3k sqft1009 Par Dr, Weidman, MI 48893For Sale
 MLS ID #1950549, Gayleen Eberhart. NGLRMLS
 - $298,9003 bd2 ba1.3k sqft1009 Par Dr Lot 261, Weidman, MI 48893For Sale
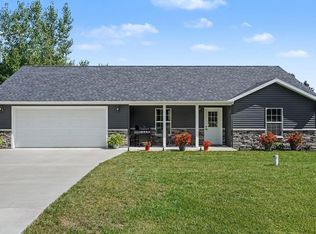
 MLS ID #79080073543, Gayleen Eberhart, CENTURY 21 SIGNATURE - Lake Isabella. Realcomp II
 - $325,0004 bd3 ba2k sqft1030 N Par Dr, Weidman, MI 48893For Sale
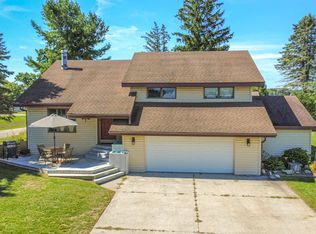
 MLS ID #26047543, Allison Williams, Keller Williams GR East. MichRIC
 - $225,0003 bd2 ba2k sqft18868 Point Rd, Barryton, MI 49305For SaleMLS ID #26053165, Cory Juliano, Real Estate One of Evart. MichRIC
- $167,5004 bd2 ba2k sqft918 N Woodruff Rd, Weidman, MI 48893For Sale
 MLS ID #50215430, Richard Tipton, Century 21 Signature - Clare. MiRealSource
 - $275,0003 bd2 ba1.8k sqft5755 W Herrick Rd, Lake, MI 48632For SaleMLS ID #50220500, Nicholas Bonstelle, CGBOR Guest Listings. MiRealSource
- $270,0003 bd2 ba2.1k sqft11962 Trail Creek Dr, Stanwood, MI 49346For SaleMLS ID #26053452, Chip Issette, Century 21 White House Realty. MichRIC
- $249,0003 bd2 ba1.6k sqft2410 S Loomis Rd, Mount Pleasant, MI 48858For SaleMLS ID #50221774, Tracy Sampson, RE/MAX of Midland. MiRealSource
- $249,0002 bd1 ba1.7k sqft3522 Nine Mile Rd, Remus, MI 49340For SaleMLS ID #26040741, Steven Koleno, Beycome Brokerage Realty LLC. MichRIC
- $229,9003 bd2 ba1.4k sqft14351 95th Ave, Rodney, MI 49342For SaleMLS ID #26029473, Laura Veersma, Big Rapids Realty. MichRIC
- $299,0003 bd1 ba1.9k sqft11851 N Crystal Rd, Vestaburg, MI 48891For SaleMLS ID #50224234, Herb Saenz, Modern Realty. MiRealSource
- $297,0003 bd2 ba1.6k sqft2790 W Wing Rd, Mount Pleasant, MI 48858For SaleMLS ID #26030939, Shaila Powell, Five Star Real Estate (E. Division). MichRIC
