Welcome to this inviting 3-bedroom, 2-bath home situated on a spacious 1-acre lot along Loomis Road. Offering privacy, room to roam, and plenty of space for outdoor equipment, this property is an excellent opportunity for those seeking a peaceful setting near Mt. Pleasant. Inside, recent updates include fresh paint, updated appliances, and a newer hot water heater. The furnace was replaced in 2018, adding valuable peace of mind for the next owner. Outside, the property continues to impress with a detached 2-car garage featuring a convenient lean-to, plus an additional garage/shed in the backyard for storage, hobbies, or recreational equipment. A small backyard pond adds charm and tranquility to the outdoor setting. With acreage, multiple outbuildings, recent updates, and a convenient location near Mt. Pleasant, this property offers the space and flexibility you’ve been looking for. Schedule your showing today!
For sale
$255,000
2410 S Loomis Rd, Mount Pleasant, MI 48858
3beds
1,620sqft
Single Family Residence, Manufactured Home
Built in 1998
1 Acres Lot
$249,500 Zestimate®
$157/sqft
$-- HOA
What's special
Fresh paintConvenient lean-toUpdated appliances
- 6 days
- 404
- 24
Zillow last checked:
Listing updated:
Listed by:
Tracy Sampson 989-859-6286,
RE/MAX of Midland 989-832-0090
Source: MiRealSource,MLS#: 50221774 Originating MLS: Saginaw Board of REALTORS
Originating MLS: Saginaw Board of REALTORSFacts & features
Interior
Bedrooms & bathrooms
- Bedrooms: 3
- Bathrooms: 2
- Full bathrooms: 2
- Main level bathrooms: 2
- Main level bedrooms: 3
Rooms
- Room types: Bedroom, Laundry, Master Bedroom, Living Room, Master Bathroom, Bathroom
Primary bedroom
- Level: First
Bedroom 1
- Level: Main
- Area: 168
- Dimensions: 14 x 12
Bedroom 2
- Level: Main
- Area: 120
- Dimensions: 10 x 12
Bedroom 3
- Level: Main
- Area: 120
- Dimensions: 10 x 12
Bathroom 1
- Level: Main
- Area: 84
- Dimensions: 7 x 12
Bathroom 2
- Level: Main
- Area: 28
- Dimensions: 7 x 4
Kitchen
- Level: Main
- Area: 168
- Dimensions: 14 x 12
Living room
- Level: Main
- Area: 168
- Dimensions: 14 x 12
Heating
- Forced Air, Propane
Cooling
- Ceiling Fan(s)
Appliances
- Included: Dryer, Microwave, Range/Oven, Refrigerator, Washer
- Laundry: First Floor Laundry, Main Level
Features
- Eat-in Kitchen
- Basement: Crawl Space
- Number of fireplaces: 1
- Fireplace features: Living Room, Natural Fireplace
Interior area
- Total structure area: 1,620
- Total interior livable area: 1,620 sqft
- Finished area above ground: 1,620
- Finished area below ground: 0
Property
Parking
- Total spaces: 2
- Parking features: Unassigned, Detached, Electric in Garage
- Garage spaces: 2
Features
- Levels: One
- Stories: 1
- Patio & porch: Deck, Patio, Porch
- Waterfront features: Pond
- Frontage type: Road
- Frontage length: 105
Lot
- Size: 1 Acres
- Dimensions: 105 x 416
Details
- Parcel number: 020162001202
- Zoning description: Residential
- Special conditions: Private
Construction
Type & style
- Home type: MobileManufactured
- Property subtype: Single Family Residence, Manufactured Home
Materials
- Vinyl Siding
Condition
- Year built: 1998
Utilities & green energy
- Sewer: Septic Tank
- Water: Private Well
Community & HOA
Community
- Subdivision: N/A
HOA
- Has HOA: No
Location
- Region: Mount Pleasant
Financial & listing details
- Price per square foot: $157/sqft
- Tax assessed value: $202,600
- Annual tax amount: $1,860
- Date on market: 9/14/2026
- Cumulative days on market: 7 days
- Listing agreement: Exclusive Right To Sell
- Listing terms: Cash,Conventional,FHA,VA Loan
- Road surface type: Paved
- Body type: Double Wide
Estimated market value
$249,500
$237,000 - $262,000
Not available
Price history
| Date | Event | Price |
|---|---|---|
| 9/14/2026 | Listed for sale | $255,000+222.8%$157/sqft |
Source:  MIDMLS #50221773 Report a problem MIDMLS #50221773 Report a problem | ||
| 3/29/2019 | Sold | $79,000+20.6%$49/sqft |
Source:  NGLRMLS #1850223 Report a problem NGLRMLS #1850223 Report a problem | ||
| 11/1/2013 | Listing removed | $65,500$40/sqft |
Source: Coldwell Banker Mt. Pleasant Realty & Associates #1745242 Report a problem | ||
| 9/9/2013 | Price change | $65,500-3.5%$40/sqft |
Source: Coldwell Banker Mt. Pleasant Realty & Associates #1745242 Report a problem | ||
| 5/15/2013 | Listed for sale | $67,900+60.1%$42/sqft |
Source: Coldwell Banker Mt. Pleasant Realty & Associates #1745242 Report a problem | ||
| 7/24/2009 | Sold | $42,400$26/sqft |
Source: NGLRMLS #1768119 Report a problem | ||
Public tax history
| Year | Property taxes | Tax assessment |
|---|---|---|
| 2025 | -- | $101,300 +1.6% |
| 2024 | $1,699 | $99,700 +18.7% |
| 2023 | -- | $84,000 +23.2% |
| 2022 | -- | $68,200 +4.6% |
| 2021 | -- | $65,200 +3% |
| 2020 | -- | $63,300 +14.5% |
| 2018 | -- | $55,300 +3.4% |
| 2017 | $1,409 -99.9% | $53,500 -4.5% |
| 2016 | $2,631,679 | $56,000 +4.5% |
| 2015 | -- | $53,600 +5.3% |
| 2014 | -- | $50,900 +9.9% |
| 2011 | -- | $46,300 -18.5% |
| 2010 | -- | $56,800 +17% |
| 2003 | -- | $48,550 |
Find assessor info on the county website
Monthly payment
Climate risks
Neighborhood: 48858
Nearby schools
Schools provided by the listing agent
- District: Shepherd Public School District
Source: MiRealSource. This data may not be complete. We recommend contacting the local school district to confirm school assignments for this home.
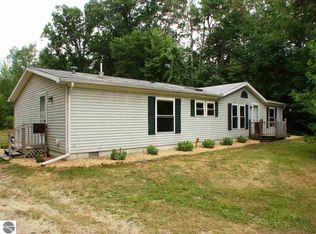
- $135,3003 bd2 ba1.6k sqft2410 S Loomis Rd, Mt Pleasant, MI 48858Off Market
- $145,300-- bd-- ba-- sqft2370 S Loomis Rd, Mount Pleasant, MI 48858Off Market
- $101,600-- bd-- ba-- sqft8958 E Broadway Rd, Mount Pleasant, MI 48858Off Market
- $207,4003 bd1 ba1.2k sqft2280 S Loomis Rd, Mount Pleasant, MI 48858Off Market
Similar homes
- $244,0003 bd2 ba1.4k sqft1821 E Michigan Ave, Mount Pleasant, MI 48858For Sale
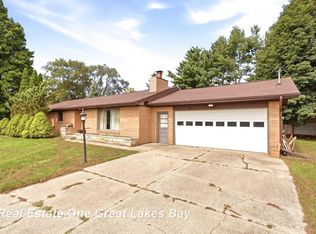
 MLS ID #50222198, Alyse Schian, Real Estate One Great Lakes Bay. MiRealSource
 - $245,0006 bd3 ba2.3k sqft5434 E Deerfield Rd, Mount Pleasant, MI 48858For Sale
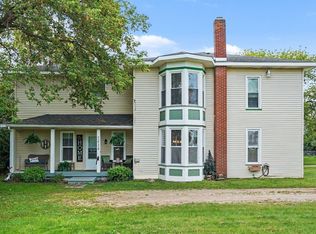 MLS ID #1950623, Greg Hall. NGLRMLS
 - $249,9004 bd2 ba2.1k sqft1015 1/2 E High St, Mount Pleasant, MI 48858For Sale
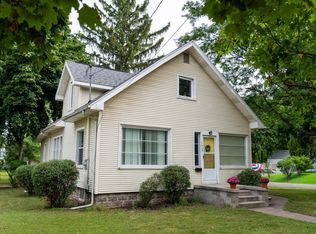 MLS ID #1950627, Paula Arndt. NGLRMLS
 - $247,0003 bd1 ba1.9k sqft7107 Bellevue Dr, Mount Pleasant, MI 48858For Sale

 MLS ID #201842840, Mary Jane Gepford, Real Broker LLC - Petoskey. WWMLS
 - $165,0003 bd2 ba1.7k sqft2901 S Leaton Rd, Mount Pleasant, MI 48858For Sale
 MLS ID #20261073507, Nicholas Bonstelle, Partners Real Estate Professionals PC. Realcomp II
 - $230,0003 bd2 ba1.1k sqft3741 S Shepherd Rd, Mount Pleasant, MI 48858For Sale
 MLS ID #26046675, Jeremy Rhodes, Cornerstone Real Estate. MichRIC
 - $255,0003 bd2 ba1.5k sqft9885 Pere Marquette Rd, Clare, MI 48617For SaleMLS ID #50219607, Richard Tipton, Century 21 Signature - Clare. MiRealSource
