Looking for space, updates, and flexibility? This spacious 4-bedroom, 2-full-bath home has so much to offer! Enjoy the convenience of main-floor laundry, a main-floor bedroom, and an open-concept kitchen that creates a welcoming space. Upstairs, you'll find generously sized bedrooms featuring walk-in closets, plus a charming balcony that's the perfect spot to unwind with a good book. Major updates have already been taken care of within the last few years, including the roof, furnace, water heater, and electrical panel. Step outside and enjoy the large backyard complete with a newly built porch. Whether you're looking for a place to call home or an investment opportunity, the possibilities are here! The property also has a rental license, making it an excellent option for investors.
For sale
$179,000
715 N University Ave, Mount Pleasant, MI 48858
4beds
1,916sqft
Single Family Residence
Built in 1900
8,712 Square Feet Lot
$178,200 Zestimate®
$93/sqft
$-- HOA
What's special
Large backyardNewly built porchMain-floor bedroomWalk-in closetsGenerously sized bedroomsMain-floor laundryOpen-concept kitchen
- 9 days
- 863
- 67
Likely to sell faster than
Zillow last checked:
Listing updated:
Listed by:
Liz Bliss 989-701-6920,
Keller Williams of NM Signature Group 989-317-4444
Source: NGLRMLS,MLS#: 1952320
Facts & features
Interior
Bedrooms & bathrooms
- Bedrooms: 4
- Bathrooms: 2
- Full bathrooms: 2
- Main level bathrooms: 1
- Main level bedrooms: 1
Primary bedroom
- Level: Main
- Area: 108
- Dimensions: 9 x 12
Bedroom 2
- Level: Upper
Bedroom 3
- Level: Upper
Bedroom 4
- Level: Upper
Primary bathroom
- Features: None
Kitchen
- Level: Main
- Area: 117
- Dimensions: 9 x 13
Living room
- Level: Main
- Area: 168
- Dimensions: 12 x 14
Heating
- Forced Air, Natural Gas
Cooling
- Central Air
Appliances
- Included: Refrigerator, Oven/Range, Dishwasher, Microwave, Washer, Dryer
- Laundry: Main Level
Features
- Bookcases, Walk-In Closet(s), Kitchen Island, Mud Room, High Speed Internet
- Flooring: Carpet, Vinyl
- Has fireplace: No
- Fireplace features: None
Interior area
- Total structure area: 1,916
- Total interior livable area: 1,916 sqft
- Finished area above ground: 1,916
- Finished area below ground: 0
Property
Parking
- Parking features: None, Gravel
Accessibility
- Accessibility features: None
Features
- Levels: Two
- Stories: 2
- Patio & porch: Deck, Porch
- Exterior features: Balcony
- Waterfront features: None
Lot
- Size: 8,712 Square Feet
- Dimensions: 66 x 156
- Features: Cleared, Subdivided
Details
- Additional structures: None
- Parcel number: 170000445200
- Zoning description: Residential
Construction
Type & style
- Home type: SingleFamily
- Property subtype: Single Family Residence
Materials
- Frame, Aluminum Siding
- Foundation: Stone
- Roof: Asphalt
Condition
- New construction: No
- Year built: 1900
- Major remodel year: 2024
Utilities & green energy
- Sewer: Public Sewer
- Water: Public
Community & HOA
Community
- Features: None
- Subdivision: Bennett Addition
HOA
- Services included: None
Location
- Region: Mount Pleasant
Financial & listing details
- Price per square foot: $93/sqft
- Tax assessed value: $101,500
- Annual tax amount: $6,596
- Price range: $179K - $179K
- Date on market: 11/6/2026
- Cumulative days on market: 10 days
- Listing agreement: Exclusive Right Sell
- Listing terms: Conventional,Cash,FHA
- Ownership type: Private Owner
- Road surface type: Asphalt
Estimated market value
$178,200
$169,000 - $187,000
$1,473/mo
Price history
| Date | Event | Price |
|---|---|---|
| 11/6/2026 | Listed for sale | $179,000-0.5%$93/sqft |
Source:  NGLRMLS #1952320 Report a problem | ||
| 5/27/2025 | Listing removed | $1,600$1/sqft |
Source: Zillow Rentals Report a problem | ||
| 5/19/2025 | Listed for rent | $1,600$1/sqft |
Source: Zillow Rentals Report a problem | ||
| 2/7/2025 | Listing removed | $179,900$94/sqft |
Source:  MichRIC #24038154 Report a problem | ||
| 2/6/2025 | Listed for sale | $179,900$94/sqft |
Source: MichRIC #24038154 Report a problem | ||
| 2/1/2025 | Pending sale | $179,900$94/sqft |
Source: MichRIC #24038154 Report a problem | ||
| 1/7/2025 | Price change | $179,900-2.7%$94/sqft |
Source: MichRIC #24038154 Report a problem | ||
| 11/13/2024 | Price change | $184,900-2.6%$97/sqft |
Source: MichRIC #24038154 Report a problem | ||
| 10/8/2024 | Price change | $189,900-2.6%$99/sqft |
Source: MichRIC #24038154 Report a problem | ||
| 9/13/2024 | Listed for sale | $194,900$102/sqft |
Source: MichRIC #24038154 Report a problem | ||
| 9/12/2024 | Pending sale | $194,900$102/sqft |
Source: MichRIC #24038154 Report a problem | ||
| 9/6/2024 | Price change | $194,900-1%$102/sqft |
Source: MichRIC #24038154 Report a problem | ||
| 8/21/2024 | Price change | $196,900-1.3%$103/sqft |
Source: MichRIC #24038154 Report a problem | ||
| 7/25/2024 | Listed for sale | $199,500+0.1%$104/sqft |
Source: MichRIC #24038154 Report a problem | ||
| 6/23/2024 | Listing removed | -- |
Source: MichRIC #24007448 Report a problem | ||
| 6/7/2024 | Price change | $199,400-0.3%$104/sqft |
Source: MichRIC #24007448 Report a problem | ||
| 5/16/2024 | Price change | $199,900-2.4%$104/sqft |
Source: MichRIC #24007448 Report a problem | ||
| 5/6/2024 | Listed for sale | $204,900$107/sqft |
Source: MichRIC #24007448 Report a problem | ||
| 5/3/2024 | Pending sale | $204,900$107/sqft |
Source: MichRIC #24007448 Report a problem | ||
| 4/5/2024 | Price change | $204,900-1.9%$107/sqft |
Source: MichRIC #24007448 Report a problem | ||
| 3/8/2024 | Price change | $208,900-0.5%$109/sqft |
Source: MichRIC #24007448 Report a problem | ||
| 2/24/2024 | Listed for sale | $209,900$110/sqft |
Source: MichRIC #24007448 Report a problem | ||
| 2/17/2024 | Pending sale | $209,900$110/sqft |
Source: MichRIC #24007448 Report a problem | ||
| 2/14/2024 | Listed for sale | $209,900+235.8%$110/sqft |
Source: MichRIC #24007448 Report a problem | ||
| 6/1/2022 | Listing removed | $62,500$33/sqft |
Source: NGLRMLS #1893594 Report a problem | ||
Public tax history
| Year | Property taxes | Tax assessment |
|---|---|---|
| 2026 | $6,727 +92.3% | $101,500 -5.4% |
| 2025 | $3,498 +6.5% | $107,300 +94% |
| 2024 | $3,284 | $55,300 +5.1% |
| 2023 | -- | $52,600 +4.4% |
| 2022 | -- | $50,400 +4.8% |
| 2021 | -- | $48,100 -9.4% |
| 2020 | -- | $53,100 +21% |
| 2018 | $1,915 | $43,900 +0.5% |
| 2017 | $1,915 -1.6% | $43,700 +0.7% |
| 2016 | $1,947 | $43,400 +0.7% |
| 2015 | -- | $43,100 +0.9% |
| 2014 | -- | $42,700 -3.6% |
| 2011 | -- | $44,300 +0.5% |
| 2010 | -- | $44,100 +21.8% |
| 2003 | -- | $36,200 |
Find assessor info on the county website
Monthly payment
Est. payment
Payment breakdown
Explore the cost of this home by adjusting the details. Changes won't be saved.Climate risks
Neighborhood: 48858
Nearby schools
Schools provided by the listing agent
- District: Mount Pleasant City School District
Source: NGLRMLS. This data may not be complete. We recommend contacting the local school district to confirm school assignments for this home.
- $170,6004 bd3 ba-- sqft721 N University Ave, Mount Pleasant, MI 48858Off Market
- $--2 bd1 ba700 sqft721 N University Ave APT 2, Mount Pleasant, MI 48858Off Market

- $--2 bd1 ba-- sqft721 N University Ave APT 1, Mount Pleasant, MI 48858Off Market

- $--1 bd1 ba200 sqft721 N University Ave #3, Mount Pleasant, MI 48858Off Market
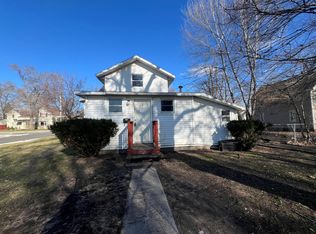
Similar homes
- $199,9995 bd2 ba1.8k sqft1926 E Broadway St, Mount Pleasant, MI 48858For Sale
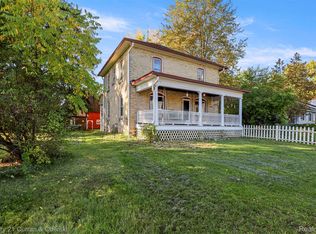
 MLS ID #20261081667, Timothy Hillmer, Century 21 Curran & Oberski. Realcomp II
- $154,9004 bd2 ba1.1k sqft1117 W Ward St, Mount Pleasant, MI 48858For Sale
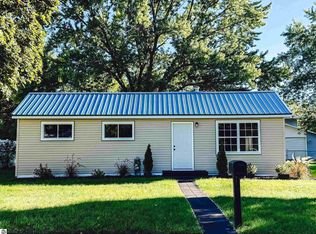 MLS ID #1950974, Chloe Mercer. NGLRMLS
- $184,9004 bd1 ba1k sqft915 E Chippewa St, Mount Pleasant, MI 48858For Sale
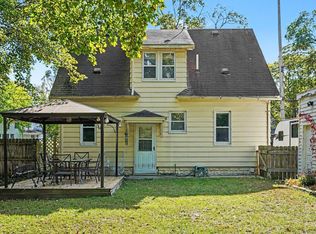 MLS ID #1951424, Emma Fuller. NGLRMLS
- $184,9004 bd3 ba2.1k sqft221 W Locust St, Mount Pleasant, MI 48858For Sale
 MLS ID #1948095, Patricia Zamarron. NGLRMLS
- $194,0004 bd2 ba1.6k sqft1014 S University St, Mount Pleasant, MI 48858For Sale
 MLS ID #26040585, Jon W Bouck, ERA Reardon Realty Great Lakes. MichRIC
- $150,0005 bd2 ba1.4k sqft1015 S Franklin St Lot 6, Mount Pleasant, MI 48858For SaleMLS ID #79080073035, Jaquelyn I Davis, ASSOCIATED REALTY. Realcomp II
- $149,9003 bd1 ba1.4k sqft1308 E High St, Mount Pleasant, MI 48858For Sale
 MLS ID #50195535, Linda L Anderson, Bay Area Real Estate. MiRealSource
- $176,9004 bd1 ba1.5k sqft414 SE 4th St, Clare, MI 48617For SaleMLS ID #50227145, CAROLYN MURPHY, PEYTON PROPERTIES, LLC. MiRealSource
- $245,0003 bd2 ba1.8k sqft210 West Dr, Mount Pleasant, MI 48858For SaleMLS ID #50224990, Shelley Dixon, Sold A2Z Realty. MiRealSource
- $259,0004 bd2 ba2k sqft8220 E Upham Dr Lot 32-34, Mount Pleasant, MI 48858For SaleMLS ID #79080074850, Jaquelyn I Davis, ASSOCIATED REALTY. Realcomp II
