Beautiful Corner Lot in a Desirable Walking Neighborhood! Welcome to this inviting three-bedroom, two-full-bath home, offering comfortable living spaces, abundant storage, and appealing features throughout. Situated on a beautiful corner lot in a desirable walking neighborhood, the property combines everyday functionality with enjoyable outdoor spaces. Relax on the screened-in front porch or enjoy added privacy in the fenced-in yard. A garden shed provides convenient additional storage. Inside, the home features a generously sized pantry, an attached garage, and numerous built-ins. Year-round comfort is supported by a brand-new furnace, brand-new water heater, Sump Pump and central air conditioning. The home also offers three heating sources, including electric heat and a cozy wood-burning fireplace. A cement crawlspace provides additional functionality and storage potential. With three bedrooms, two full bathrooms, generous storage, and inviting outdoor areas, this home offers plenty to appreciate. Come see all it has to offer and make it your own!
For sale
Price cut: $5K (11/5)
$245,000
210 West Dr, Mount Pleasant, MI 48858
3beds
1,824sqft
Single Family Residence
Built in 1973
0.35 Acres Lot
$242,100 Zestimate®
$134/sqft
$-- HOA
What's special
Inviting three-bedroom two-full-bath homeBrand-new furnaceThree heating sourcesInviting outdoor areasAttached garageBeautiful corner lotBrand-new water heater
- 26 days
- 1,271
- 59
Zillow last checked:
Listing updated:
Listed by:
Shelley Dixon 989-506-4313,
Sold A2Z Realty 989-506-4313
Source: MiRealSource,MLS#: 50224990 Originating MLS: Clare Gladwin Board of REALTORS
Facts & features
Interior
Bedrooms & bathrooms
- Bedrooms: 3
- Bathrooms: 2
- Full bathrooms: 2
- Main level bathrooms: 2
- Main level bedrooms: 3
Bedroom 1
- Features: Linoleum
- Level: Main
- Area: 168
- Dimensions: 14 x 12
Bedroom 2
- Features: Wood
- Level: Main
- Area: 144
- Dimensions: 12 x 12
Bedroom 3
- Features: Linoleum
- Level: Main
- Area: 242
- Dimensions: 22 x 11
Bathroom 1
- Features: Linoleum
- Level: Main
Bathroom 2
- Features: Laminate
- Level: Main
Dining room
- Features: Carpet
- Level: Main
- Area: 100
- Dimensions: 10 x 10
Family room
- Features: Linoleum
- Level: Main
- Area: 285
- Dimensions: 19 x 15
Kitchen
- Features: Linoleum
- Level: Main
- Area: 120
- Dimensions: 10 x 12
Living room
- Features: Carpet
- Level: Main
- Area: 255
- Dimensions: 17 x 15
Heating
- Electric, Forced Air, Natural Gas
Cooling
- Central Air
Features
- Flooring: Linoleum, Wood, Carpet, Laminate
- Basement: Crawl Space
- Number of fireplaces: 1
- Fireplace features: Wood Burning
Interior area
- Total structure area: 1,824
- Total interior livable area: 1,824 sqft
- Finished area above ground: 1,824
- Finished area below ground: 0
Property
Parking
- Total spaces: 2
- Parking features: Attached
- Attached garage spaces: 2
Features
- Levels: One
- Stories: 1
- Frontage type: Road
- Frontage length: 114
Lot
- Size: 0.35 Acres
- Dimensions: 114 x 132
- Features: Corner Lot
Details
- Parcel number: 17 00 04 723 00
- Special conditions: Trust
Construction
Type & style
- Home type: SingleFamily
- Architectural style: Ranch
- Property subtype: Single Family Residence
Materials
- Aluminum Siding, Brick
Condition
- Year built: 1973
Utilities & green energy
- Sewer: Public Sanitary
- Water: Public
Community & HOA
Community
- Subdivision: Cerneks Subd
HOA
- Has HOA: No
Location
- Region: Mount Pleasant
Financial & listing details
- Price per square foot: $134/sqft
- Tax assessed value: $250,800
- Annual tax amount: $3,364
- Date on market: 10/15/2026
- Cumulative days on market: 27 days
- Listing agreement: Exclusive Right To Sell
- Listing terms: Cash,Conventional,FHA,VA Loan
- Ownership: Trust
Estimated market value
$242,100
$230,000 - $254,000
$1,654/mo
Price history
| Date | Event | Price |
|---|---|---|
| 11/5/2026 | Price change | $245,000-2%$134/sqft |
Source:  MiRealSource #50224990 Report a problem | ||
| 10/15/2026 | Listed for sale | $250,000+66.7%$137/sqft |
Source: MiRealSource #50224990 Report a problem | ||
| 6/29/2024 | Listing removed | -- |
Source: Zillow Rentals Report a problem | ||
| 6/22/2024 | Price change | $450-84.9% |
Source: Zillow Rentals Report a problem | ||
| 6/15/2024 | Listed for rent | $2,975-22.7%$2/sqft |
Source: Zillow Rentals Report a problem | ||
| 5/29/2024 | Listing removed | -- |
Source: Zillow Rentals Report a problem | ||
| 5/18/2024 | Listed for rent | $3,850$2/sqft |
Source: Zillow Rentals Report a problem | ||
| 8/31/2006 | Sold | $150,000$82/sqft |
Source: Agent Provided Report a problem | ||
Public tax history
| Year | Property taxes | Tax assessment |
|---|---|---|
| 2026 | $3,711 +0.5% | $125,400 +9.7% |
| 2025 | $3,693 +7.1% | $114,300 +9.9% |
| 2024 | $3,447 | $104,000 +8.2% |
| 2023 | -- | $96,100 +7.4% |
| 2022 | -- | $89,500 +16.5% |
| 2021 | -- | $76,800 +4.9% |
| 2020 | -- | $73,200 +9.1% |
| 2018 | $3,077 | $67,100 +0.3% |
| 2017 | $3,077 -1.9% | $66,900 -0.3% |
| 2016 | $3,136 | $67,100 -0.1% |
| 2015 | -- | $67,200 -8.8% |
| 2014 | -- | $73,700 +6.8% |
| 2011 | -- | $69,000 -1.3% |
| 2010 | -- | $69,900 +11.1% |
| 2003 | -- | $62,900 |
Find assessor info on the county website
Monthly payment
Est. payment
Payment breakdown
Explore the cost of this home by adjusting the details. Changes won't be saved.Climate risks
Neighborhood: 48858
Nearby schools
Schools provided by the listing agent
- District: Mt Pleasant City School District
Source: MiRealSource. This data may not be complete. We recommend contacting the local school district to confirm school assignments for this home.


Similar homes
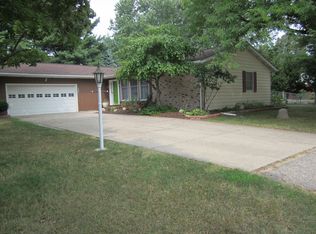
- $249,0004 bd2 ba2k sqft2341 Oconnor Dr, Mount Pleasant, MI 48858For Sale
 MLS ID #1952133, Amberly Zimmer. NGLRMLS
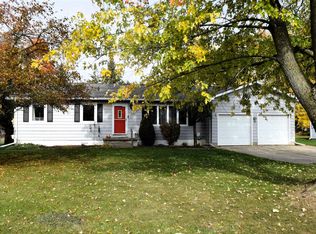
- $259,0004 bd2 ba2k sqft8220 E Upham Dr, Mount Pleasant, MI 48858For Sale
 MLS ID #1951950, Jaquelyn Davis. NGLRMLS
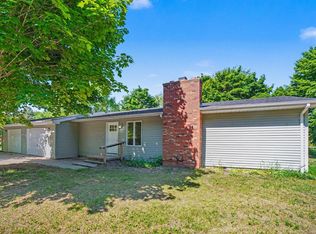
- $259,0004 bd2 ba2k sqft8220 E Upham Dr Lot 32-34, Mount Pleasant, MI 48858For Sale
 MLS ID #79080074850, Jaquelyn I Davis, ASSOCIATED REALTY. Realcomp II
- $199,9995 bd2 ba1.8k sqft1926 E Broadway St, Mount Pleasant, MI 48858For Sale
 MLS ID #20261081667, Timothy Hillmer, Century 21 Curran & Oberski. Realcomp II
- $259,9005 bd3 ba1.6k sqft7309 Bellevue Dr, Mt Pleasant, MI 48858For Sale
 MLS ID #26052721, Justin Herrema, Five Star Real Estate (Grandv). MichRIC
- $239,9003 bd1 ba1.9k sqft7107 Bellevue Dr, Mount Pleasant, MI 48858For Sale
 MLS ID #201842840, Mary Jane Gepford, Real Broker LLC - Northern Michigan. WWMLS
- $339,0005 bd3 ba2.4k sqft204 Greenfield Dr, Mount Pleasant, MI 48858For SaleMLS ID #20261075920, Nicholas Bonstelle, Partners Real Estate Professionals PC. Realcomp II
- $250,0003 bd3 ba1.9k sqft1637 Chippewa Way, Mount Pleasant, MI 48858For SaleMLS ID #25026665, Christopher Ekpiken, Real Estate One Inc. MichRIC
- $179,9003 bd1 ba2.1k sqft113 Four Square Dr, Mount Pleasant, MI 48858For Sale
 MLS ID #50211221, Jamie Diffin, Gateway Brokerage. MiRealSource
- $190,0003 bd2 ba1.1k sqft3741 S Shepherd Rd, Mount Pleasant, MI 48858For SaleMLS ID #26046675, Jeremy Rhodes, Cornerstone Real Estate. MichRIC
- $340,0003 bd2 ba1.7k sqft3750 Greenacres Dr, Mount Pleasant, MI 48858For SaleMLS ID #26044163, Melissa Eldred, Eagle Realty. MichRIC
