Very spacious home in a great neighborhood. Close to CMU, schools, hotels, restaurants & approx. a mile from shopping. If casino is what you enjoy you'll be 5-6 miles from there. This home offers abundance of space which include a formal dining room and breakfast area. Living room and a very large family room. You also will have a nice bright sunroom to enjoy your favorite beverages & snacks or use for an office or exercise room. Kitchen offers granite counter tops, which include more seating at a bar area and plenty of cabinet space. Sunroom overlooks the beautiful back yard with plenty of space to hang out. Lower level is partially finished with another family room and office area. Seller will offer up to $7,500 in an allowance to update whatever the buyer chooses to do.
For sale
$325,000
1339 Tomah Dr, Mount Pleasant, MI 48858
4beds
2,525sqft
Single Family Residence
Built in 1965
0.36 Acres Lot
$315,900 Zestimate®
$129/sqft
$-- HOA
What's special
Granite counter topsNice bright sunroomBreakfast areaFormal dining roomVery large family roomPlenty of cabinet space
- 43 days
- 360
- 12
Zillow last checked:
Listing updated:
Listed by:
Carol Farnan 989-621-0733,
FIRST CHOICE REALTY 989-567-2004
Source: NGLRMLS,MLS#: 1948489
Facts & features
Interior
Bedrooms & bathrooms
- Bedrooms: 4
- Bathrooms: 3
- Full bathrooms: 1
- 3/4 bathrooms: 1
- 1/2 bathrooms: 1
- Main level bathrooms: 1
Rooms
- Room types: Dining Room, Exercise Room
Primary bedroom
- Level: Upper
- Area: 180
- Dimensions: 15 x 12
Bedroom 2
- Level: Upper
- Area: 140
- Dimensions: 10 x 14
Bedroom 3
- Level: Upper
- Area: 120
- Dimensions: 12 x 10
Bedroom 4
- Level: Upper
- Area: 110
- Dimensions: 10 x 11
Primary bathroom
- Features: Private
Dining room
- Level: Main
- Area: 121
- Dimensions: 11 x 11
Family room
- Level: Main
- Area: 273
- Dimensions: 21 x 13
Kitchen
- Level: Main
- Area: 117
- Dimensions: 13 x 9
Living room
- Level: Main
- Area: 252
- Dimensions: 21 x 12
Heating
- Hot Water, Natural Gas
Appliances
- Included: Refrigerator, Oven/Range, Disposal, Dishwasher, Microwave, Washer, Dryer, Exhaust Fan, Gas Water Heater
- Laundry: Lower Level
Features
- Entrance Foyer, Breakfast Nook, Granite Counters, Den/Study, Drywall, Ceiling Fan(s), Cable TV, High Speed Internet, WiFi
- Flooring: Wood, Carpet, Concrete
- Windows: Drapes, Curtain Rods
- Basement: Full,Finished Rooms,Interior Entry
- Has fireplace: No
- Fireplace features: None
Interior area
- Total structure area: 2,525
- Total interior livable area: 2,525 sqft
- Finished area above ground: 2,140
- Finished area below ground: 385
Property
Parking
- Total spaces: 2
- Parking features: Attached, Concrete Floors, Concrete
- Attached garage spaces: 2
Accessibility
- Accessibility features: None
Features
- Levels: Two
- Stories: 2
- Patio & porch: Porch
- Waterfront features: None
Lot
- Size: 0.36 Acres
- Dimensions: 103 x 153
- Features: Level, Subdivided
Details
- Additional structures: None
- Parcel number: 170001321200
- Zoning description: Residential
- Other equipment: Dish TV
Construction
Type & style
- Home type: SingleFamily
- Property subtype: Single Family Residence
Materials
- Frame, Vinyl Siding, Brick
- Roof: Asphalt
Condition
- New construction: No
- Year built: 1965
Utilities & green energy
- Sewer: Public Sewer
- Water: Public
Green energy
- Energy efficient items: Not Applicable
- Water conservation: Not Applicable
Community & HOA
Community
- Features: None
- Security: Smoke Detector(s)
- Subdivision: -
HOA
- Services included: None
Location
- Region: Mount Pleasant
Financial & listing details
- Price per square foot: $129/sqft
- Tax assessed value: $96,270
- Price range: $325K - $325K
- Date on market: 7/27/2026
- Cumulative days on market: 43 days
- Listing agreement: Exclusive Right Sell
- Listing terms: Conventional,Cash,FHA,VA Loan
- Ownership type: Private Owner
- Road surface type: Asphalt
Estimated market value
$315,900
$300,000 - $332,000
$2,195/mo
Price history
| Date | Event | Price |
|---|---|---|
| 7/27/2026 | Listed for sale | $325,000+62.6%$129/sqft |
Source:  NGLRMLS #1948489 Report a problem NGLRMLS #1948489 Report a problem | ||
| 7/10/2010 | Listing removed | $199,900$79/sqft |
Source: Visual Tour #82082 Report a problem | ||
| 3/15/2010 | Listed for sale | $199,900$79/sqft |
Source: Coldwell Banker Mt. Pleasant Realty & Associates #82082 Report a problem | ||
Public tax history
| Year | Property taxes | Tax assessment |
|---|---|---|
| 2025 | -- | $122,500 +16.4% |
| 2024 | $3,981 | $105,200 |
| 2023 | -- | $105,200 +7.8% |
| 2022 | -- | $97,600 +5.1% |
| 2021 | -- | $92,900 +8.4% |
| 2020 | -- | $85,700 +10.4% |
| 2018 | $3,381 | $77,600 +2.2% |
| 2017 | $3,381 -0.2% | $75,900 +0.4% |
| 2016 | $3,388 | $75,600 -0.4% |
| 2015 | -- | $75,900 -8.3% |
| 2014 | -- | $82,800 +1.3% |
| 2011 | -- | $81,700 -9.2% |
| 2010 | -- | $90,000 +15.8% |
| 2003 | -- | $77,700 |
Find assessor info on the county website
Monthly payment
Est. payment
Payment breakdown
Explore the cost of this home by adjusting the details. Changes won't be saved.Climate risks
Neighborhood: 48858
Nearby schools
Schools provided by the listing agent
- District: Mount Pleasant City School District
Source: NGLRMLS. This data may not be complete. We recommend contacting the local school district to confirm school assignments for this home.

Similar homes
- $324,0004 bd3 ba2.6k sqft760 Hiawatha Dr, Mount Pleasant, MI 48858For Sale
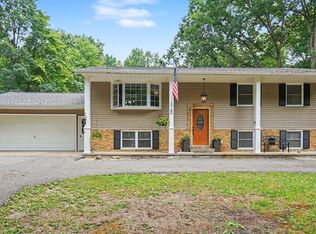 MLS ID #1949333, Taylor Carey. NGLRMLS
 - $335,0004 bd3 ba2.7k sqft613 Kane St, Mount Pleasant, MI 48858For Sale
 MLS ID #1949853, Liz Bliss. NGLRMLS
 - $339,9004 bd3 ba2.4k sqft591 Cedar Dr Lot 73, Mount Pleasant, MI 48858For Sale
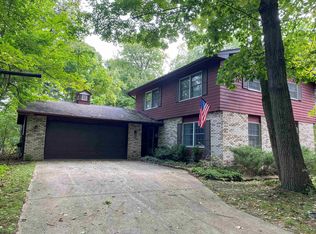
 MLS ID #79080071443, Patricia Zamarron, CENTRAL REAL ESTATE MT PLEASANT, INC.. Realcomp II
 - $339,9004 bd3 ba2.4k sqft591 Cedar Dr, Mount Pleasant, MI 48858For Sale
 MLS ID #1948395, Patricia Zamarron. NGLRMLS
 - $319,9004 bd4 ba3.3k sqft508 S University Ave Lot 3, Mount Pleasant, MI 48858For SaleMLS ID #79080069473, David J Zamarron, CENTRAL REAL ESTATE MT PLEASANT, INC.. Realcomp II
- $315,0003 bd2 ba1.6k sqft2790 W Wing Rd, Mount Pleasant, MI 48858For Sale
 MLS ID #26030939, Shaila Powell, Five Star Real Estate (E. Division). MichRIC
 - $353,9003 bd3 ba2.8k sqft915 S Deer Run Lot 21, Mount Pleasant, MI 48858For SaleMLS ID #79080069024, Diyonn L Fahlman, AVANT GARDE REALTY. Realcomp II
