Welcome Home!Step into a residence that has been lovingly enhanced and cared for every year. Perfectly balancing daily comfort with timeless style, this 3-bedroom, 2.5-bathroom gem is an absolute must-see. Gleaming wood flooring spans the entire first floor, leading to a sprawling house addition that maximizes your living and entertaining space. The heart of the home features a sun-drenched breakfast nook, perfect for your morning coffee. French-inspired glass doors open up to a private, elegant home office—ideal for remote work or a quiet reading retreat. Retire to your private primary suite sanctuary. This spacious primary oasis encompasses:A sprawling sleeping area with ample room for large furniture, a massive walk-in closet designed for ultimate organization,a spa-like en-suite bath featuring dual sinks, an inviting whirlpool tub, a separate walk-in shower, and a private watering closet. A professionally finished basement expands your footprint, offering endless possibilities for a media room, play area, or home gym.Outdoor Oasis: Step outside onto your multi-level permanent decks, built for hosting summer barbecues or enjoying peaceful evenings.Peace of Mind: Rest easy knowing the home features a newer roof and has been obsessively cared for year after year. Copy & Paste to tour the 3D Tour: https://my.matterport.com/show/?m=Hp23pKyTC2J&mls=1
For sale
Price cut: $21.1K (8/28)
$353,900
915 S Deer Run, Mount Pleasant, MI 48858
3beds
2,825sqft
Single Family Residence
Built in 1999
0.33 Acres Lot
$-- Zestimate®
$125/sqft
$-- HOA
What's special
Private elegant home officeFrench-inspired glass doorsNewer roofPrivate watering closetSeparate walk-in showerInviting whirlpool tubSun-drenched breakfast nook
- 137 days
- 142
- 18
Zillow last checked:
Listing updated:
Listed by:
Diyonn Fahlman 989-400-9378,
AVANT GARDE REALTY 989-400-9378
Source: NGLRMLS,MLS#: 1945926
Facts & features
Interior
Bedrooms & bathrooms
- Bedrooms: 3
- Bathrooms: 3
- Full bathrooms: 2
- 1/2 bathrooms: 1
- Main level bathrooms: 1
Rooms
- Room types: Dining Room, Exercise Room
Primary bedroom
- Level: Upper
- Dimensions: 18.83 x 12.67
Bedroom 2
- Level: Upper
- Dimensions: 12 x 11.08
Bedroom 3
- Level: Upper
- Dimensions: 12.08 x 10.67
Primary bathroom
- Features: Private
Dining room
- Level: Main
- Dimensions: 12.08 x 10.58
Family room
- Level: Main
- Dimensions: 19.67 x 15.25
Kitchen
- Level: Main
- Dimensions: 16.17 x 10.08
Living room
- Level: Main
- Dimensions: 21.08 x 12.67
Heating
- Forced Air, Natural Gas, Fireplace(s)
Cooling
- Central Air
Appliances
- Included: Refrigerator, Oven/Range, Exhaust Fan, Gas Water Heater
- Laundry: Lower Level
Features
- Entrance Foyer, Walk-In Closet(s), Pantry, Breakfast Nook, Solid Surface Counters, Den/Study, Drywall, Cable TV, High Speed Internet, WiFi
- Flooring: Wood, Carpet, Laminate
- Windows: Bay Window(s), Blinds, Drapes, Curtain Rods
- Basement: Finished Rooms,Egress Windows,Finished
- Has fireplace: Yes
Interior area
- Total structure area: 2,825
- Total interior livable area: 2,825 sqft
- Finished area above ground: 2,000
- Finished area below ground: 825
Property
Parking
- Total spaces: 2
- Parking features: Attached, Garage Door Opener, Paved, Concrete Floors, Concrete
- Attached garage spaces: 2
- Has uncovered spaces: Yes
Accessibility
- Accessibility features: None
Features
- Levels: Two
- Stories: 2
- Patio & porch: Deck, Covered
- Exterior features: Rain Gutters
- Fencing: Fenced
- Waterfront features: None
Lot
- Size: 0.33 Acres
- Dimensions: 106 x 139 x 103 x 138
- Features: Level, Subdivided
Details
- Additional structures: Shed(s)
- Parcel number: 140610002100
- Zoning description: Residential
- Other equipment: Dish TV
- Wooded area: 0
Construction
Type & style
- Home type: SingleFamily
- Property subtype: Single Family Residence
Materials
- Frame, Vinyl Siding, Brick
- Roof: Asphalt
Condition
- New construction: No
- Year built: 1999
- Major remodel year: 2025
Utilities & green energy
- Sewer: Public Sewer
- Water: Public
Community & HOA
Community
- Features: None
- Security: Smoke Detector(s)
- Subdivision: DEER RUN MEADOWS
HOA
- Services included: None
Location
- Region: Mount Pleasant
Financial & listing details
- Price per square foot: $125/sqft
- Tax assessed value: $123,875
- Annual tax amount: $3,981
- Price range: $353.9K - $353.9K
- Date on market: 5/31/2026
- Cumulative days on market: 138 days
- Listing agreement: Exclusive Right Sell
- Listing terms: Conventional,Cash,FHA,MSHDA,VA Loan
- Ownership type: Private Owner
- Road surface type: Asphalt
Estimated market value
Not available
Estimated sales range
Not available
Not available
Price history
| Date | Event | Price |
|---|---|---|
| 8/28/2026 | Price change | $353,900-5.6%$125/sqft |
Source:  NGLRMLS #1945926 Report a problem NGLRMLS #1945926 Report a problem | ||
| 7/18/2026 | Price change | $375,000-5.1%$133/sqft |
Source: NGLRMLS #1945926 Report a problem | ||
| 5/31/2026 | Listed for sale | $395,000+150.2%$140/sqft |
Source: NGLRMLS #1945926 Report a problem | ||
| 2/13/2010 | Sold | $157,900$56/sqft |
Source: NGLRMLS #1773265 Report a problem | ||
Public tax history
Tax history is unavailable.
Monthly payment
Est. payment
Payment breakdown
Explore the cost of this home by adjusting the details. Changes won't be saved.Climate risks
Neighborhood: 48858
Nearby schools
Schools provided by the listing agent
- Elementary: Mary Mcguire School
- Middle: West Intermediate School
- High: Mt. Pleasant Senior High School
- District: Mount Pleasant City School District
Source: NGLRMLS. This data may not be complete. We recommend contacting the local school district to confirm school assignments for this home.
- $353,9003 bd3 ba2.8k sqft915 S Deer Run LOT 21, Mount Pleasant, MI 48858For Sale
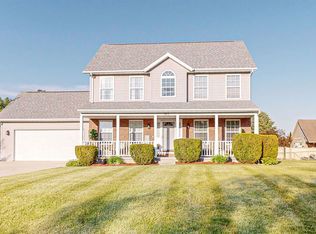
- $320,200-- bd-- ba-- sqft864 S Deer Run Dr, Mount Pleasant, MI 48858Off Market
- $322,800-- bd-- ba-- sqft840 S Deer Run Dr, Mount Pleasant, MI 48858Off Market
- $309,700-- bd-- ba-- sqft818 Deer Run Dr, Mount Pleasant, MI 48858Off Market
Similar homes
- $353,9003 bd3 ba2.8k sqft915 S Deer Run Lot 21, Mount Pleasant, MI 48858For Sale
 MLS ID #79080069024, Diyonn L Fahlman, AVANT GARDE REALTY. Realcomp II
 - $389,9004 bd4 ba3.5k sqft3106 Hunters Trl, Mount Pleasant, MI 48858For Sale
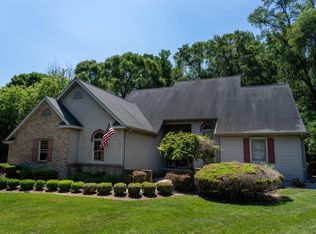 MLS ID #1947915, Paula Arndt. NGLRMLS
 - $335,0004 bd3 ba2.7k sqft613 Kane St, Mount Pleasant, MI 48858For Sale
 MLS ID #1949853, Liz Bliss. NGLRMLS
 - $389,9006 bd3 ba2.9k sqft2184 N Mission Rd, Mount Pleasant, MI 48858For Sale

 MLS ID #50211661, SHANNON CUMMINGS, CUMMINGS REALTY. MiRealSource
 - $339,9004 bd3 ba2.4k sqft591 Cedar Dr Lot 73, Mount Pleasant, MI 48858For SaleMLS ID #79080071443, Patricia Zamarron, CENTRAL REAL ESTATE MT PLEASANT, INC.. Realcomp II
- $280,0005 bd3 ba1.6k sqft7309 Bellevue Dr, Mt Pleasant, MI 48858For Sale
 MLS ID #26052721, Justin Herrema, Five Star Real Estate (Grandv). MichRIC
 - $529,9004 bd5 ba3.8k sqft1207 Forest Ln Lot 54, Mount Pleasant, MI 48858For SaleMLS ID #79080073351, Patricia Zamarron, CENTRAL REAL ESTATE MT PLEASANT, INC.. Realcomp II
