Welcome to this beautifully updated and meticulously maintained 3-bedroom, 2.5-bath home, ideally situated on a quiet cul-de-sac just minutes from Mt. Pleasant High School, CMU, shopping, dining, and Horizon Park. Thoughtfully upgraded throughout and truly move-in-ready! Step inside to find gorgeous hardwood floors and an abundance of natural light pouring through the south-facing windows, creating a bright and inviting atmosphere throughout the main level. The open-concept kitchen has been expanded and beautifully updated with additional cabinetry, refreshed finishes, stunning granite countertops, a newer cooktop, and a refrigerator and dishwasher that are less than a year old. Upstairs, you'll find three spacious bedrooms, second-floor laundry, and two fully updated bathrooms featuring stylish finishes and elegant granite-topped vanities. Durable laminate flooring throughout the second floor. The finished basement provides incredible bonus space with fresh drywall and low-maintenance laminate flooring, making it ideal for a family room, home theater, home office, fitness area, or additional guest space. Outside, enjoy your own private retreat with a patio covered by a charming pergola adorned with ambient lighting, creating the perfect setting for relaxing evenings and summer gatherings. Added privacy fencing completes this inviting outdoor space.
For sale
Price cut: $10K (9/14)
$315,000
1646 Abbey Ct, Mount Pleasant, MI 48858
3beds
2,422sqft
Single Family Residence
Built in 2007
8,712 Square Feet Lot
$313,700 Zestimate®
$130/sqft
$-- HOA
What's special
Stylish finishesAdded privacy fencingSecond-floor laundryGorgeous hardwood floorsThree spacious bedroomsStunning granite countertopsNewer cooktop
- 119 days
- 405
- 23
Zillow last checked:
Listing updated:
Listed by:
Krystal Campbell 989-621-2826,
Keller Williams of NM Signature Group 989-317-4444
Source: NGLRMLS,MLS#: 1946917
Facts & features
Interior
Bedrooms & bathrooms
- Bedrooms: 3
- Bathrooms: 3
- Full bathrooms: 2
- 1/2 bathrooms: 1
- Main level bathrooms: 1
Rooms
- Room types: Great Room
Primary bedroom
- Level: Upper
- Area: 195
- Dimensions: 15 x 13
Bedroom 2
- Level: Upper
- Dimensions: 12.42 x 10.83
Bedroom 3
- Level: Upper
- Dimensions: 11.67 x 9.83
Primary bathroom
- Features: Private
Dining room
- Level: Main
- Area: 150
- Dimensions: 15 x 10
Family room
- Level: Lower
- Dimensions: 22 x 14.83
Kitchen
- Level: Main
- Area: 180
- Dimensions: 15 x 12
Living room
- Level: Main
- Dimensions: 19.25 x 15.58
Heating
- Forced Air, Natural Gas, Fireplace(s)
Cooling
- Central Air
Appliances
- Included: Refrigerator, Dishwasher, Washer, Dryer, Oven, Cooktop, Water Purifier
- Laundry: Upper Level
Features
- Walk-In Closet(s), Pantry, Granite Bath Tops, Granite Counters, Cable TV, High Speed Internet
- Flooring: Wood, Vinyl, Laminate
- Basement: Full,Finished
- Has fireplace: Yes
- Fireplace features: Gas
Interior area
- Total structure area: 2,422
- Total interior livable area: 2,422 sqft
- Finished area above ground: 1,690
- Finished area below ground: 732
Property
Parking
- Total spaces: 2
- Parking features: Attached, Garage Door Opener, Concrete Floors, Concrete
- Attached garage spaces: 2
Accessibility
- Accessibility features: None
Features
- Levels: Two
- Stories: 2
- Patio & porch: Patio, Covered, Porch
- Waterfront features: None
Lot
- Size: 8,712 Square Feet
- Dimensions: 130 x 66
- Features: Cleared, Level, Landscaped, Subdivided
Details
- Additional structures: None
- Parcel number: 170001151100
- Zoning description: Residential
Construction
Type & style
- Home type: SingleFamily
- Property subtype: Single Family Residence
Materials
- Frame, Vinyl Siding, Brick
- Roof: Asphalt
Condition
- New construction: No
- Year built: 2007
Utilities & green energy
- Sewer: Public Sewer
- Water: Public
Community & HOA
Community
- Features: None
- Subdivision: The Plains
HOA
- Services included: None
Location
- Region: Mount Pleasant
Financial & listing details
- Price per square foot: $130/sqft
- Tax assessed value: $112,004
- Annual tax amount: $4,855
- Price range: $315K - $315K
- Date on market: 6/19/2026
- Cumulative days on market: 120 days
- Listing agreement: Exclusive Right Sell
- Listing terms: Conventional,Cash
- Ownership type: Private Owner
Estimated market value
$313,700
$298,000 - $329,000
$2,332/mo
Price history
| Date | Event | Price |
|---|---|---|
| 9/14/2026 | Price change | $315,000-3.1%$130/sqft |
Source:  NGLRMLS #1946917 Report a problem NGLRMLS #1946917 Report a problem | ||
| 8/20/2026 | Price change | $325,000-4.1%$134/sqft |
Source: NGLRMLS #1946917 Report a problem | ||
| 7/8/2026 | Price change | $339,000-2.9%$140/sqft |
Source: NGLRMLS #1946917 Report a problem | ||
| 6/19/2026 | Listed for sale | $349,000+62.3%$144/sqft |
Source: NGLRMLS #1946917 Report a problem | ||
| 3/24/2021 | Listing removed | -- |
Source: Owner Report a problem | ||
| 4/8/2019 | Sold | $215,000$89/sqft |
Source: NGLRMLS #1859007 Report a problem | ||
| 2/27/2019 | Listed for sale | $215,000+13.2%$89/sqft |
Source: Owner Report a problem | ||
| 8/22/2014 | Listing removed | $189,900$78/sqft |
Source: Owner Report a problem | ||
| 3/31/2014 | Price change | $189,900-2.9%$78/sqft |
Source: Owner Report a problem | ||
| 12/14/2013 | Listed for sale | $195,500+15%$81/sqft |
Source: Owner Report a problem | ||
| 10/30/2008 | Sold | $170,000$70/sqft |
Source: NGLRMLS #1773590 Report a problem | ||
Public tax history
| Year | Property taxes | Tax assessment |
|---|---|---|
| 2025 | -- | $127,400 +4.9% |
| 2024 | $4,510 | $121,500 +5.2% |
| 2023 | -- | $115,500 +16.5% |
| 2022 | -- | $99,100 +5% |
| 2021 | -- | $94,400 +3.1% |
| 2020 | -- | $91,600 +6% |
| 2018 | $3,578 | $86,400 +0.5% |
| 2017 | $3,578 -0.2% | $86,000 +0.2% |
| 2016 | $3,586 | $85,800 +0.4% |
| 2015 | -- | $85,500 +8.9% |
| 2014 | -- | $78,500 +6.5% |
| 2011 | -- | $73,700 -1.1% |
| 2010 | -- | $74,500 |
Find assessor info on the county website
Monthly payment
Est. payment
Payment breakdown
Explore the cost of this home by adjusting the details. Changes won't be saved.Climate risks
Neighborhood: 48858
Nearby schools
Schools provided by the listing agent
- District: Mount Pleasant City School District
Source: NGLRMLS. This data may not be complete. We recommend contacting the local school district to confirm school assignments for this home.

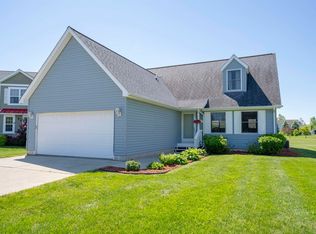
Similar homes
- $314,9004 bd2 ba2k sqft1309 S Lynnwood Dr, Mount Pleasant, MI 48858For Sale
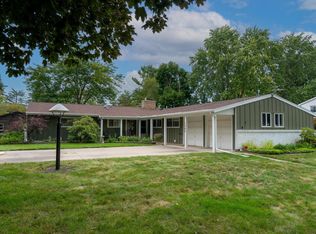 MLS ID #1950288, Krystal Campbell. NGLRMLS
 - $332,0004 bd3 ba2.7k sqft1408 Abbey Ln, Mount Pleasant, MI 48858For Sale
 MLS ID #1940432, Shelley Kemmerling. NGLRMLS
 - $335,0004 bd3 ba2.7k sqft613 Kane St, Mount Pleasant, MI 48858For Sale
 MLS ID #1949853, Liz Bliss. NGLRMLS
 - $325,0004 bd3 ba2.5k sqft1339 Tomah Dr, Mount Pleasant, MI 48858For Sale
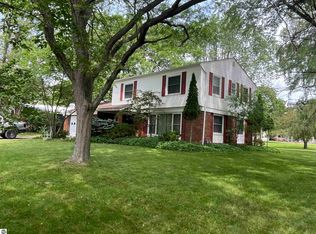 MLS ID #1948489, Carol Farnan. NGLRMLS
 - $353,9003 bd3 ba2.8k sqft915 S Deer Run Lot 21, Mount Pleasant, MI 48858For Sale
 MLS ID #79080069024, Diyonn L Fahlman, AVANT GARDE REALTY. Realcomp II
 - $339,9004 bd3 ba2.4k sqft591 Cedar Dr Lot 73, Mount Pleasant, MI 48858For SaleMLS ID #79080071443, Patricia Zamarron, CENTRAL REAL ESTATE MT PLEASANT, INC.. Realcomp II
- $280,0005 bd3 ba1.6k sqft7309 Bellevue Dr, Mt Pleasant, MI 48858For Sale
 MLS ID #26052721, Justin Herrema, Five Star Real Estate (Grandv). MichRIC
 - $297,0003 bd2 ba1.6k sqft2790 W Wing Rd, Mount Pleasant, MI 48858For SaleMLS ID #26030939, Shaila Powell, Five Star Real Estate (E. Division). MichRIC
- $250,0003 bd3 ba1.9k sqft1637 Chippewa Way, Mount Pleasant, MI 48858For SaleMLS ID #25026665, Christopher Ekpiken, Real Estate One Inc. MichRIC
