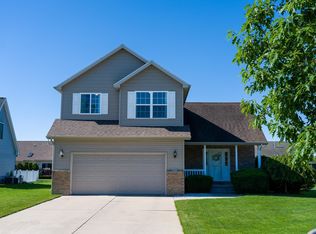
Motivated Sellers!!! Welcome to this beautiful two-story home offering 4 spacious bedrooms, 2.5 baths, and an inviting blend of comfort and functionality. The main floor features gleaming hardwood floors, a cozy family room with a fireplace, and a bright breakfast nook overlooking the large deck and organically treated lawn—perfect for relaxing or entertaining. The kitchen flows seamlessly into the living areas, while a dedicated office provides the ideal space for working from home. Upstairs, the expansive primary suite includes a walk-in closet and private bath, creating your own peaceful retreat. Additional highlights include a convenient main-floor laundry, an attached two-car garage, and a spacious bonus room in the lower level offering plenty of storage and flexible living options. Ideally located close to Central Michigan University, shopping, restaurants, and Mt. Pleasant High School, this home combines modern amenities with an unbeatable location. Sellers are willing to entertain all reasonable offers. Don’t miss your chance to make this exceptional property your next home!
For sale
Price cut: $13K (9/25)
$332,000
1408 Abbey Ln, Mount Pleasant, MI 48858
4beds
2,780sqft
Single Family Residence
Built in 2003
10,018 Square Feet Lot
$330,600 Zestimate®
$119/sqft
$-- HOA
What's special
Dedicated officeExpansive primary suitePrivate bathWalk-in closetMain-floor laundryGleaming hardwood floorsOrganically treated lawn
- 338 days
- 620
- 17
Zillow last checked:
Listing updated:
Listed by:
Shelley Kemmerling,
COLDWELL BANKER MT. PLEASANT REALTY 989-773-5972
Source: NGLRMLS,MLS#: 1940432
Facts & features
Interior
Bedrooms & bathrooms
- Bedrooms: 4
- Bathrooms: 3
- Full bathrooms: 2
- 1/2 bathrooms: 1
- Main level bathrooms: 1
Rooms
- Room types: Dining Room
Primary bedroom
- Level: Upper
- Area: 184.4
- Dimensions: 15.58 x 11.83
Bedroom 2
- Level: Upper
- Area: 118.26
- Dimensions: 10.92 x 10.83
Bedroom 3
- Level: Upper
- Area: 120.99
- Dimensions: 10.92 x 11.08
Bedroom 4
- Level: Upper
- Area: 136.05
- Dimensions: 11.92 x 11.42
Primary bathroom
- Features: Private
Dining room
- Level: Main
- Area: 113.22
- Dimensions: 11.42 x 9.92
Family room
- Level: Main
- Area: 249.69
- Dimensions: 16.83 x 14.83
Kitchen
- Level: Main
- Area: 115.12
- Dimensions: 11.42 x 10.08
Living room
- Level: Main
- Area: 157.9
- Dimensions: 13.25 x 11.92
Heating
- Forced Air, Natural Gas
Cooling
- Central Air
Appliances
- Included: Refrigerator, Oven/Range, Dishwasher, Washer, Dryer
- Laundry: Main Level
Features
- Entrance Foyer, Walk-In Closet(s), Cable TV
- Flooring: Wood, Tile, Carpet
- Basement: Full,Finished Rooms
- Has fireplace: Yes
- Fireplace features: Gas
Interior area
- Total structure area: 2,780
- Total interior livable area: 2,780 sqft
- Finished area above ground: 2,149
- Finished area below ground: 631
Property
Parking
- Total spaces: 2
- Parking features: Attached, Concrete Floors, Concrete
- Attached garage spaces: 2
Accessibility
- Accessibility features: None
Features
- Levels: Two
- Stories: 2
- Patio & porch: Deck, Covered
- Exterior features: Sidewalk
- Waterfront features: None
Lot
- Size: 10,018 Square Feet
- Dimensions: 74.33 x 136.66
- Features: Level, Landscaped, Subdivided
Details
- Additional structures: None
- Parcel number: 170000071200
- Zoning description: Residential
Construction
Type & style
- Home type: SingleFamily
- Property subtype: Single Family Residence
Materials
- Frame, Vinyl Siding
- Roof: Asphalt
Condition
- New construction: No
- Year built: 2003
Utilities & green energy
- Sewer: Public Sewer
- Water: Public
Community & HOA
Community
- Features: None
- Subdivision: abbey
HOA
- Services included: None
Location
- Region: Mount Pleasant
Financial & listing details
- Price per square foot: $119/sqft
- Tax assessed value: $146,773
- Price range: $332K - $332K
- Date on market: 11/11/2025
- Cumulative days on market: 339 days
- Listing agreement: Exclusive Right Sell
- Listing terms: Conventional,Cash
- Ownership type: Private Owner
- Road surface type: Asphalt
Estimated market value
$330,600
$314,000 - $347,000
$2,553/mo
Price history
| Date | Event | Price |
|---|---|---|
| 9/25/2026 | Price change | $332,000-3.8%$119/sqft |
Source:  NGLRMLS #1940432 Report a problem NGLRMLS #1940432 Report a problem | ||
| 8/26/2026 | Price change | $345,000-4.7%$124/sqft |
Source: NGLRMLS #1940432 Report a problem | ||
| 7/8/2026 | Price change | $362,000-4.5%$130/sqft |
Source: NGLRMLS #1940432 Report a problem | ||
| 6/1/2026 | Price change | $379,000-4.1%$136/sqft |
Source: NGLRMLS #1940432 Report a problem | ||
| 5/7/2026 | Price change | $395,000-6%$142/sqft |
Source: NGLRMLS #1940432 Report a problem | ||
| 3/26/2026 | Price change | $420,000-2.3%$151/sqft |
Source: NGLRMLS #1940432 Report a problem | ||
| 11/11/2025 | Listed for sale | $430,000+79.2%$155/sqft |
Source: NGLRMLS #1940432 Report a problem | ||
| 6/30/2007 | Sold | $240,000$86/sqft |
Source: Agent Provided Report a problem | ||
Public tax history
| Year | Property taxes | Tax assessment |
|---|---|---|
| 2025 | -- | $159,100 -5.4% |
| 2024 | $6,258 | $168,100 +7% |
| 2023 | -- | $157,100 +15.3% |
| 2022 | -- | $136,300 +1.9% |
| 2021 | -- | $133,800 -2.3% |
| 2020 | -- | $136,900 +9.3% |
| 2018 | $5,314 | $125,300 -1.2% |
| 2017 | $5,314 -0.2% | $126,800 +0.2% |
| 2016 | $5,325 | $126,500 +0.2% |
| 2015 | -- | $126,200 +8.5% |
| 2014 | -- | $116,300 +3% |
| 2011 | -- | $112,900 -1.1% |
| 2010 | -- | $114,100 |
Find assessor info on the county website
Monthly payment
Est. payment
Payment breakdown
Explore the cost of this home by adjusting the details. Changes won't be saved.Climate risks
Neighborhood: 48858
Nearby schools
Schools provided by the listing agent
- District: Mount Pleasant City School District
Source: NGLRMLS. This data may not be complete. We recommend contacting the local school district to confirm school assignments for this home.

Similar homes
- $315,0003 bd3 ba2.4k sqft1646 Abbey Ct, Mount Pleasant, MI 48858For Sale
 MLS ID #1946917, Krystal Campbell. NGLRMLS
 - $314,9004 bd2 ba2k sqft1309 S Lynnwood Dr, Mount Pleasant, MI 48858For Sale
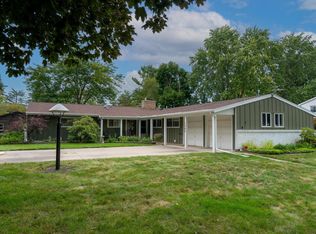 MLS ID #1950288, Krystal Campbell. NGLRMLS
 - $335,0004 bd3 ba2.7k sqft613 Kane St, Mount Pleasant, MI 48858For Sale
 MLS ID #1949853, Liz Bliss. NGLRMLS
 - $325,0004 bd3 ba2.5k sqft1339 Tomah Dr, Mount Pleasant, MI 48858For Sale
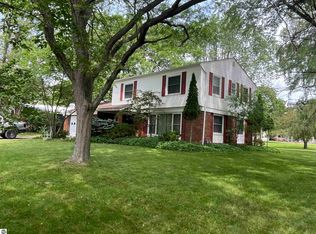 MLS ID #1948489, Carol Farnan. NGLRMLS
 - $339,9004 bd3 ba2.4k sqft591 Cedar Dr Lot 73, Mount Pleasant, MI 48858For Sale
 MLS ID #79080071443, Patricia Zamarron, CENTRAL REAL ESTATE MT PLEASANT, INC.. Realcomp II
 - $353,9003 bd3 ba2.8k sqft915 S Deer Run Lot 21, Mount Pleasant, MI 48858For SaleMLS ID #79080069024, Diyonn L Fahlman, AVANT GARDE REALTY. Realcomp II
- $359,9005 bd3 ba2.4k sqft204 Greenfield Dr, Mount Pleasant, MI 48858For SaleMLS ID #20261075920, Nicholas Bonstelle, Partners Real Estate Professionals PC. Realcomp II
- $299,9004 bd4 ba3.3k sqft508 S University Ave Lot 3, Mount Pleasant, MI 48858For SaleMLS ID #79080069473, David J Zamarron, CENTRAL REAL ESTATE MT PLEASANT, INC.. Realcomp II
- $389,9006 bd3 ba2.9k sqft2184 N Mission Rd, Mount Pleasant, MI 48858For Sale
 MLS ID #50211661, SHANNON CUMMINGS, CUMMINGS REALTY. MiRealSource
 - $280,0005 bd3 ba1.6k sqft7309 Bellevue Dr, Mt Pleasant, MI 48858For Sale
 MLS ID #26052721, Justin Herrema, Five Star Real Estate (Grandv). MichRIC
