Welcome to this beautiful home, a perfect blend of space, comfort, and natural beauty. Inside, you'll find large, open rooms filled with natural light streaming through expansive windows, creating a warm and inviting atmosphere. The knotty pine family room is a cozy retreat, complete with a gas fireplace, while the living room boasts a beautiful porcelain wood pellet stove, providing additional warmth during the colder months. The well-planned kitchen features granite countertops, maple cabinets, and ample space for cooking and entertaining. A formal dining room adds elegance to the home, perfect for hosting family gatherings. This home is also equipped with modern upgrades, including a new roof, new furnace, newer sliding door, newer exterior paint, newer water heater, and water softener, ensuring efficiency and comfort year-round. Situated on a sprawling 1-acre lot, the outdoor space is just as impressive as the interior. Enjoy the peaceful ambiance of a natural pond in the fenced backyard, surrounded by mature trees that provide shade and privacy. A gazebo off the patio and deck offers the perfect spot for relaxation and outdoor entertaining. For those who need extra space for hobbies or storage, this property features a large, heated workshop and two additional outbuildings, making it ideal for a variety of uses.
For sale
Price cut: $19.1K (8/21)
$339,900
591 Cedar Dr Lot 73, Mount Pleasant, MI 48858
4beds
2,464sqft
Single Family Residence
Built in 1979
1 Acres Lot
$-- Zestimate®
$138/sqft
$-- HOA
What's special
- 28 days |
- 27 |
- 1 |
Zillow last checked:
Listing updated:
Listed by:
Patricia Zamarron 989-773-6000,
CENTRAL REAL ESTATE MT PLEASANT, INC. 989-773-6000
Source: Realcomp II,MLS#: 79080071443
Facts & features
Interior
Bedrooms & bathrooms
- Bedrooms: 4
- Bathrooms: 3
- Full bathrooms: 2
- 1/2 bathrooms: 1
Bedroom 1
- Level: Upper
- Area: 121
- Dimensions: 11 x 11
Bedroom 2
- Level: Upper
- Area: 165
- Dimensions: 11 x 15
Bedroom 3
- Level: Upper
- Area: 120
- Dimensions: 12 x 10
Bedroom 4
- Level: Upper
- Area: 168
- Dimensions: 14 x 12
Dining room
- Level: Main
- Area: 132
- Dimensions: 12 x 11
Family room
- Level: Main
- Area: 286
- Dimensions: 22 x 13
Kitchen
- Level: Main
- Area: 240
- Dimensions: 12 x 20
Laundry
- Level: Main
- Area: 55
- Dimensions: 11 x 5
Living room
- Level: Main
- Area: 252
- Dimensions: 21 x 12
Heating
- Forced Air, Natural Gas
Cooling
- Attic Fan, Ceiling Fans, Central Air, Exhaust Fan
Appliances
- Included: Dishwasher, Disposal, Dryer, Microwave, Oven, Refrigerator, Range, Washer, Water Softener Owned
Features
- Entrance Foyer, Pantry, Walk In Closets
- Has basement: No
- Has fireplace: Yes
- Fireplace features: Gas, Wood Burning Stove
Interior area
- Total interior livable area: 2,464 sqft
- Finished area above ground: 2,464
- Finished area below ground: 0
Property
Parking
- Total spaces: 2
- Parking features: Two Car Garage, Attached, Garage, Garage Door Opener
- Attached garage spaces: 2
Features
- Levels: Two
- Stories: 2
- Patio & porch: Deck, Patio
Lot
- Size: 1 Acres
- Features: Corner Lot, Wooded
Details
- Additional structures: Sheds
- Parcel number: 053030007300
- Zoning description: Residential
- Special conditions: Standard
Construction
Type & style
- Home type: SingleFamily
- Property subtype: Single Family Residence
Materials
- Wood Siding
- Foundation: Crawl Space
Condition
- Year built: 1979
Utilities & green energy
- Sewer: Septic Tank
- Water: Well
Community & HOA
Community
- Subdivision: RIVERCREST 3
Location
- Region: Mount Pleasant
Financial & listing details
- Price per square foot: $138/sqft
- Tax assessed value: $108,546
- Annual tax amount: $3,308
- Date on market: 7/24/2026
- Cumulative days on market: 29 days
- Listing agreement: Exclusive Right To Sell
- Listing terms: Cash,Conventional,FHA,Va Loan
Estimated market value
Not available
Estimated sales range
Not available
Not available
Price history
| Date | Event | Price |
|---|---|---|
| 8/21/2026 | Price change | $339,900-5.3%$138/sqft |
Source:  Realcomp II #79080071443 Report a problem Realcomp II #79080071443 Report a problem | ||
| 7/29/2026 | Price change | $359,000-2.9%$146/sqft |
Source: Realcomp II #79080071443 Report a problem | ||
| 7/24/2026 | Listed for sale | $369,900$150/sqft |
Source: Realcomp II #79080071443 Report a problem | ||
Public tax history
Tax history is unavailable.
Monthly payment
Est. payment
Payment breakdown
Explore the cost of this home by adjusting the details. Changes won't be saved.Climate risks
Neighborhood: 48858
Nearby schools
GreatSchools rating
- NAVowles SchoolGrades: PK-2Distance: 3.7 mi
- 7/10Mt Pleasant Middle SchoolGrades: 6-8Distance: 3.4 mi
- 8/10Mt. Pleasant Senior High SchoolGrades: 9-12Distance: 5 mi
- $339,9004 bd3 ba2.4k sqft591 Cedar Dr, Mount Pleasant, MI 48858For Sale

- $312,5004 bd3 ba2.3k sqft531 Cedar Dr, Mount Pleasant, MI 48858Sold

- $504,2005 bd3 ba4.7k sqft471 Cedar Dr, Mount Pleasant, MI 48858Off Market
- $368,5004 bd2 ba1.8k sqft61 Cedar Dr, Mount Pleasant, MI 48858Off Market
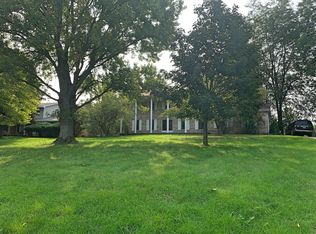
- $263,300-- bd-- ba-- sqft673 W Blue Grass Rd, Mount Pleasant, MI 48858Off Market
- $25,200-- bd-- ba-- sqft4515 Blue Cedar Dr, Mount Pleasant, MI 48858Off Market
- $384,700-- bd-- ba-- sqft530 Cedar Dr, Mount Pleasant, MI 48858Off Market
- $399,0003 bd2 ba1.7k sqft441 Cedar Dr, Mount Pleasant, MI 48858Sold
A local agent can set up tours, give advice and negotiate with sellers.
Similar homes
- $339,9004 bd3 ba2.4k sqft591 Cedar Dr, Mount Pleasant, MI 48858For SaleMLS ID #1948395, Patricia Zamarron. NGLRMLS
- $327,0004 bd3 ba2.6k sqft760 Hiawatha Dr, Mount Pleasant, MI 48858For Sale
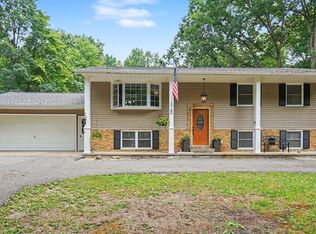 MLS ID #1949333, Taylor Carey. NGLRMLS
 - $360,0004 bd3 ba2.7k sqft1575 Scully Rd, Mount Pleasant, MI 48858For Sale
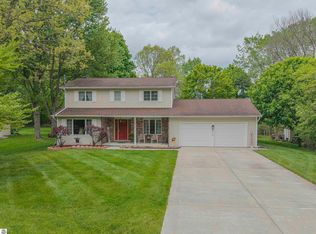 MLS ID #1943431, Diyonn Fahlman. NGLRMLS
 - $325,0004 bd3 ba2.5k sqft1339 Tomah Dr, Mount Pleasant, MI 48858For Sale
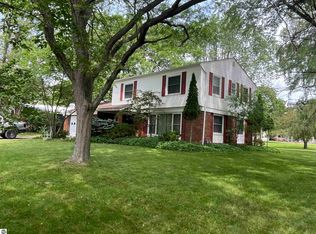 MLS ID #1948489, Carol Farnan. NGLRMLS
 - $379,9004 bd4 ba3.4k sqft4673 Cardinal Dr, Mount Pleasant, MI 48858For SaleMLS ID #1942964, Keith Cotter. NGLRMLS
- $329,9005 bd3 ba2.7k sqft983 Meadowbrook Dr, Mount Pleasant, MI 48858For SaleMLS ID #1949124, Tricia Boerma. NGLRMLS
- $450,0004 bd3 ba2.1k sqft620 West Ct, Mount Pleasant, MI 48858For SaleMLS ID #1944348, Robin Stressman. NGLRMLS
- $318,7504 bd3 ba2.5k sqft1000 Country Way, Mount Pleasant, MI 48858For SaleMLS ID #1937481, Diyonn Fahlman. NGLRMLS
- $315,0003 bd2 ba1.6k sqft2790 W Wing Rd, Mount Pleasant, MI 48858For Sale
 MLS ID #26030939, Shaila Powell, Five Star Real Estate (E. Division). MichRIC
 - $360,0004 bd1 ba1.7k sqft402 W Chapman Rd, Mount Pleasant, MI 48858For SaleMLS ID #1946816, Krystal Campbell. NGLRMLS
- $335,0004 bd4 ba2.2k sqft512 W Grand Ave, Mount Pleasant, MI 48858For SaleMLS ID #1944807, Helen MacGregor. NGLRMLS
- $362,0004 bd3 ba2.7k sqft1408 Abbey Ln, Mount Pleasant, MI 48858For SaleMLS ID #1940432, Shelley Kemmerling. NGLRMLS
- $375,0003 bd3 ba2.8k sqft915 S Deer Run, Mount Pleasant, MI 48858For SaleMLS ID #1945926, Diyonn Fahlman. NGLRMLS
- $375,0003 bd3 ba2.8k sqft915 S Deer Run Lot 21, Mount Pleasant, MI 48858For Sale
 MLS ID #79080069024, Diyonn L Fahlman, AVANT GARDE REALTY. Realcomp II
 - $237,0004 bd2 ba1.9k sqft1160 E Remus Rd, Mount Pleasant, MI 48858For SaleMLS ID #1947836, Vic Williamson. NGLRMLS
- $409,9004 bd4 ba3.5k sqft3106 Hunters Trl, Mount Pleasant, MI 48858For SaleMLS ID #1947915, Paula Arndt. NGLRMLS
- $320,0005 bd3 ba2.5k sqft1511 Eastpointe Dr, Mount Pleasant, MI 48858For SaleMLS ID #1944052, Paula Brown. NGLRMLS
- $249,9003 bd1 ba2.1k sqft113 Four Square Dr, Mount Pleasant, MI 48858For Sale
 MLS ID #50211221, Jamie Diffin, Gateway Brokerage. MiRealSource
 - $314,9003 bd3 ba2.1k sqft1653 Abbey Ct, Mount Pleasant, MI 48858For SaleMLS ID #1947240, Kara Smalley. NGLRMLS
- $300,0004 bd3 ba2.4k sqft302 W Grand Ave, Mount Pleasant, MI 48858For SaleMLS ID #1946859, Dave Feger. NGLRMLS
