Beautifully renovated 4-bedroom, 3.5-bath home situated on a spacious wooded lot at the end of a peaceful cul-de-sac. This move-in-ready property combines modern updates, generous living space, and privacy while remaining just minutes from shopping, dining, and city conveniences. Step inside to a bright, open layout featuring a completely updated kitchen with custom cabinetry, quartz countertops, stainless steel appliances, and a large center island. The adjoining dining and living areas create an inviting space for everyday living and entertaining. The spacious primary suite features a walk-in closet and beautifully updated private bath with double vanity, soaking tub, and separate shower. Three additional bedrooms provide plenty of room for family, guests, or a home office. The fully finished basement adds valuable living space with room for a family room, home theater, gym, game room, or more. Additional updates include a new furnace and central A/C. Seller is also offering a $5,000 allowance toward new windows. Outside, enjoy the peaceful wooded setting from the deck or backyard patio. The large lot offers plenty of space to relax, entertain, garden, or play. Looking for flexibility? Seller is open to considering Lease Option terms and may also consider taking another home in trade as part of an acceptable transaction. All terms subject to seller approval and negotiation. Beautifully updated with a great setting and flexible purchase possibilities—schedule your showing today! Some photos have been virtually furnished using A.I.
For sale
$369,900
4673 Cardinal Dr, Mount Pleasant, MI 48858
4beds
3,472sqft
Single Family Residence
Built in 1976
1 Acres Lot
$357,900 Zestimate®
$107/sqft
$-- HOA
What's special
Fully finished basementLarge center islandPeaceful wooded settingBackyard patioWalk-in closetQuartz countertopsDouble vanity
- 18 days
- 755
- 47
Zillow last checked:
Listing updated:
Listed by:
Keith Cotter 989-400-6215,
Keller Williams of NM Signature Group 989-317-4444
Source: NGLRMLS,MLS#: 1950670
Facts & features
Interior
Bedrooms & bathrooms
- Bedrooms: 4
- Bathrooms: 4
- Full bathrooms: 3
- 1/2 bathrooms: 1
- Main level bathrooms: 3
- Main level bedrooms: 1
Primary bedroom
- Level: Main
- Area: 196
- Dimensions: 14 x 14
Primary bathroom
- Features: Private
Kitchen
- Level: Main
- Area: 192
- Dimensions: 12 x 16
Living room
- Level: Main
- Area: 400
- Dimensions: 20 x 20
Heating
- Forced Air, Natural Gas, Fireplace(s)
Cooling
- Central Air
Appliances
- Included: Refrigerator, Oven/Range, Disposal, Dishwasher
- Laundry: Main Level
Features
- Walk-In Closet(s), Solid Surface Counters, Kitchen Island, Drywall
- Has fireplace: Yes
- Fireplace features: Wood Burning
Interior area
- Total structure area: 3,472
- Total interior livable area: 3,472 sqft
- Finished area above ground: 1,836
- Finished area below ground: 1,636
Property
Parking
- Total spaces: 2
- Parking features: Attached, Concrete
- Attached garage spaces: 2
Accessibility
- Accessibility features: None
Features
- Levels: One
- Stories: 1
- Waterfront features: None
Lot
- Size: 1 Acres
- Dimensions: IRR 90 x 342
- Features: Wooded, Landscaped, Subdivided
Details
- Additional structures: None
- Parcel number: 051010001200
- Zoning description: Residential
Construction
Type & style
- Home type: SingleFamily
- Property subtype: Single Family Residence
Materials
- Frame, Brick
- Foundation: Block
- Roof: Asphalt
Condition
- New construction: No
- Year built: 1976
- Major remodel year: 2025
Utilities & green energy
- Sewer: Private Sewer
- Water: Private
Community & HOA
Community
- Features: None
- Subdivision: Blue Cedar
HOA
- Services included: None
Location
- Region: Mount Pleasant
Financial & listing details
- Price per square foot: $107/sqft
- Tax assessed value: $98,316
- Price range: $369.9K - $369.9K
- Date on market: 9/17/2026
- Cumulative days on market: 204 days
- Listing agreement: Exclusive Right Sell
- Listing terms: Conventional,Cash,Trade,Lease Option,Lease Purchase
- Ownership type: Private Owner
- Road surface type: Asphalt
Estimated market value
$357,900
$340,000 - $376,000
$3,515/mo
Price history
| Date | Event | Price |
|---|---|---|
| 9/17/2026 | Listed for sale | $369,900-2.6%$107/sqft |
Source:  NGLRMLS #1950670 Report a problem NGLRMLS #1950670 Report a problem | ||
| 9/14/2026 | Listing removed | $379,900$109/sqft |
Source:  Realcomp II #79080066111 Report a problem Realcomp II #79080066111 Report a problem | ||
| 6/3/2026 | Price change | $379,900-5%$109/sqft |
Source: NGLRMLS #1942964 Report a problem | ||
| 1/13/2026 | Price change | $399,900-5.9%$115/sqft |
Source: NGLRMLS #1939962 Report a problem | ||
| 12/3/2025 | Price change | $424,900-2.3%$122/sqft |
Source: NGLRMLS #1939962 Report a problem | ||
| 11/12/2025 | Price change | $434,900-3.3%$125/sqft |
Source: NGLRMLS #1939962 Report a problem | ||
| 10/27/2025 | Listed for sale | $449,900$130/sqft |
Source: NGLRMLS #1939962 Report a problem | ||
Public tax history
| Year | Property taxes | Tax assessment |
|---|---|---|
| 2025 | -- | $125,500 -1.3% |
| 2024 | $2,918 | $127,100 +15.4% |
| 2023 | -- | $110,100 +17.5% |
| 2022 | -- | $93,700 +5.8% |
| 2021 | -- | $88,600 -0.9% |
| 2020 | -- | $89,400 +8.1% |
| 2018 | -- | $82,700 -0.8% |
| 2017 | $2,462 -100% | $83,400 -0.1% |
| 2016 | $9,560,364 | $83,500 +3.7% |
| 2015 | -- | $80,500 +2% |
| 2014 | -- | $78,900 +4.6% |
| 2011 | -- | $75,400 -4.8% |
| 2010 | -- | $79,200 +10.2% |
| 2003 | -- | $71,900 |
Find assessor info on the county website
Monthly payment
Est. payment
Payment breakdown
Explore the cost of this home by adjusting the details. Changes won't be saved.Climate risks
Neighborhood: 48858
Nearby schools
Schools provided by the listing agent
- District: Mount Pleasant City School District
Source: NGLRMLS. This data may not be complete. We recommend contacting the local school district to confirm school assignments for this home.
- $298,4504 bd3 ba2.2k sqft4661 Cardinal Dr, Mount Pleasant, MI 48858Sold

- $371,600-- bd-- ba-- sqft4681 Cardinal Dr, Mount Pleasant, MI 48858Off Market
- $280,600-- bd-- ba-- sqft4691 Cardinal Dr, Mount Pleasant, MI 48858Off Market
- $279,200-- bd-- ba-- sqft4651 Cardinal Dr, Mount Pleasant, MI 48858Off Market
Similar homes
- $409,9004 bd4 ba4.4k sqft230 W Deerfield Rd, Mount Pleasant, MI 48858For Sale
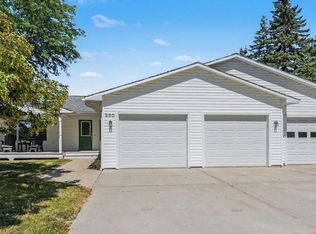 MLS ID #1949804, Tia Williams. NGLRMLS
 - $339,9004 bd3 ba2.4k sqft591 Cedar Dr Lot 73, Mount Pleasant, MI 48858For Sale
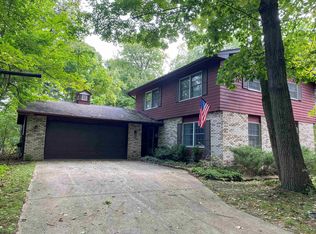
 MLS ID #79080071443, Patricia Zamarron, CENTRAL REAL ESTATE MT PLEASANT, INC.. Realcomp II
 - $339,9004 bd3 ba2.4k sqft591 Cedar Dr, Mount Pleasant, MI 48858For Sale
 MLS ID #1948395, Patricia Zamarron. NGLRMLS
 - $410,0004 bd4 ba3.3k sqft4734 S Nottawa Rd, Mount Pleasant, MI 48858For Sale
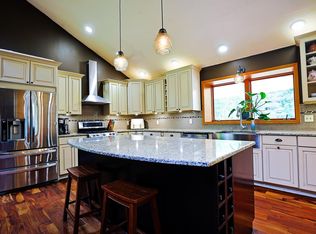 MLS ID #1948266, Doug LaBelle. NGLRMLS
 - $325,0004 bd3 ba2.8k sqft717 Kane St, Mount Pleasant, MI 48858For Sale
 MLS ID #50223665, Scott Fader, Joseph Walter Realty LLC. MiRealSource
 - $369,9005 bd3 ba2.4k sqft204 Greenfield Dr, Mount Pleasant, MI 48858For SaleMLS ID #20261075920, Nicholas Bonstelle, Partners Real Estate Professionals PC. Realcomp II
- $529,9004 bd5 ba3.8k sqft1207 Forest Ln Lot 54, Mount Pleasant, MI 48858For SaleMLS ID #79080073351, Patricia Zamarron, CENTRAL REAL ESTATE MT PLEASANT, INC.. Realcomp II
- $389,9006 bd3 ba2.9k sqft2184 N Mission Rd, Mount Pleasant, MI 48858For SaleMLS ID #50211661, SHANNON CUMMINGS, CUMMINGS REALTY. MiRealSource
