If you’ve been looking for a home with space to truly spread out, this one is a must-see. Located in one of Mt. Pleasant’s desired neighborhoods near Central Michigan University and Mt. Pleasant High School, this large home offers room for everyday living, entertaining, hobbies, and more. Step inside and you’ll find a bright kitchen with a movable island, dining room, reading area and a formal living room that boast a large bay window along with an extra-large family room that feels bright and welcoming with windows on three sides which have custom blinds, cathedral ceilings, skylights, and French doors leading out to the beautifully landscaped backyard. It’s the kind of space that quickly becomes everyone’s favorite place to gather especially in the winter where you can gather around the fireplace. All 4 bedrooms on this main floor are conveniently located together, creating a practical layout for everyday living. Downstairs offers even more possibilities with a large recreation room with a fireplace, a man's cave featuring a pool table, a kitchenette area and 1/2 bath. Then on the other side of the basement is a former dance studio with a full bathroom that would make an amazing home gym, workout space, or studio. The big-ticket updates have already been taken care of too, including a roof that is around 2 years old, newer windows, newer furnaces, and newer air conditioners. This home combines size, comfort, and location all in one package. Being sold as-is.
For sale
Price cut: $14.9K (8/10)
$375,000
1210 Glenwood Dr, Mount Pleasant, MI 48858
4beds
4,809sqft
Single Family Residence
Built in 1966
0.31 Acres Lot
$366,800 Zestimate®
$78/sqft
$-- HOA
What's special
Beautifully landscaped backyardKitchenette areaCathedral ceilingsReading areaDining roomCustom blinds
- 95 days |
- 739 |
- 35 |
Zillow last checked:
Listing updated:
Listed by:
Emma Fuller 989-621-6912,
HOMETOWNE REALTY 989-775-7779
Source: NGLRMLS,MLS#: 1945532
Facts & features
Interior
Bedrooms & bathrooms
- Bedrooms: 4
- Bathrooms: 4
- Full bathrooms: 1
- 3/4 bathrooms: 2
- 1/2 bathrooms: 1
- Main level bathrooms: 2
- Main level bedrooms: 4
Rooms
- Room types: Great Room, Exercise Room
Primary bedroom
- Level: Main
- Area: 140
- Dimensions: 10 x 14
Bedroom 2
- Level: Main
- Area: 96
- Dimensions: 12 x 8
Bedroom 3
- Level: Main
- Area: 108
- Dimensions: 12 x 9
Bedroom 4
- Level: Main
- Area: 114
- Dimensions: 12 x 9.5
Primary bathroom
- Features: Private
Dining room
- Area: 100
- Dimensions: 10 x 10
Family room
- Area: 825
- Dimensions: 33 x 25
Kitchen
- Area: 144
- Dimensions: 12 x 12
Living room
- Area: 234
- Dimensions: 18 x 13
Heating
- Forced Air, Natural Gas, Fireplace(s)
Cooling
- Central Air
Appliances
- Included: Refrigerator, Oven/Range, Dishwasher, Microwave, Washer, Dryer, Freezer
- Laundry: Main Level
Features
- Cathedral Ceiling(s), Kitchen Island, Cable TV, High Speed Internet
- Flooring: Carpet, Wood, Tile
- Windows: Skylight(s), Bay Window(s), Blinds
- Basement: Daylight,Egress Windows,Finished
- Has fireplace: Yes
- Fireplace features: Gas
Interior area
- Total structure area: 4,809
- Total interior livable area: 4,809 sqft
- Finished area above ground: 2,442
- Finished area below ground: 2,367
Video & virtual tour
Property
Parking
- Total spaces: 2
- Parking features: Attached, Garage Door Opener, Concrete
- Attached garage spaces: 2
Accessibility
- Accessibility features: None
Features
- Patio & porch: Deck, Covered
- Exterior features: Sprinkler System
- Waterfront features: None
Lot
- Size: 0.31 Acres
- Dimensions: 100 x 135
- Features: Level, Landscaped, Subdivided
Details
- Additional structures: None
- Parcel number: 170000693400
- Zoning description: Residential
Construction
Type & style
- Home type: SingleFamily
- Architectural style: Ranch
- Property subtype: Single Family Residence
Materials
- Frame, Vinyl Siding
- Foundation: Block
- Roof: Asphalt
Condition
- New construction: No
- Year built: 1966
Utilities & green energy
- Sewer: Public Sewer
- Water: Public
Community & HOA
Community
- Features: None
- Subdivision: Greenbrier Estates
HOA
- Services included: None
Location
- Region: Mount Pleasant
Financial & listing details
- Price per square foot: $78/sqft
- Tax assessed value: $112,149
- Annual tax amount: $4,881
- Price range: $375K - $375K
- Date on market: 5/22/2026
- Cumulative days on market: 95 days
- Listing agreement: Exclusive Right Sell
- Listing terms: Conventional,Cash
- Ownership type: Private Owner
- Road surface type: Asphalt
Estimated market value
$366,800
$348,000 - $385,000
$3,013/mo
Price history
| Date | Event | Price |
|---|---|---|
| 8/10/2026 | Price change | $375,000-3.8%$78/sqft |
Source:  NGLRMLS #1945532 Report a problem NGLRMLS #1945532 Report a problem | ||
| 6/17/2026 | Price change | $389,900-2.5%$81/sqft |
Source: NGLRMLS #1945532 Report a problem | ||
| 5/22/2026 | Listed for sale | $399,900$83/sqft |
Source: NGLRMLS #1945532 Report a problem | ||
Public tax history
| Year | Property taxes | Tax assessment |
|---|---|---|
| 2025 | -- | $135,600 +9% |
| 2024 | $4,516 | $124,400 +11.4% |
| 2023 | -- | $111,700 +4.2% |
| 2022 | -- | $107,200 +5.7% |
| 2021 | -- | $101,400 +4.9% |
| 2020 | -- | $96,700 +10% |
| 2018 | $3,835 | $87,900 -0.8% |
| 2017 | $3,835 -3% | $88,600 -0.3% |
| 2016 | $3,955 | $88,900 -0.2% |
| 2015 | -- | $89,100 +0.7% |
| 2014 | -- | $88,500 +6.1% |
| 2011 | -- | $83,400 -1.7% |
| 2010 | -- | $84,800 +9.1% |
| 2003 | -- | $77,700 |
Find assessor info on the county website
Monthly payment
Est. payment
Payment breakdown
Explore the cost of this home by adjusting the details. Changes won't be saved.Climate risks
Neighborhood: 48858
Nearby schools
GreatSchools rating
- 5/10Fancher SchoolGrades: 3-5Distance: 0.8 mi
- 7/10Mt Pleasant Middle SchoolGrades: 6-8Distance: 2.2 mi
- 8/10Mt. Pleasant Senior High SchoolGrades: 9-12Distance: 0.3 mi
Schools provided by the listing agent
- District: Mount Pleasant City School District
Source: NGLRMLS. This data may not be complete. We recommend contacting the local school district to confirm school assignments for this home.
- $257,8003 bd2 ba-- sqft1206 Glenwood Dr, Mount Pleasant, MI 48858Off Market
- $302,2003 bd2 ba-- sqft1214 Glenwood Dr, Mount Pleasant, MI 48858Off Market
- $316,9003 bd3 ba4k sqft1214 Glenwood Dr, Mt Pleasant, MI 48858Off Market
- $333,7005 bd7 ba2.5k sqft1207 Fairfield Dr, Mount Pleasant, MI 48858Off Market
- $290,3003 bd2 ba-- sqft1211 Fairfield Dr, Mount Pleasant, MI 48858Off Market
- $315,5003 bd4 ba3.1k sqft1202 Glenwood Dr, Mount Pleasant, MI 48858Off Market
- $320,6003 bd3 ba3.1k sqft1202 Glenwood Dr, Mt Pleasant, MI 48858Off Market
- $323,7003 bd3 ba2.5k sqft1211 Glenwood Dr, Mount Pleasant, MI 48858Off Market
A local agent can set up tours, give advice and negotiate with sellers.
Similar homes
- $362,0004 bd3 ba2.7k sqft1408 Abbey Ln, Mount Pleasant, MI 48858For Sale
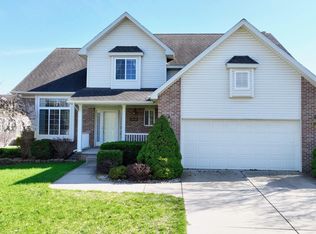 MLS ID #1940432, Shelley Kemmerling. NGLRMLS
 - $400,0005 bd3 ba3.4k sqft1320 E Chippewa St, Mount Pleasant, MI 48858For Sale
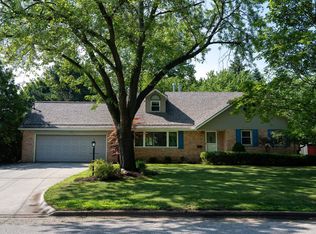 MLS ID #1949004, Ryan Mizner. NGLRMLS
 - $409,9004 bd4 ba3.5k sqft3106 Hunters Trl, Mount Pleasant, MI 48858For Sale
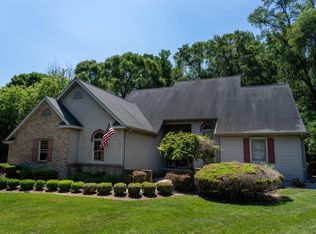 MLS ID #1947915, Paula Arndt. NGLRMLS
 - $327,0004 bd3 ba2.6k sqft760 Hiawatha Dr, Mount Pleasant, MI 48858For Sale
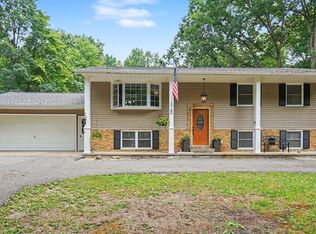 MLS ID #1949333, Taylor Carey. NGLRMLS
 - $360,0004 bd3 ba2.7k sqft1575 Scully Rd, Mount Pleasant, MI 48858For SaleMLS ID #1943431, Diyonn Fahlman. NGLRMLS
- $339,9004 bd3 ba2.4k sqft591 Cedar Dr Lot 73, Mount Pleasant, MI 48858For Sale
 MLS ID #79080071443, Patricia Zamarron, CENTRAL REAL ESTATE MT PLEASANT, INC.. Realcomp II
 - $339,9004 bd3 ba2.4k sqft591 Cedar Dr, Mount Pleasant, MI 48858For SaleMLS ID #1948395, Patricia Zamarron. NGLRMLS
- $375,0003 bd3 ba2.8k sqft915 S Deer Run, Mount Pleasant, MI 48858For SaleMLS ID #1945926, Diyonn Fahlman. NGLRMLS
- $375,0003 bd3 ba2.8k sqft915 S Deer Run Lot 21, Mount Pleasant, MI 48858For SaleMLS ID #79080069024, Diyonn L Fahlman, AVANT GARDE REALTY. Realcomp II
- $325,0004 bd3 ba2.5k sqft1339 Tomah Dr, Mount Pleasant, MI 48858For SaleMLS ID #1948489, Carol Farnan. NGLRMLS
- $379,9004 bd4 ba3.4k sqft4673 Cardinal Dr, Mount Pleasant, MI 48858For SaleMLS ID #1942964, Keith Cotter. NGLRMLS
- $399,9005 bd3 ba2.6k sqft204 Greenfield Dr, Mount Pleasant, MI 48858For Sale By Owner
- $325,0003 bd3 ba2.4k sqft1646 Abbey Ct, Mount Pleasant, MI 48858For SaleMLS ID #1946917, Krystal Campbell. NGLRMLS
- $450,0005 bd3 ba3.3k sqft1054 North Dr, Mount Pleasant, MI 48858For SaleMLS ID #1948628, Robin Stressman. NGLRMLS
- $359,9004 bd4 ba2.6k sqft2806 Bilbrael Dr, Mount Pleasant, MI 48858For SaleMLS ID #1947314, Mike Henkel. NGLRMLS
- $435,0003 bd3 ba2.9k sqft1318 E Broadway St, Mount Pleasant, MI 48858For SaleMLS ID #1943636, Helen MacGregor. NGLRMLS
- $320,0005 bd3 ba2.5k sqft1511 Eastpointe Dr, Mount Pleasant, MI 48858For SaleMLS ID #1944052, Paula Brown. NGLRMLS
- $318,7504 bd3 ba2.5k sqft1000 Country Way, Mount Pleasant, MI 48858For SaleMLS ID #1937481, Diyonn Fahlman. NGLRMLS
- $329,9005 bd3 ba2.7k sqft983 Meadowbrook Dr, Mount Pleasant, MI 48858For SaleMLS ID #1949124, Tricia Boerma. NGLRMLS
- $319,9004 bd4 ba3.3k sqft508 S University Ave Lot 3, Mount Pleasant, MI 48858For SaleMLS ID #79080069473, David J Zamarron, CENTRAL REAL ESTATE MT PLEASANT, INC.. Realcomp II
