Skip main navigation
Sold for $385,000
  • $385,000

    1320 E Chippewa St, Mount Pleasant, MI 48858

    5beds
    3,463sqft
    Single Family Residence
    Built in 1963
    0.35 Acres Lot
    $377,900 Zestimate®
    $111/sqft
    $1,875 Estimated rent

    Home value

    $377,900

    $348,000 - $412,000

    $1,875/mo

    Zestimate® history
    Loading
    Loading...

    Owner options

    List your home for rent

    $1,875/mo

    Rent Zestimate®

    Find your next renter with Zillow Rental Manager. Plus, with online applications, you can quickly screen prospective tenants – for free.

    Learn more

    $1,875/mo

    Rent Zestimate®

    Refinance and save

    $2,499/mo

    Est. payment

    Refinancing to a lower rate could help reduce your monthly payments and save thousands over the life of the loan.

    See today's rates

    $2,499/mo

    Est. payment

    Explore your selling options

    Work with a Zillow partner agent

    Leverage their expertise and Zillow's premium Showcase listings to get your home seen by more buyers.

    Get started

    List with your own agent

    Get your home in front of millions of buyers by listing it on Zillow.

    Learn how to do it

    Sell it yourself

    Take full control of how buyers see your home on Zillow by listing For Sale by Owner (FSBO).

    List your home

    What's special

    Gas fireplacePrivate fenced-in backyardOffice spacePrimary bedroomVast granite countersWalk-in showerNewly renovated bathroom
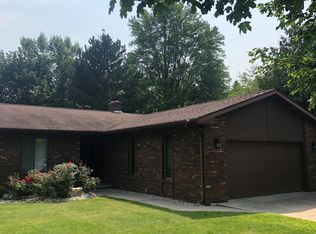
    Beautifully maintained 5-bedroom home with nearly 3,500 finished square feet! Chef friendly kitchen with vast granite counters, wash sink and prep sink, stainless steel appliances and many south facing windows keeping it bright all day. Main floor also features a custom mud room, laundry room, office space, a spacious family room with gas fireplace and a primary bedroom with a newly renovated bathroom thoughtfully designed for privacy and convenience -separate sink and toilet area for guests while there is a walk-in shower and vanity for the primary. Three bedrooms upstairs and a full guest bathroom. Lower level has plenty of recreation space and a bedroom with ensuite bathroom. Enjoy retreating to your private, fenced-in backyard and entertaining guests on your patio this summer! Any homeowner will appreciate the updates that have been made by these owners!

    Zillow last checked:

    Listing updated:

    Listed by:

    Krystal Campbell 989-621-2826,

    Keller Williams of NM Signature Group 989-317-4444

    Bought with:

    Ryan Mizner, 6501461054

    Keller Williams of NM Signature Group

    Source: NGLRMLS,MLS#: 1934082MLS Logo

    Facts & features

    Interior

    Bedrooms & bathrooms
    • Bedrooms: 5
    • Bathrooms: 3
    • Full bathrooms: 3
    • Main level bathrooms: 1
    • Main level bedrooms: 1
    Primary bedroom
    • Level: Main
    • Area: 154
    • Dimensions: 14 x 11
    Bedroom 2
    • Level: Upper
    Bedroom 3
    • Level: Upper
    Bedroom 4
    • Level: Upper
    Primary bathroom
    • Features: Shared
    Dining room
    • Level: Main
    • Dimensions: 15 x 12.5
    Family room
    • Level: Lower
    Kitchen
    • Level: Main
    • Dimensions: 20.42 x 11.42
    Living room
    • Level: Main
    • Dimensions: 20.5 x 15.17
    Heating
    • Forced Air, Natural Gas, Fireplace(s)
    Cooling
    • Central Air
    Appliances
    • Included: Refrigerator, Oven/Range, Dishwasher, Microwave, Washer, Dryer
    • Laundry: Main Level
    Features
    • Granite Bath Tops, Granite Counters, Mud Room, Cable TV, High Speed Internet
    • Flooring: Carpet, Wood, Laminate, Concrete, Tile
    • Basement: Full,Finished
    • Has fireplace: Yes
    • Fireplace features: Gas
    Interior area
    • Total structure area: 3,463
    • Total interior livable area: 3,463 sqft
    • Finished area above ground: 2,380
    • Finished area below ground: 1,083

    Property

    Parking
    • Total spaces: 2
    • Parking features: Attached, Garage Door Opener, Concrete Floors, Concrete
    • Attached garage spaces: 2
    Accessibility
    • Accessibility features: None
    Features
    • Levels: Two
    • Stories: 2
    • Patio & porch: Patio, Porch
    • Exterior features: Sprinkler System, Rain Gutters
    • Fencing: Fenced
    • Waterfront features: None
    Lot
    • Size: 0.35 Acres
    • Dimensions: 95 x 160
    • Features: Cleared, Level, Landscaped, Subdivided
    Details
    • Additional structures: Shed(s)
    • Parcel number: 170001235100
    • Zoning description: Residential

    Construction

    Type & style
    • Home type: SingleFamily
    • Property subtype: Single Family Residence
    Materials
    • Frame, Vinyl Siding, Brick
    • Roof: Asphalt
    Condition
    • New construction: No
    • Year built: 1963

    Utilities & green energy

    • Sewer: Public Sewer
    • Water: Public

    Community & neighborhood

    Community
    • Community features: None
    Location
    • Region: Mount Pleasant
    • Subdivision: Solar Heights

    HOA & financial

    HOA
    • Services included: None

    Other

    Other facts
    • Listing agreement: Exclusive Right Sell
    • Price range: $385K - $385K
    • Listing terms: Conventional,Cash
    • Ownership type: Private Owner
    • Road surface type: Concrete

    Price history

    DateEventPrice
    6/30/2025Sold$385,000+0%$111/sqft
    Source: NGLRMLS #1934082 Report a problem
    5/22/2025Listed for sale$384,900+40%$111/sqft
    Source: NGLRMLS #1934082 Report a problem
    3/7/2019Sold$274,900-1.8%$79/sqft
    Source: Agent Provided Report a problem
    1/25/2019Pending sale$279,900$81/sqft
    Source: ASSOCIATED REALTY #1843687 Report a problem
    5/22/2018Listed for sale$279,900$81/sqft
    Source: ASSOCIATED REALTY #1843687 Report a problem
    5/18/2018Pending sale$279,900$81/sqft
    Source: ASSOCIATED REALTY #1843687 Report a problem
    3/15/2018Price change$279,9000%$81/sqft
    Source: ASSOCIATED REALTY #1843687 Report a problem
    9/18/2017Listed for sale$280,000+30.2%$81/sqft
    Source: Owner Report a problem
    10/1/2012Listing removed$215,000$62/sqft
    Source: CENTURY 21 Bowerman / Peake Realty, Inc. #86939 Report a problem
    4/28/2012Price change$215,000-2.3%$62/sqft
    Source: CENTURY 21 Bowerman / Peake Realty, Inc. #86939 Report a problem
    4/4/2012Listed for sale$220,000+0.5%$64/sqft
    Source: CENTURY 21 Bowerman / Peake Realty, Inc. #86939 Report a problem
    8/20/2011Listing removed$218,900$63/sqft
    Source: Mt. Pleasant Realty & Assoc. #84678 Report a problem
    3/5/2011Listed for sale$218,900$63/sqft
    Source: Coldwell Banker Mt. Pleasant Realty & Associates #84678 Report a problem

    Public tax history

    YearProperty taxesTax assessment
    2025-- $134,300 +5.4%
    2024$4,712 $127,400 +18.7%
    2023-- $107,300 +3.5%
    2022-- $103,700 +1.8%
    2021-- $101,900 +6.5%
    2020-- $95,700 +9.6%
    2018$3,809 $87,300 -0.3%
    2017$3,809 -2.6%$87,600 -0.5%
    2016$3,910 $88,000 -0.3%
    2015-- $88,300 +2.1%
    2014-- $86,500 +12.9%
    2011-- $76,600 -0.4%
    2010-- $76,900 -0.4%
    2003-- $77,200

    Find assessor info on the county website

    Neighborhood: 48858

    Nearby schools

    GreatSchools rating
    Schools provided by the listing agent
    • District: Mount Pleasant City School District

    Source: NGLRMLS. This data may not be complete. We recommend contacting the local school district to confirm school assignments for this home.

    Get pre-qualified for a loan
    At Zillow Home Loans, we can pre-qualify you in as little as 5 minutes with no impact to your credit score.

    An equal housing lender. NMLS #10287.

    Sell for more on Zillow
    Get a Zillow Showcase℠ listing at no additional cost and you could sell for .
    $377,900
    2% more
    +$7,558
    With Zillow Showcase(estimated)
    $385,458