Excellent Tri-level home centrally located in the city of Mt Pleasant. The main floor has a welcoming semi open floor plan with a grand fireplace and hardwood floors throughout. Lower story has two bedrooms and a half bath with a private living room area. The upstairs has 3 bedrooms with laminate floors and a full bath. Basement has a dedicated laundry room with an additional large recreation room. Home has lots of updates including new lifetime Champion windows that have been installed in the front of the home. Nice sized backyard is fully fenced with a large open patio and a shed. Garage is fully attached with interior access. See our full video walkthrough!
Sold for $200,400
Zillow last checked:
Listing updated:
Bought with:
Bethany Ervin, 6501448407
WEICHERT, REALTORS BROADWAY REALTY
Source: MiRealSource,MLS#: 50125460 Originating MLS: Clare Gladwin Board of REALTORS
Originating MLS: Clare Gladwin Board of REALTORSPrice history
| Date | Event | Price |
|---|---|---|
| 12/26/2023 | Pending sale | $205,000+2.3%$74/sqft |
Source:  MiRealSource #50125460 Report a problem MiRealSource #50125460 Report a problem | ||
| 12/15/2023 | Sold | $200,400-2.2%$73/sqft |
Source: MiRealSource #50125460 Report a problem | ||
| 11/28/2023 | Contingent | $205,000$74/sqft |
Source:  NGLRMLS #1917015 Report a problem NGLRMLS #1917015 Report a problem | ||
| 10/18/2023 | Price change | $205,000+32.3%$74/sqft |
Source: MiRealSource #50125460 Report a problem | ||
| 7/7/2021 | Pending sale | $155,000$56/sqft |
Source:  Realcomp II #2210010599 Report a problem Realcomp II #2210010599 Report a problem | ||
| 5/31/2021 | Contingent | $155,000$56/sqft |
Source: NGLRMLS #1887899 Report a problem | ||
| 5/26/2021 | Listed for sale | $155,000-16.2%$56/sqft |
Source: Realcomp II #2210010599 Report a problem | ||
| 3/21/2021 | Contingent | $185,000$67/sqft |
Source: Realcomp II #2210010599 Report a problem | ||
| 3/1/2021 | Price change | $185,000-11.9%$67/sqft |
Source: Realcomp II #2210010599 Report a problem | ||
| 2/18/2021 | Listed for sale | $210,000+26.6%$76/sqft |
Source: Realcomp II #2210010599 Report a problem | ||
| 1/13/2021 | Listing removed | -- |
Source: Owner Report a problem | ||
| 9/20/2020 | Listed for sale | $165,900$60/sqft |
Source: Owner Report a problem | ||
| 1/13/2020 | Listing removed | $650 |
Source: LeaseRunner Report a problem | ||
| 1/3/2020 | Listed for rent | $650 |
Source: LeaseRunner Report a problem | ||
| 12/30/2016 | Listing removed | $165,900$60/sqft |
Source: PAUL BIGARD REAL ESTATE, LLC #1823746 Report a problem | ||
| 9/30/2016 | Listed for sale | $165,900+18.6%$60/sqft |
Source: PAUL BIGARD REAL ESTATE, LLC #1823746 Report a problem | ||
| 2/2/2016 | Listing removed | $139,900$51/sqft |
Source: Mount Pleasant - WEICHERT, REALTORS - Broadway Realty #1804313 Report a problem | ||
| 10/8/2015 | Price change | $139,900-5.4%$51/sqft |
Source: Mount Pleasant - WEICHERT, REALTORS - Broadway Realty #1804313 Report a problem | ||
| 8/3/2015 | Listed for sale | $147,900+16.5%$54/sqft |
Source: Mount Pleasant - WEICHERT, REALTORS - Broadway Realty #1804313 Report a problem | ||
| 5/23/2008 | Sold | $126,900$46/sqft |
Source: NGLRMLS #1772331 Report a problem | ||
Nearby homes
- $215,5004 bd2 ba1.8k sqft1321 E Chippewa St, Mt Pleasant, MI 48858Off Market
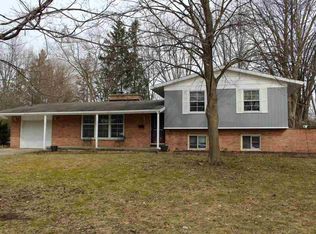
- $292,8004 bd3 ba2.5k sqft1315 E Chippewa St, Mount Pleasant, MI 48858Off Market

- $253,6004 bd2 ba-- sqft1325 E Chippewa St, Mount Pleasant, MI 48858Off Market
- $263,0004 bd3 ba2.1k sqft1306 E Lincoln St, Mount Pleasant, MI 48858Off Market

Sell for more on Zillow
Get a Zillow Showcase℠ listing at no additional cost and you could sell for .
$234,900
2% more
+$4,698
With Zillow Showcase(estimated)
$239,598
