Step into this stunning, custom-built Konwinski home, where meticulous craftsmanship and thoughtful design create a truly exceptional living experience. Situated on a prime corner lot, this four-bedroom, two-and-a-half-bath residence is a masterpiece of elegance and functionality. The moment you enter, you'll be captivated by the soaring ceilings and an expansive floor plan that bathes in natural light from high-end, energy-efficient windows and skylights. The main living areas feature rich Brazilian and oak hardwood flooring and trim, showcasing the builder's commitment to quality. The heart of the home is the custom kitchen, a chef's dream with upgraded appliances, solid surface countertops, and a convenient island prep sink. The adjacent dining room, with its elegant tray ceiling, is perfect for intimate dinners or large gatherings. The principle suite is a private sanctuary, boasting a spa-like bathroom with heated flooring and a spacious walk-in closet. The attention to detail extends to every corner, including a fully finished lower level designed for entertainment, complete with a bar, refrigeration, and ample storage—ideal for game nights and sleepovers. Enjoy the outdoors on the permanent deck, perfect for sunny days and cool nights. The fenced backyard is an oasis for recreation, featuring a full, regulation-sized half-basketball court and an irrigation system to keep the lawn lush. Located in a sought-after neighborhood, this home offers the ultimate convenience—it's just a short walk to downtown, shops, and entertainment, and close to Pullen and Mary McGuire elementary schools. Plus, you can move in with peace of mind, as the home has been pre-inspected and corrected. This is more than a house; it's a legacy of quality and design.
Sold for $432,900
$432,900
1303 E Chippewa St, Mount Pleasant, MI 48858
4beds
3,799sqft
Single Family Residence
Built in 1989
0.29 Acres Lot
$444,200 Zestimate®
$114/sqft
$2,697 Estimated rent
Home value
$444,200
$355,000 - $555,000
$2,697/mo
Zestimate® history
Owner options
List your home for rent
$2,697/mo
Rent Zestimate®
Find your next renter with Zillow Rental Manager. Plus, with online applications, you can quickly screen prospective tenants – for free.
$2,697/mo
Rent Zestimate®
Refinance and save
$3,060/mo
Est. payment
Refinancing to a lower rate could help reduce your monthly payments and save thousands over the life of the loan.
$3,060/mo
Est. payment
Explore your selling options
Work with a Zillow partner agent
Leverage their expertise and Zillow's premium Showcase listings to get your home seen by more buyers.
Get startedList with your own agent
Get your home in front of millions of buyers by listing it on Zillow.
Learn how to do itSell it yourself
Take full control of how buyers see your home on Zillow by listing For Sale by Owner (FSBO).
List your homeWhat's special
Fenced backyardFully finished lower levelIsland prep sinkPrinciple suiteRegulation-sized half-basketball courtSoaring ceilingsCorner lot
Zillow last checked:
Listing updated:
Listed by:
Diyonn Fahlman 989-400-9378,
AVANT GARDE REALTY 989-400-9378
Bought with:
Non Member Office
NON-MLS MEMBER OFFICE
Source: NGLRMLS,MLS#: 1938836
Facts & features
Interior
Bedrooms & bathrooms
- Bedrooms: 4
- Bathrooms: 3
- Full bathrooms: 2
- 1/2 bathrooms: 1
- Main level bathrooms: 1
Rooms
- Room types: Dining Room
Primary bedroom
- Level: Upper
- Area: 216
- Dimensions: 12 x 18
Bedroom 2
- Level: Upper
- Area: 120
- Dimensions: 10 x 12
Bedroom 3
- Level: Upper
- Area: 110
- Dimensions: 10 x 11
Bedroom 4
- Level: Upper
- Area: 238
- Dimensions: 14 x 17
Primary bathroom
- Features: Private
Dining room
- Level: Main
- Area: 144
- Dimensions: 12 x 12
Family room
- Level: Main
- Area: 255
- Dimensions: 15 x 17
Kitchen
- Level: Main
- Area: 294
- Dimensions: 14 x 21
Living room
- Level: Main
- Area: 224
- Dimensions: 16 x 14
Heating
- Forced Air, Natural Gas, Fireplace(s)
Cooling
- Central Air
Appliances
- Included: Refrigerator, Oven/Range, Disposal, Dishwasher, Exhaust Fan
- Laundry: Main Level
Features
- Bookcases, Entrance Foyer, Walk-In Closet(s), Pantry, Granite Bath Tops, Solid Surface Counters, Kitchen Island, Vaulted Ceiling(s), Drywall, Cable TV, WiFi
- Flooring: Wood, Carpet, Laminate
- Windows: Skylight(s), Low Emissivity Windows
- Basement: Finished Rooms,Egress Windows,Finished
- Has fireplace: Yes
- Fireplace features: Gas, Wood Burning
Interior area
- Total structure area: 3,799
- Total interior livable area: 3,799 sqft
- Finished area above ground: 2,526
- Finished area below ground: 1,273
Property
Parking
- Total spaces: 2
- Parking features: Attached, Garage Door Opener, Concrete Floors, Concrete, Private
- Attached garage spaces: 2
Accessibility
- Accessibility features: None
Features
- Levels: Two
- Stories: 2
- Patio & porch: Deck, Covered, Porch
- Exterior features: Rain Gutters
- Fencing: Fenced
- Waterfront features: None
Lot
- Size: 0.29 Acres
- Dimensions: 97 x 132
- Features: Corner Lot, Level, Landscaped, Subdivided
Details
- Additional structures: None
- Parcel number: 170001234700
- Zoning description: Residential
- Other equipment: Dish TV
- Wooded area: 0
Construction
Type & style
- Home type: SingleFamily
- Property subtype: Single Family Residence
Materials
- Frame, Vinyl Siding
- Foundation: Block
- Roof: Asphalt
Condition
- New construction: No
- Year built: 1989
Utilities & green energy
- Sewer: Public Sewer
- Water: Public
Green energy
- Energy efficient items: Appliances, Windows
Community & HOA
Community
- Features: None
- Subdivision: SOLAR HEIGHTS
HOA
- Services included: None
Location
- Region: Mount Pleasant
Financial & listing details
- Price per square foot: $114/sqft
- Tax assessed value: $137,723
- Annual tax amount: $6,101
- Price range: $432.9K - $432.9K
- Date on market: 9/21/2025
- Cumulative days on market: 92 days
- Listing agreement: Exclusive Right Sell
- Listing terms: Conventional,Cash,FHA,MSHDA,VA Loan
- Ownership type: Private Owner
- Road surface type: Asphalt
Price history
| Date | Event | Price |
|---|---|---|
| 12/22/2025 | Sold | $432,900-1.6%$114/sqft |
Source:  NGLRMLS #1938836 Report a problem NGLRMLS #1938836 Report a problem | ||
| 9/21/2025 | Listed for sale | $439,900+81.4%$116/sqft |
Source: NGLRMLS #1938836 Report a problem | ||
| 4/5/2011 | Sold | $242,500-6.7%$64/sqft |
Source: Agent Provided Report a problem | ||
| 2/12/2011 | Listed for sale | $260,000$68/sqft |
Source: Visual Tour #84588 Report a problem | ||
Public tax history
| Year | Property taxes | Tax assessment |
|---|---|---|
| 2025 | -- | $182,900 +4.6% |
| 2024 | $5,695 | $174,900 +20.7% |
| 2023 | -- | $144,900 +3.8% |
| 2022 | -- | $139,600 +5.1% |
| 2021 | -- | $132,800 +4.7% |
| 2020 | -- | $126,800 +13.5% |
| 2018 | $4,837 | $111,700 |
| 2017 | $4,837 -0.2% | $111,700 |
| 2016 | $4,847 | $111,700 +0.1% |
| 2015 | -- | $111,600 +5.7% |
| 2014 | -- | $105,600 -0.2% |
| 2011 | -- | $105,800 +5.5% |
| 2010 | -- | $100,300 +3.3% |
| 2003 | -- | $97,100 |
Find assessor info on the county website
Neighborhood: 48858
Nearby homes
- $292,8004 bd3 ba2.5k sqft1315 E Chippewa St, Mount Pleasant, MI 48858Off Market

- $244,2004 bd2 ba-- sqft1227 E Chippewa St, Mount Pleasant, MI 48858Off Market
- $263,0004 bd3 ba2.1k sqft1306 E Lincoln St, Mount Pleasant, MI 48858Off Market

- $200,4005 bd2 ba2.7k sqft1321 E Chippewa St, Mount Pleasant, MI 48858Sold
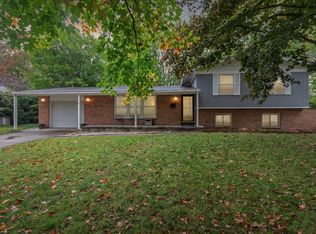
- $215,5004 bd2 ba1.8k sqft1321 E Chippewa St, Mt Pleasant, MI 48858Off Market
- $261,6004 bd2 ba1.8k sqft303 Kane St, Mount Pleasant, MI 48858Off Market
- $225,2003 bd2 ba-- sqft1211 E Chippewa St, Mount Pleasant, MI 48858Off Market
- $306,8004 bd4 ba2.2k sqft1316 E Chippewa St, Mount Pleasant, MI 48858Off Market
Nearby schools
GreatSchools rating
- NAPullen Elementary SchoolGrades: PK-2Distance: 0.2 mi
- 7/10Mt Pleasant Middle SchoolGrades: 6-8Distance: 2 mi
- 8/10Mt. Pleasant Senior High SchoolGrades: 9-12Distance: 1 mi
Schools provided by the listing agent
- Elementary: Pullen Elementary School
- Middle: West Intermediate School
- High: Mt. Pleasant Senior High School
- District: Mount Pleasant City School District
Source: NGLRMLS. This data may not be complete. We recommend contacting the local school district to confirm school assignments for this home.
Sell for more on Zillow
Get a Zillow Showcase℠ listing at no additional cost and you could sell for .
$444,200
2% more
+$8,884
With Zillow Showcase(estimated)
$453,084
Sell for more on Zillow
Get a Zillow Showcase℠ listing at no additional cost and you could sell for .
$444,200
2% more
+$8,884
With Zillow Showcase(estimated)
$453,084
- Michigan
- Isabella County
- Mount Pleasant
- 48858
- 1303 E Chippewa St
