Welcome Home to this stunning, 4 bed, 3.5 bath, sprawling ranch in Deerfield Township. Enjoy quiet, country living on a freshly blacktopped road, just minutes to town/campus. This custom home has quality and character and many recent updates including all new paint throughout, brand new AC 2026, new carpet in 2025, new refrigerator, washer/dryer 2026, and furnace in December of 2024. The heart of the home features an open kitchen, dining and living room with built in custom cabinets. The extra large primary suite features french doors that lead to a second deck, a beautiful private bathroom with tile shower and soaking tub and a walk in closet that I am particularly envious of! The basement offers endless opportunities and an abundance of additional living space, including a 4th bedroom with adjacent bath, office space, work out area, storage and the main space is plumbed for a wet bar, perfect for entertaining and family gatherings. This home is truly a must see! Schedule your showing today!
For sale
Price cut: $10K (9/17)
$409,900
230 W Deerfield Rd, Mount Pleasant, MI 48858
4beds
4,481sqft
Single Family Residence
Built in 1985
1 Acres Lot
$400,000 Zestimate®
$91/sqft
$-- HOA
What's special
Office spaceWalk in closetExtra large primary suiteSecond deckWork out areaBuilt in custom cabinets
- 27 days
- 1,282
- 58
Zillow last checked:
Listing updated:
Listed by:
Tia Williams 989-400-3551,
FIVE STAR REAL ESTATE - MT. PLEASANT 616-791-1500
Source: NGLRMLS,MLS#: 1949804
Facts & features
Interior
Bedrooms & bathrooms
- Bedrooms: 4
- Bathrooms: 4
- Full bathrooms: 2
- 3/4 bathrooms: 1
- 1/2 bathrooms: 1
- Main level bathrooms: 3
- Main level bedrooms: 3
Rooms
- Room types: Great Room, Exercise Room
Primary bedroom
- Level: Main
- Area: 529.83
- Dimensions: 26.1 x 20.3
Bedroom 2
- Level: Main
- Area: 132
- Dimensions: 12 x 11
Bedroom 3
- Level: Main
- Area: 121
- Dimensions: 11 x 11
Bedroom 4
- Level: Lower
- Area: 156
- Dimensions: 13 x 12
Primary bathroom
- Features: Private
Dining room
- Level: Main
- Area: 180
- Dimensions: 20 x 9
Family room
- Level: Main
- Area: 368.9
- Dimensions: 23.8 x 15.5
Kitchen
- Level: Main
- Area: 220.44
- Dimensions: 16.7 x 13.2
Living room
- Level: Main
- Area: 288
- Dimensions: 24 x 12
Heating
- Forced Air, Natural Gas, Fireplace(s)
Cooling
- Central Air
Appliances
- Included: Refrigerator, Oven/Range, Disposal, Dishwasher, Microwave, Water Softener Owned, Washer, Dryer, Oven, Gas Water Heater
- Laundry: Main Level
Features
- Bookcases, Walk-In Closet(s), Wet Bar, Kitchen Island, Den/Study, Vaulted Ceiling(s), Ceiling Fan(s), Cable TV, High Speed Internet, WiFi
- Flooring: Carpet, Tile, Wood
- Windows: Blinds, Drapes, Curtain Rods
- Basement: Egress Windows,Finished
- Has fireplace: Yes
- Fireplace features: Wood Burning, Electric
Interior area
- Total structure area: 4,481
- Total interior livable area: 4,481 sqft
- Finished area above ground: 2,416
- Finished area below ground: 2,065
Property
Parking
- Total spaces: 3
- Parking features: Attached, Concrete, Gravel
- Attached garage spaces: 3
Accessibility
- Accessibility features: None
Features
- Levels: One
- Stories: 1
- Patio & porch: Deck, Covered
- Exterior features: Rain Gutters
- Has spa: Yes
- Spa features: Bath
- Has view: Yes
- View description: Countryside View
- Waterfront features: None
Lot
- Size: 1 Acres
- Dimensions: 154 x 264
- Features: Rolling Slope, Metes and Bounds
Details
- Additional structures: None
- Parcel number: 050254001105
- Zoning description: Residential
Construction
Type & style
- Home type: SingleFamily
- Architectural style: Ranch
- Property subtype: Single Family Residence
Materials
- Frame, Vinyl Siding
- Foundation: Block
- Roof: Asphalt
Condition
- New construction: No
- Year built: 1985
Utilities & green energy
- Sewer: Private Sewer
- Water: Private
Community & HOA
Community
- Features: None
- Security: Smoke Detector(s)
- Subdivision: n/a
HOA
- Services included: None
Location
- Region: Mount Pleasant
Financial & listing details
- Price per square foot: $91/sqft
- Tax assessed value: $196,900
- Annual tax amount: $4,441
- Price range: $409.9K - $409.9K
- Date on market: 8/26/2026
- Cumulative days on market: 28 days
- Listing agreement: Exclusive Right Sell
- Listing terms: Conventional,Cash,FHA,MSHDA,VA Loan
- Ownership type: Private Owner
- Road surface type: Asphalt
Estimated market value
$400,000
$380,000 - $420,000
$4,879/mo
Price history
| Date | Event | Price |
|---|---|---|
| 9/17/2026 | Price change | $409,900-2.4%$91/sqft |
Source:  NGLRMLS #1949804 Report a problem NGLRMLS #1949804 Report a problem | ||
| 8/26/2026 | Listed for sale | $419,900+3.7%$94/sqft |
Source: NGLRMLS #1949804 Report a problem | ||
| 8/22/2025 | Sold | $405,000+5.2%$90/sqft |
Source:  Realcomp II #79080059615 Report a problem Realcomp II #79080059615 Report a problem | ||
| 7/23/2025 | Pending sale | $385,000$86/sqft |
Source: NGLRMLS #1936308 Report a problem | ||
| 7/14/2025 | Listed for sale | $385,000$86/sqft |
Source: NGLRMLS #1936308 Report a problem | ||
Public tax history
| Year | Property taxes | Tax assessment |
|---|---|---|
| 2025 | -- | $147,000 +5.8% |
| 2024 | $3,080 | $138,900 +13.3% |
| 2023 | -- | $122,600 +10.1% |
| 2022 | -- | $111,400 +0.3% |
| 2021 | -- | $111,100 -0.8% |
| 2020 | -- | $112,000 +7.1% |
| 2018 | -- | $104,600 -1.7% |
| 2017 | $2,588 -100% | $106,400 +6.6% |
| 2016 | $8,584,821 | $99,800 +9.2% |
| 2015 | -- | $91,400 +10.3% |
| 2014 | -- | $82,900 -0.6% |
| 2011 | -- | $83,400 -10% |
| 2010 | -- | $92,700 +92.3% |
| 2003 | -- | $48,200 |
Find assessor info on the county website
Monthly payment
Est. payment
Payment breakdown
Explore the cost of this home by adjusting the details. Changes won't be saved.Climate risks
Neighborhood: 48858
Nearby schools
Schools provided by the listing agent
- District: Mount Pleasant City School District
Source: NGLRMLS. This data may not be complete. We recommend contacting the local school district to confirm school assignments for this home.
- $378,0003 bd3 ba2.7k sqft222 W Deerfield Rd, Mount Pleasant, MI 48858Off Market
- $283,400-- bd-- ba-- sqft209 W Deerfield Rd, Mount Pleasant, MI 48858Off Market
- $309,3003 bd3 ba2.1k sqft276 W Deerfield Rd, Mount Pleasant, MI 48858Off Market

- $17,000-- bd-- ba-- sqft261 W Deerfield Rd, Mount Pleasant, MI 48858Off Market
Similar homes
- $369,9004 bd4 ba3.4k sqft4673 Cardinal Dr, Mount Pleasant, MI 48858For Sale
 MLS ID #1950670, Keith Cotter. NGLRMLS
 - $410,0004 bd4 ba3.3k sqft4734 S Nottawa Rd, Mount Pleasant, MI 48858For Sale
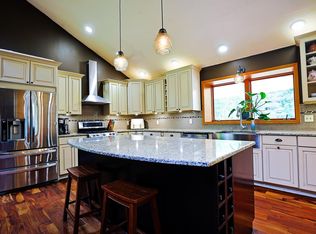 MLS ID #1948266, Doug LaBelle. NGLRMLS
 - $339,9004 bd3 ba2.4k sqft591 Cedar Dr Lot 73, Mount Pleasant, MI 48858For Sale
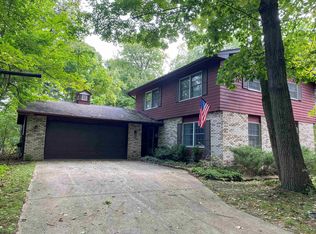
 MLS ID #79080071443, Patricia Zamarron, CENTRAL REAL ESTATE MT PLEASANT, INC.. Realcomp II
 - $339,9004 bd3 ba2.4k sqft591 Cedar Dr, Mount Pleasant, MI 48858For Sale
 MLS ID #1948395, Patricia Zamarron. NGLRMLS
 - $369,9005 bd3 ba2.4k sqft204 Greenfield Dr, Mount Pleasant, MI 48858For SaleMLS ID #20261075920, Nicholas Bonstelle, Partners Real Estate Professionals PC. Realcomp II
- $425,0003 bd2 ba2.2k sqft10013 E Beal City Rd, Mount Pleasant, MI 48858For Sale
 MLS ID #26040293, Timothy Lyzenga, Wildlife Realty. MichRIC
 - $353,9003 bd3 ba2.8k sqft915 S Deer Run Lot 21, Mount Pleasant, MI 48858For SaleMLS ID #79080069024, Diyonn L Fahlman, AVANT GARDE REALTY. Realcomp II
