5 Bedroom Home just minutes from the heart of Mount Pleasant, where refined design meets everyday functionality. Offering just under 3,000 sq ft of beautifully finished living space, this residence delivers a balance of elegance, comfort, and versatility. The main living level is designed for connection, featuring an open-concept kitchen and living area that invites both lively gatherings and quiet evenings at home. Clean architectural lines, a striking accent wall, and a recessed fireplace add modern character while maintaining a warm, welcoming feel. Large windows flood the home with natural light enhancing the sense of openness throughout. The spacious 200 sq. ft. primary bedroom serves as a peaceful retreat, while five bedrooms and 3.5 bathrooms provide ample room for entertaining. The fully finished lower level offers a large bonus room, a spacious bedroom with an egress window, and a full bathroom—ideal for guests, extended family, or additional living space. Set in one of Mount Pleasant’s most desirable pockets, this home offers plenty of outdoor living space including a garden area and is backed up by a wooded area creating a private back yard.
For sale
Price cut: $15K (9/1)
$450,000
2578 White Pne, Mount Pleasant, MI 48858
5beds
2,926sqft
Single Family Residence
Built in 2021
0.56 Acres Lot
$443,700 Zestimate®
$154/sqft
$-- HOA
What's special
Recessed fireplaceFully finished lower levelClean architectural linesLarge bonus roomStriking accent wall
- 214 days
- 153
- 7
Zillow last checked:
Listing updated:
Listed by:
Shelley Kemmerling,
COLDWELL BANKER MT. PLEASANT REALTY 989-773-5972
Source: NGLRMLS,MLS#: 1942091
Facts & features
Interior
Bedrooms & bathrooms
- Bedrooms: 5
- Bathrooms: 4
- Full bathrooms: 3
- 1/2 bathrooms: 1
- Main level bathrooms: 1
Rooms
- Room types: Dining Room
Primary bedroom
- Level: Upper
- Area: 218.47
- Dimensions: 18.33 x 11.92
Bedroom 2
- Level: Upper
- Area: 136.35
- Dimensions: 13.75 x 9.92
Bedroom 3
- Level: Upper
- Area: 156.99
- Dimensions: 14.83 x 10.58
Bedroom 4
- Level: Upper
- Area: 123.69
- Dimensions: 12.17 x 10.17
Primary bathroom
- Features: Private
Dining room
- Level: Main
- Area: 134.93
- Dimensions: 12.08 x 11.17
Family room
- Level: Lower
Kitchen
- Level: Main
- Area: 186.28
- Dimensions: 12.08 x 15.42
Living room
- Level: Main
- Area: 391.13
- Dimensions: 24.83 x 15.75
Heating
- Forced Air, Natural Gas, Fireplace(s)
Cooling
- Central Air
Appliances
- Included: Refrigerator, Oven/Range, Dishwasher, Microwave, Washer, Dryer, Exhaust Fan
- Laundry: Upper Level
Features
- Entrance Foyer, Walk-In Closet(s), Solid Surface Counters, Kitchen Island, Mud Room, Cable TV, High Speed Internet
- Flooring: Luxury Vinyl Plank, Carpet
- Basement: Egress Windows,Bath/Stubbed,Finished
- Has fireplace: Yes
- Fireplace features: Electric
Interior area
- Total structure area: 2,926
- Total interior livable area: 2,926 sqft
- Finished area above ground: 2,044
- Finished area below ground: 882
Property
Parking
- Total spaces: 3
- Parking features: Attached, Garage Door Opener, Concrete Floors, Concrete
- Attached garage spaces: 3
Accessibility
- Accessibility features: None
Features
- Levels: Two
- Stories: 2
- Patio & porch: Patio, Porch
- Exterior features: Garden
- Waterfront features: None
Lot
- Size: 0.56 Acres
- Dimensions: 123' x 295' x 197 x 206
- Features: Level, Landscaped
Details
- Additional structures: None
- Parcel number: 052770004600
- Zoning description: Residential
- Other equipment: Dish TV
Construction
Type & style
- Home type: SingleFamily
- Property subtype: Single Family Residence
Materials
- Frame, Vinyl Siding
- Foundation: Poured Concrete
- Roof: Asphalt
Condition
- New construction: No
- Year built: 2021
Utilities & green energy
- Sewer: Private Sewer
- Water: Private
Community & HOA
Community
- Features: None
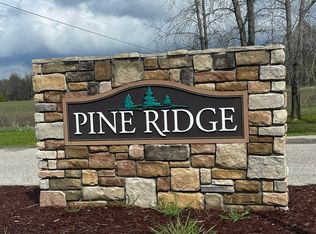
- Subdivision: Pine Ridge
HOA
- Services included: None
Location
- Region: Mount Pleasant
Financial & listing details
- Price per square foot: $154/sqft
- Tax assessed value: $168,705
- Annual tax amount: $6,096
- Price range: $450K - $450K
- Date on market: 2/5/2026
- Cumulative days on market: 215 days
- Listing agreement: Exclusive Right Sell
- Listing terms: Conventional,Cash
- Ownership type: Private Owner
- Road surface type: Asphalt
Estimated market value
$443,700
$422,000 - $466,000
$3,223/mo
Price history
| Date | Event | Price |
|---|---|---|
| 9/1/2026 | Price change | $450,000-3.2%$154/sqft |
Source:  NGLRMLS #1942091 Report a problem NGLRMLS #1942091 Report a problem | ||
| 7/18/2026 | Price change | $465,000-1.1%$159/sqft |
Source: NGLRMLS #1942091 Report a problem | ||
| 5/28/2026 | Price change | $470,000-1.9%$161/sqft |
Source: NGLRMLS #1942091 Report a problem | ||
| 2/5/2026 | Listed for sale | $479,000+32.3%$164/sqft |
Source: NGLRMLS #1942091 Report a problem | ||
| 8/12/2021 | Sold | $361,950$124/sqft |
Source: NGLRMLS #1885248 Report a problem | ||
| 4/21/2021 | Pending sale | $361,950$124/sqft |
Source: NGLRMLS #1885248 Report a problem | ||
| 4/14/2021 | Listed for sale | $361,950$124/sqft |
Source: NGLRMLS #1885248 Report a problem | ||
| 4/6/2021 | Pending sale | $361,950$124/sqft |
Source: NGLRMLS #1885248 Report a problem | ||
| 3/22/2021 | Listed for sale | $361,950$124/sqft |
Source: NGLRMLS #1885248 Report a problem | ||
Public tax history
Tax history is unavailable.
Monthly payment
Est. payment
Payment breakdown
Explore the cost of this home by adjusting the details. Changes won't be saved.Climate risks
Neighborhood: 48858
Nearby schools
Schools provided by the listing agent
- District: Mount Pleasant City School District
Source: NGLRMLS. This data may not be complete. We recommend contacting the local school district to confirm school assignments for this home.
Similar homes
- $--5 bd3 ba3.5k sqft1370 E Pickard Rd, Mount Pleasant, MI 48858AuctionAuction.com 2
- $450,0004 bd3 ba2.1k sqft620 West Ct, Mount Pleasant, MI 48858For Sale
 MLS ID #1944348, Robin Stressman. NGLRMLS
 - $469,9003 bd3 ba2.2k sqft2767 Pine Ridge Dr, Mount Pleasant, MI 48858New Construction
 MLS ID #1945638, Jaquelyn Davis. NGLRMLS
 - $450,0005 bd3 ba3.3k sqft1054 North Dr, Mount Pleasant, MI 48858For Sale
 MLS ID #1948628, Robin Stressman. NGLRMLS
 - $339,9004 bd3 ba2.4k sqft591 Cedar Dr Lot 73, Mount Pleasant, MI 48858For Sale
 MLS ID #79080071443, Patricia Zamarron, CENTRAL REAL ESTATE MT PLEASANT, INC.. Realcomp II
 - $439,0003 bd2 ba2.2k sqft10013 E Beal City Rd, Mount Pleasant, MI 48858For Sale
 MLS ID #26040293, Timothy Lyzenga, Wildlife Realty. MichRIC
 - $353,9003 bd3 ba2.8k sqft915 S Deer Run Lot 21, Mount Pleasant, MI 48858For SaleMLS ID #79080069024, Diyonn L Fahlman, AVANT GARDE REALTY. Realcomp II
