MOTIVATED" Seller is offering a $500 Home Credit! Elegant new wainscoting + fresh paint = a beautifully refreshed dining/kitchen space with a polished designer touch. This 2021 newer-construction home tucked at the end of a quiet cul-de-sac in one of Mount Pleasant’s convenient and sought after central locations. Featuring 4 bedrooms, 3.5 baths, a finished lower level, and a 2-car garage, this home offers plenty of space and flexibility for everyday living. The main level is bright and open with a sliding glass door creating a seamless connection to the backyard and outdoor living space; while the upper level includes three spacious bedrooms, including a primary suite with a private bath and walk-in closet. The finished lower level adds even more versatility with an additional living area, full bathroom and bedroom—perfect for guests, a family room, media space, or hangout area. Outside, enjoy a private patio, fire pit, and tree-lined backyard on .41 acres- one of the larger lots in the neighborhood. Newer construction, generous living space, a finished lower level, and a great location—come see everything this home has to offer.
For sale
Price cut: $5K (7/28)
$414,000
1541 Batson Pl, Mount Pleasant, MI 48858
4beds
2,234sqft
Single Family Residence
Built in 2021
0.41 Acres Lot
$409,100 Zestimate®
$185/sqft
$-- HOA
What's special
Fire pitFinished lower levelFresh paintPolished designer touchThree spacious bedroomsPrivate patioGenerous living space
- 175 days
- 152
- 7
Zillow last checked:
Listing updated:
Listed by:
Tammy Suire,
COLDWELL BANKER MT. PLEASANT REALTY 989-773-5972
Source: NGLRMLS,MLS#: 1943765
Facts & features
Interior
Bedrooms & bathrooms
- Bedrooms: 4
- Bathrooms: 4
- Full bathrooms: 3
- 1/2 bathrooms: 1
- Main level bathrooms: 1
Primary bedroom
- Level: Upper
- Area: 260
- Dimensions: 20 x 13
Bedroom 2
- Level: Upper
- Area: 121
- Dimensions: 11 x 11
Bedroom 3
- Level: Upper
- Area: 110
- Dimensions: 11 x 10
Bedroom 4
- Level: Lower
- Area: 120
- Dimensions: 10 x 12
Primary bathroom
- Features: Private
Family room
- Level: Lower
- Area: 256
- Dimensions: 16 x 16
Kitchen
- Level: Main
- Area: 168
- Dimensions: 12 x 14
Living room
- Level: Main
- Area: 238
- Dimensions: 17 x 14
Heating
- Forced Air, Natural Gas
Cooling
- Central Air
Appliances
- Included: Refrigerator, Oven/Range, Disposal, Dishwasher, Microwave, Exhaust Fan, Electric Water Heater
- Laundry: Main Level
Features
- Entrance Foyer, Walk-In Closet(s), Granite Counters, Mud Room, Cable TV, High Speed Internet
- Flooring: Vinyl, Carpet
- Basement: Finished Rooms,Egress Windows,Finished
- Has fireplace: No
- Fireplace features: None
Interior area
- Total structure area: 2,234
- Total interior livable area: 2,234 sqft
- Finished area above ground: 1,642
- Finished area below ground: 592
Property
Parking
- Total spaces: 2
- Parking features: Attached, Paved, Concrete, Private
- Attached garage spaces: 2
- Has uncovered spaces: Yes
Accessibility
- Accessibility features: None
Features
- Levels: Two
- Stories: 2
- Patio & porch: Patio, Porch
- Exterior features: Sidewalk, Rain Gutters
- Waterfront features: None
Lot
- Size: 0.41 Acres
- Features: Cleared, Landscaped, Subdivided, Cul-De-Sac
Details
- Additional structures: Shed(s)
- Parcel number: 170000616015
- Zoning description: Residential
- Other equipment: Dish TV
Construction
Type & style
- Home type: SingleFamily
- Property subtype: Single Family Residence
Materials
- Frame, Vinyl Siding, Stone
- Roof: Asphalt
Condition
- New construction: No
- Year built: 2021
Utilities & green energy
- Sewer: Public Sewer
- Water: Public
Green energy
- Energy efficient items: Not Applicable
- Water conservation: Not Applicable
Community & HOA
Community
- Features: None
- Subdivision: None
HOA
- Services included: None
Location
- Region: Mount Pleasant
Financial & listing details
- Price per square foot: $185/sqft
- Tax assessed value: $184,400
- Price range: $414K - $414K
- Date on market: 4/14/2026
- Cumulative days on market: 176 days
- Listing agreement: Exclusive Right Sell
- Listing terms: Conventional,Cash
- Ownership type: Private Owner
- Road surface type: Asphalt
Estimated market value
$409,100
$389,000 - $430,000
$2,496/mo
Price history
| Date | Event | Price |
|---|---|---|
| 7/28/2026 | Price change | $414,000-1.2%$185/sqft |
Source:  NGLRMLS #1943765 Report a problem NGLRMLS #1943765 Report a problem | ||
| 5/8/2026 | Price change | $419,000-2.3%$188/sqft |
Source: NGLRMLS #1943765 Report a problem | ||
| 4/14/2026 | Listed for sale | $429,000+13.5%$192/sqft |
Source: NGLRMLS #1943765 Report a problem | ||
| 9/9/2024 | Sold | $378,000+2.2%$169/sqft |
Source:  MichRIC #24051523 Report a problem MichRIC #24051523 Report a problem | ||
| 8/2/2024 | Pending sale | $370,000$166/sqft |
Source:  MiRealSource #50148895 Report a problem MiRealSource #50148895 Report a problem | ||
| 7/18/2024 | Listed for sale | $370,000+13.9%$166/sqft |
Source: MiRealSource #50148895 Report a problem | ||
| 1/31/2022 | Pending sale | $324,900$145/sqft |
Source: NGLRMLS #1885360 Report a problem | ||
| 3/25/2021 | Listed for sale | $324,900$145/sqft |
Source: NGLRMLS #1885360 Report a problem | ||
Public tax history
Tax history is unavailable.
Monthly payment
Est. payment
Payment breakdown
Explore the cost of this home by adjusting the details. Changes won't be saved.Climate risks
Neighborhood: 48858
Nearby schools
Schools provided by the listing agent
- District: Mount Pleasant City School District
Source: NGLRMLS. This data may not be complete. We recommend contacting the local school district to confirm school assignments for this home.
- $376,900-- bd-- ba-- sqft1541 Batson Dr, Mount Pleasant, MI 48858Off Market
- $406,5004 bd4 ba2.8k sqft1535 Batson Pl, Mount Pleasant, MI 48858Off Market

- $411,8004 bd4 ba2.8k sqft1535 Batson Dr, Mount Pleasant, MI 48858Off Market
- $427,2005 bd4 ba3.1k sqft1540 Batson Dr, Mount Pleasant, MI 48858Off Market
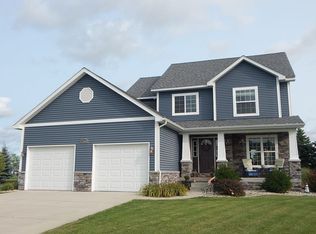
Similar homes
- $359,9005 bd3 ba2.4k sqft204 Greenfield Dr, Mount Pleasant, MI 48858For Sale

 MLS ID #20261075920, Nicholas Bonstelle, Partners Real Estate Professionals PC. Realcomp II
 - $332,0004 bd3 ba2.7k sqft1408 Abbey Ln, Mount Pleasant, MI 48858For Sale
 MLS ID #1940432, Shelley Kemmerling. NGLRMLS
 - $314,9004 bd2 ba2k sqft1309 S Lynnwood Dr, Mount Pleasant, MI 48858For Sale
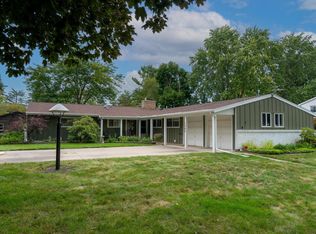 MLS ID #1950288, Krystal Campbell. NGLRMLS
 - $315,0003 bd3 ba2.4k sqft1646 Abbey Ct, Mount Pleasant, MI 48858For Sale
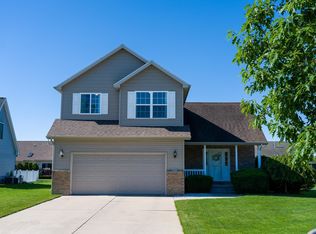 MLS ID #1946917, Krystal Campbell. NGLRMLS
 - $389,9006 bd3 ba2.9k sqft2184 N Mission Rd, Mount Pleasant, MI 48858For Sale
 MLS ID #50211661, SHANNON CUMMINGS, CUMMINGS REALTY. MiRealSource
 - $339,9004 bd3 ba2.4k sqft591 Cedar Dr Lot 73, Mount Pleasant, MI 48858For SaleMLS ID #79080071443, Patricia Zamarron, CENTRAL REAL ESTATE MT PLEASANT, INC.. Realcomp II
- $280,0005 bd3 ba1.6k sqft7309 Bellevue Dr, Mt Pleasant, MI 48858For Sale
 MLS ID #26052721, Justin Herrema, Five Star Real Estate (Grandv). MichRIC
 - $425,0003 bd2 ba2.2k sqft10013 E Beal City Rd, Mount Pleasant, MI 48858For SaleMLS ID #26040293, Timothy Lyzenga, Wildlife Realty. MichRIC
- $353,9003 bd3 ba2.8k sqft915 S Deer Run Lot 21, Mount Pleasant, MI 48858For SaleMLS ID #79080069024, Diyonn L Fahlman, AVANT GARDE REALTY. Realcomp II
