Welcome to this lovely two-story home located in the desirable Deer Run Subdivision! Offering 4 bedrooms, 3.5 bathrooms, and plenty of living space, this home has room for everyone! The main level features a spacious living room with a cozy gas fireplace, along with a formal dining room that offers great flexibility. With an additional dining area just off the kitchen, the formal dining room could easily serve as a home office, second sitting area, or whatever best fits your needs! The finished lower level provides even more living space, complete with a family room, bedroom, full bathroom, and mini bar—perfect for entertaining or overnight guests. Step outside to enjoy the fenced-in backyard featuring a deck, above-ground pool, and storage shed, creating a wonderful space for summer gatherings and outdoor fun! An attached two-car garage adds everyday convenience and additional storage. With its versatile floor plan, generous living spaces, and inviting outdoor amenities, this home offers plenty of room to spread out and make it your own!
For sale
$329,000
932 S Deer Run, Mount Pleasant, MI 48858
4beds
2,749sqft
Single Family Residence
Built in 2002
0.38 Acres Lot
$-- Zestimate®
$120/sqft
$-- HOA
What's special
Cozy gas fireplaceFenced-in backyardStorage shedFinished lower levelInviting outdoor amenitiesMini barFamily room
- 1 day
- 496
- 44
Zillow last checked:
Listing updated:
Listed by:
Julie Rush 989-506-6664,
Keller Williams of NM Signature Group 989-317-4444
Source: NGLRMLS,MLS#: 1952444
Facts & features
Interior
Bedrooms & bathrooms
- Bedrooms: 4
- Bathrooms: 4
- Full bathrooms: 3
- 1/2 bathrooms: 1
- Main level bathrooms: 1
Rooms
- Room types: Dining Room
Primary bedroom
- Level: Upper
- Area: 187
- Dimensions: 17 x 11
Bedroom 2
- Level: Upper
- Area: 120
- Dimensions: 10 x 12
Bedroom 3
- Level: Upper
- Area: 130
- Dimensions: 10 x 13
Bedroom 4
- Level: Lower
- Area: 156
- Dimensions: 12 x 13
Primary bathroom
- Features: Private
Dining room
- Level: Main
- Area: 108
- Dimensions: 12 x 9
Family room
- Level: Lower
- Area: 275
- Dimensions: 25 x 11
Kitchen
- Level: Lower
- Area: 120
- Dimensions: 12 x 10
Living room
- Level: Main
- Area: 208
- Dimensions: 13 x 16
Heating
- Forced Air, Natural Gas, Fireplace(s)
Cooling
- Central Air
Appliances
- Included: Refrigerator, Oven/Range, Dishwasher, Microwave
- Laundry: Main Level
Features
- Entrance Foyer, Walk-In Closet(s), Cable TV, High Speed Internet
- Flooring: Carpet, Laminate
- Windows: Drapes
- Basement: Finished Rooms,Egress Windows,Finished
- Has fireplace: Yes
- Fireplace features: Gas
Interior area
- Total structure area: 2,749
- Total interior livable area: 2,749 sqft
- Finished area above ground: 1,819
- Finished area below ground: 930
Property
Parking
- Total spaces: 2
- Parking features: Attached, Garage Door Opener, Concrete Floors, Concrete
- Attached garage spaces: 2
Accessibility
- Accessibility features: None
Features
- Levels: Two
- Stories: 2
- Patio & porch: Deck, Porch
- Fencing: Fenced
- Has view: Yes
- View description: Countryside View
- Waterfront features: None
Lot
- Size: 0.38 Acres
- Dimensions: 120 x 140
- Features: Cleared, Landscaped, Subdivided
Details
- Additional structures: Shed(s)
- Parcel number: 140610003100
- Zoning description: Residential
Construction
Type & style
- Home type: SingleFamily
- Property subtype: Single Family Residence
Materials
- Frame, Vinyl Siding
- Roof: Asphalt
Condition
- New construction: No
- Year built: 2002
Utilities & green energy
- Sewer: Public Sewer
- Water: Public
Community & HOA
Community
- Features: None
- Subdivision: Deer Run Subdivision
HOA
- Services included: None
Location
- Region: Mount Pleasant
Financial & listing details
- Price per square foot: $120/sqft
- Tax assessed value: $119,932
- Annual tax amount: $3,797
- Price range: $329K - $329K
- Date on market: 11/10/2026
- Cumulative days on market: 2 days
- Listing agreement: Exclusive Right Sell
- Listing terms: Conventional,Cash
- Ownership type: Private Owner
- Road surface type: Asphalt
Estimated market value
Not available
Estimated sales range
Not available
Not available
Price history
| Date | Event | Price |
|---|---|---|
| 11/10/2026 | Listed for sale | $329,000$120/sqft |
Source:  NGLRMLS #1952444 Report a problem | ||
Public tax history
Tax history is unavailable.
Monthly payment
Est. payment
Payment breakdown
Explore the cost of this home by adjusting the details. Changes won't be saved.Climate risks
Neighborhood: 48858
Nearby schools
Schools provided by the listing agent
- District: Mount Pleasant City School District
Source: NGLRMLS. This data may not be complete. We recommend contacting the local school district to confirm school assignments for this home.

Similar homes
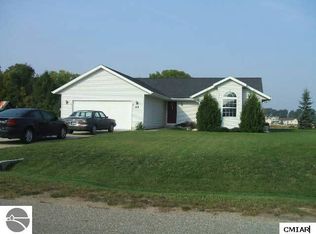
- $350,0004 bd3 ba2.7k sqft777 S Deer Run, Mt Pleasant, MI 48858For Sale
 MLS ID #1951886, Barbara McCollom. NGLRMLS
- $289,9003 bd3 ba2.7k sqft1216 Abbey Ln, Mount Pleasant, MI 48858For Sale
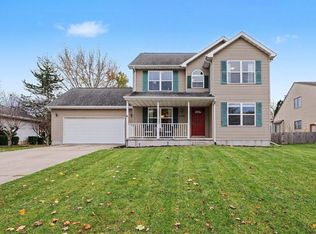 MLS ID #1952427, Tia Williams. NGLRMLS
- $399,0004 bd3 ba3.1k sqft6831 Riverside Dr, Mount Pleasant, MI 48858For Sale
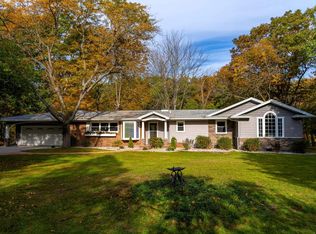 MLS ID #1952490, Amberly Zimmer. NGLRMLS
- $352,9003 bd3 ba2.8k sqft915 S Deer Run, Mount Pleasant, MI 48858For Sale
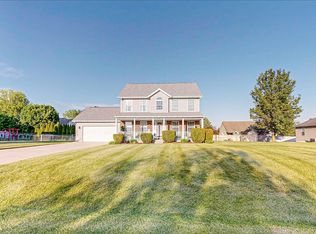 MLS ID #1945926, Diyonn Fahlman. NGLRMLS
- $352,9003 bd3 ba2.8k sqft915 S Deer Run Lot 21, Mount Pleasant, MI 48858For Sale
 MLS ID #79080069024, Diyonn L Fahlman, AVANT GARDE REALTY. Realcomp II
- $339,0005 bd3 ba2.4k sqft204 Greenfield Dr, Mount Pleasant, MI 48858For SaleMLS ID #20261075920, Nicholas Bonstelle, Partners Real Estate Professionals PC. Realcomp II
- $275,0004 bd3 ba2.8k sqft717 Kane St, Mount Pleasant, MI 48858For Sale
 MLS ID #50223665, Scott Fader, Joseph Walter Realty LLC. MiRealSource
