Experience the beauty and tranquility of riverfront living in this meticulously maintained home boasting 250 feet of frontage on the Chippewa River and two lots, near the PohlCat Golf Course. Offering 4 bedrooms, 3 full bathrooms, and a dedicated office area, this inviting residence combines generous living spaces with beautiful natural surroundings. The spacious primary suite is a private retreat, featuring a full bathroom, walk-in closet, and elegant French doors opening onto new composite decking. Unwind on the expansive deck or enjoy the peaceful river views from the screened porch. Beautiful windows, a skylight, and an abundance of natural light create a warm and welcoming atmosphere, while the wood-burning fireplace adds timeless charm. The fully finished basement, complete with additional rooms and a full bathroom, provides exceptional flexibility for guests, recreation, or entertaining. Beautifully landscaped grounds, a 2-car garage, and a whole-home generator enhance the home's appeal. Recent improvements include a new roof, remodeled basement, new composite decking, updated well pump and water softener, refreshed landscaping, new living room carpet, and fresh paint throughout. A rare opportunity to enjoy spacious living, thoughtful updates, and the natural beauty of the Chippewa River—all in one special property.
For sale
$399,000
6831 Riverside Dr, Mount Pleasant, MI 48858
4beds
3,135sqft
Single Family Residence
Built in 1967
1.16 Acres Lot
$280,700 Zestimate®
$127/sqft
$-- HOA
What's special
Wood-burning fireplaceBeautifully landscaped groundsDedicated office areaPrivate retreatExpansive deckWalk-in closetTwo lots
- 3 hours
- 283
- 34
Zillow last checked:
Listing updated:
Listed by:
Amberly Zimmer amberlyzimmer@yahoo.com,
The Real Estate Company 989-621-7008
Source: NGLRMLS,MLS#: 1952490
Facts & features
Interior
Bedrooms & bathrooms
- Bedrooms: 4
- Bathrooms: 3
- Full bathrooms: 3
- Main level bathrooms: 2
- Main level bedrooms: 3
Primary bedroom
- Level: Main
- Area: 304
- Dimensions: 16 x 19
Bedroom 2
- Level: Main
- Area: 160
- Dimensions: 16 x 10
Bedroom 3
- Level: Main
- Area: 140
- Dimensions: 14 x 10
Bedroom 4
- Level: Lower
- Area: 143
- Dimensions: 13 x 11
Primary bathroom
- Features: Private
Dining room
- Level: Main
- Area: 80
- Dimensions: 10 x 8
Family room
- Level: Main
- Area: 325
- Dimensions: 25 x 13
Kitchen
- Level: Main
- Area: 221
- Dimensions: 17 x 13
Living room
- Level: Main
- Area: 280
- Dimensions: 20 x 14
Heating
- Forced Air, Natural Gas, Fireplace(s)
Cooling
- Central Air
Appliances
- Included: Refrigerator, Oven/Range, Dishwasher, Microwave, Water Softener Owned, Washer, Dryer, Cooktop
- Laundry: Lower Level
Features
- Entrance Foyer, Pantry, WiFi
- Flooring: Carpet, Wood, Luxury Vinyl Plank
- Windows: Skylight(s), Bay Window(s)
- Basement: Full,Finished Rooms,Egress Windows,Finished
- Has fireplace: Yes
- Fireplace features: Wood Burning
Interior area
- Total structure area: 3,135
- Total interior livable area: 3,135 sqft
- Finished area above ground: 2,095
- Finished area below ground: 1,040
Video & virtual tour
Property
Parking
- Total spaces: 2
- Parking features: Attached, Concrete Floors, Concrete
- Attached garage spaces: 2
Accessibility
- Accessibility features: None
Features
- Levels: One
- Stories: 1
- Patio & porch: Deck, Multi-Level Decking, Screened
- Has view: Yes
- View description: Water
- Water view: Water
- Waterfront features: River
- Body of water: Chippewa River
- Frontage type: Waterfront
- Frontage length: 250
Lot
- Size: 1.16 Acres
- Dimensions: 255 x 285 x 250 x 115
- Features: Level, Bluff, Landscaped, Metes and Bounds
Details
- Additional structures: Shed(s)
- Parcel number: 020072000101/00102
- Zoning description: Residential
Construction
Type & style
- Home type: SingleFamily
- Architectural style: Ranch
- Property subtype: Single Family Residence
Materials
- Frame, Vinyl Siding, Stone, Brick
- Foundation: Block
- Roof: Asphalt
Condition
- New construction: No
- Year built: 1967
- Major remodel year: 2008
Utilities & green energy
- Sewer: Private Sewer
- Water: Private
Community & HOA
Community
- Features: None
- Subdivision: Riverside Estates
HOA
- Services included: None
Location
- Region: Mount Pleasant
Financial & listing details
- Price per square foot: $127/sqft
- Tax assessed value: $109,721
- Annual tax amount: $3,139
- Price range: $399K - $399K
- Date on market: 11/12/2026
- Listing agreement: Exclusive Right Sell
- Listing terms: Conventional,Cash,FHA,USDA Loan,VA Loan
- Ownership type: Private Owner
- Road surface type: Gravel
Estimated market value
$280,700
$250,000 - $309,000
$1,914/mo
Price history
| Date | Event | Price |
|---|---|---|
| 11/12/2026 | Listed for sale | $399,000$127/sqft |
Source:  NGLRMLS #1952490 Report a problem | ||
Public tax history
| Year | Property taxes | Tax assessment |
|---|---|---|
| 2026 | $3,027 -0.8% | $149,200 +7% |
| 2025 | $3,053 +8.2% | $139,400 +0.9% |
| 2024 | $2,821 | $138,100 +17.8% |
| 2023 | -- | $117,200 +22.1% |
| 2022 | -- | $96,000 +4.8% |
| 2021 | -- | $91,600 +2.5% |
| 2020 | -- | $89,400 +2.2% |
| 2018 | -- | $87,500 +2.8% |
| 2017 | $2,402 -99.9% | $85,100 -4.5% |
| 2016 | $1,795,329 | $89,100 +3.5% |
| 2015 | -- | $86,100 +5.1% |
| 2014 | -- | $81,900 +20.3% |
| 2011 | -- | $68,100 -18.3% |
| 2010 | -- | $83,400 +37.6% |
| 2003 | -- | $60,600 |
Find assessor info on the county website
Monthly payment
Est. payment
Payment breakdown
Explore the cost of this home by adjusting the details. Changes won't be saved.Climate risks
Neighborhood: 48858
Nearby schools
Schools provided by the listing agent
- District: Mount Pleasant City School District
Source: NGLRMLS. This data may not be complete. We recommend contacting the local school district to confirm school assignments for this home.
- $5,200-- bd-- ba-- sqft6831 Riverside Dr, Mount Pleasant, MI 48858Off Market
- $206,7003 bd2 ba1.3k sqft6811 Riverside Dr, Mount Pleasant, MI 48858Off Market
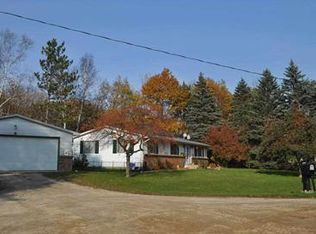
- $217,000-- bd-- ba-- sqft6851 Riverside Dr, Mount Pleasant, MI 48858Off Market
- $232,7003 bd3 ba1.9k sqft6891 Riverside Dr, Mount Pleasant, MI 48858Off Market
Similar homes
- $400,0005 bd4 ba2.6k sqft323 Hiawatha Dr, Mount Pleasant, MI 48858For Sale
 MLS ID #1952483, Robin Stressman. NGLRMLS
- $329,0004 bd4 ba2.7k sqft932 S Deer Run, Mount Pleasant, MI 48858For Sale
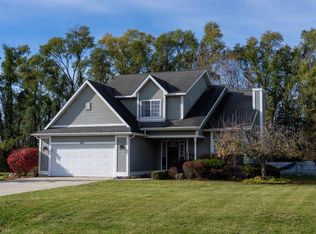 MLS ID #1952444, Julie Rush. NGLRMLS
- $200,0004 bd4 ba2.3k sqft7383 E Broomfield Rd, Mount Pleasant, MI 48858For Sale
 MLS ID #1952433, Chase Owl. NGLRMLS
- $380,0004 bd4 ba3.5k sqft3106 Hunters Trl, Mount Pleasant, MI 48858For Sale
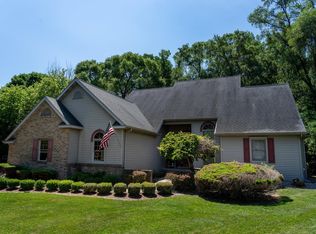 MLS ID #1947915, Paula Arndt. NGLRMLS
- $259,0004 bd2 ba2k sqft8220 E Upham Dr Lot 32-34, Mount Pleasant, MI 48858For Sale
 MLS ID #79080074850, Jaquelyn I Davis, ASSOCIATED REALTY. Realcomp II
