Discover the potential of this spacious two-story home featuring 4 bedrooms, 4 bathrooms, and plenty of opportunities to make it your own! The backyard offers a great space for entertaining, complete with an in-ground swimming pool, pool house, and built-in outdoor grill. Whether you're looking to add your personal touches, make updates, or create your dream home, this property offers endless possibilities. With generous living space and outdoor amenities, this is a great opportunity to bring your vision to life! Property is available to Saginaw Chippewa Indian Tribal Members only. Buyer must be eligible for and able to secure a land lease with the Saginaw Chippewa Indian Tribe.
For sale
$200,000
7383 E Broomfield Rd, Mount Pleasant, MI 48858
4beds
2,314sqft
Single Family Residence
Built in 2004
0.8 Acres Lot
$-- Zestimate®
$86/sqft
$-- HOA
What's special
Spacious two-story homeIn-ground swimming poolPool houseOutdoor amenitiesBuilt-in outdoor grillGenerous living space
- 9 hours
- 785
- 87
Zillow last checked:
Listing updated:
Listed by:
Chase Owl,
THE BRAVADO REALTY 989-404-0000
Source: NGLRMLS,MLS#: 1952433
Facts & features
Interior
Bedrooms & bathrooms
- Bedrooms: 4
- Bathrooms: 4
- Full bathrooms: 3
- 1/2 bathrooms: 1
- Main level bathrooms: 2
Rooms
- Room types: Dining Room
Primary bedroom
- Area: 343.52
- Dimensions: 15.2 x 22.6
Primary bathroom
- Features: Private
Kitchen
- Area: 209.76
- Dimensions: 15.2 x 13.8
Living room
- Level: Main
- Area: 1532.96
- Dimensions: 53.6 x 28.6
Heating
- Forced Air, Natural Gas, Fireplace(s)
Cooling
- Central Air
Appliances
- Included: Refrigerator, Oven/Range, Dishwasher, Microwave
- Laundry: Main Level
Features
- Cathedral Ceiling(s), Walk-In Closet(s), Kitchen Island
- Windows: Skylight(s)
- Basement: Crawl Space
- Has fireplace: Yes
- Fireplace features: Stove
Interior area
- Total structure area: 2,314
- Total interior livable area: 2,314 sqft
- Finished area above ground: 2,314
- Finished area below ground: 0
Property
Parking
- Total spaces: 2
- Parking features: Attached, Concrete
- Attached garage spaces: 2
Accessibility
- Accessibility features: None
Features
- Levels: Two
- Stories: 2
- Patio & porch: Patio, Covered, Porch
- Exterior features: Built-in Barbecue
- Has private pool: Yes
- Pool features: In Ground
- Fencing: Fenced
- Waterfront features: None
Lot
- Size: 0.8 Acres
- Dimensions: 147.30 x 226.94
- Features: Corner Lot, Landscaped, Subdivided
Details
- Additional structures: Other
- Parcel number: N/A
- Zoning description: Residential,Other
Construction
Type & style
- Home type: SingleFamily
- Architectural style: Contemporary
- Property subtype: Single Family Residence
Materials
- Frame, Vinyl Siding
- Foundation: Poured Concrete
- Roof: Asphalt
Condition
- New construction: No
- Year built: 2004
Utilities & green energy
- Sewer: Public Sewer
- Water: Public
Community & HOA
Community
- Features: None
- Subdivision: Saginaw Chippewa Reservation
HOA
- Services included: None
Location
- Region: Mount Pleasant
Financial & listing details
- Price per square foot: $86/sqft
- Price range: $200K - $200K
- Date on market: 11/10/2026
- Listing agreement: Exclusive Right Sell
- Listing terms: Conventional,Cash,FHA,Other
- Ownership type: Private Owner
- Road surface type: Asphalt
Estimated market value
Not available
Estimated sales range
Not available
Not available
Price history
| Date | Event | Price |
|---|---|---|
| 11/10/2026 | Listed for sale | $200,000$86/sqft |
Source:  NGLRMLS #1952433 Report a problem | ||
Public tax history
Tax history is unavailable.
Monthly payment
Est. payment
Payment breakdown
Explore the cost of this home by adjusting the details. Changes won't be saved.Climate risks
Neighborhood: 48858
Nearby schools
Schools provided by the listing agent
- District: Mount Pleasant City School District
Source: NGLRMLS. This data may not be complete. We recommend contacting the local school district to confirm school assignments for this home.

Similar homes
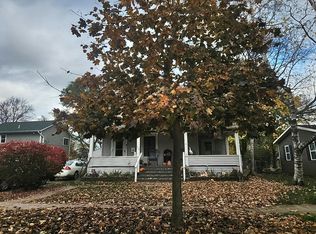
- $--4 bd2 ba1.8k sqft416 N Kinney Ave, Mount Pleasant, MI 48858Auction
 Auction.com 2
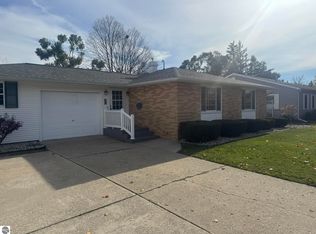
- $249,9004 bd3 ba1.7k sqft603 Garwood St, Mount Pleasant, MI 48858For Sale
 MLS ID #1952418, David Zamarron. NGLRMLS
- $179,0004 bd2 ba1.9k sqft715 N University Ave, Mount Pleasant, MI 48858For Sale
 MLS ID #1952320, Liz Bliss. NGLRMLS
- $199,9995 bd2 ba1.8k sqft1926 E Broadway St, Mount Pleasant, MI 48858For Sale
 MLS ID #20261081667, Timothy Hillmer, Century 21 Curran & Oberski. Realcomp II
- $259,0004 bd2 ba2k sqft8220 E Upham Dr Lot 32-34, Mount Pleasant, MI 48858For SaleMLS ID #79080074850, Jaquelyn I Davis, ASSOCIATED REALTY. Realcomp II
- $194,0004 bd2 ba1.6k sqft1014 S University St, Mount Pleasant, MI 48858For Sale
 MLS ID #26040585, Jon W Bouck, ERA Reardon Realty Great Lakes. MichRIC
- $165,0003 bd2 ba1.7k sqft2901 S Leaton Rd, Mount Pleasant, MI 48858For SaleMLS ID #20261073507, Nicholas Bonstelle, Partners Real Estate Professionals PC. Realcomp II
- $239,9003 bd2 ba1.4k sqft3871 Greenacres Dr, Mount Pleasant, MI 48858For SaleMLS ID #20261088850, Nicholas Bonstelle, Partners Real Estate Professionals PC. Realcomp II
- $179,9003 bd1 ba2.1k sqft113 Four Square Dr, Mount Pleasant, MI 48858For Sale
 MLS ID #50211221, Jamie Diffin, Gateway Brokerage. MiRealSource
