Welcome to this charming 3 bedroom, 1.5 bath home conveniently located near downtown Mt. Pleasant! Filled with character and warmth, this home features beautiful hardwood floors throughout the main floor entry, living room, and dining room. The spacious living room offers plenty of natural light, while the adjoining dining room features a freestanding gas stove, creating a cozy and inviting atmosphere. The enclosed front porch, complete with newer windows, provides a wonderful place to relax and enjoy the changing Michigan seasons. The kitchen offers generous cabinet storage and functional workspace, while much of the home's original woodwork adds to its timeless appeal. Important updates include newer windows, furnace, central air conditioning, and water heater. A one-car garage provides additional storage and convenience. With its classic charm, practical updates, and convenient location near downtown shopping, dining, and community amenities, this home offers a wonderful opportunity to enjoy all that Mt. Pleasant has to offer!
For sale
$190,000
309 E Andre Ave, Mount Pleasant, MI 48858
3beds
1,440sqft
Single Family Residence
Built in 1889
7,405 Square Feet Lot
$185,100 Zestimate®
$132/sqft
$-- HOA
What's special
- 17 days
- 863
- 73
Zillow last checked:
Listing updated:
Listed by:
Robin Stressman CELL:989-773-4387,
PRAEDIUM REALTY ROBIN STRESSMAN & ASSOCIATES 989-317-8352
Source: NGLRMLS,MLS#: 1952018
Facts & features
Interior
Bedrooms & bathrooms
- Bedrooms: 3
- Bathrooms: 2
- Full bathrooms: 1
- 1/2 bathrooms: 1
- Main level bathrooms: 1
Rooms
- Room types: Dining Room, Workshop
Primary bedroom
- Level: Upper
- Area: 170.1
- Dimensions: 9 x 18.9
Bedroom 2
- Level: Upper
- Area: 103
- Dimensions: 10.3 x 10
Bedroom 3
- Level: Upper
- Area: 150.85
- Dimensions: 8.11 x 18.6
Primary bathroom
- Features: None
Dining room
- Level: Main
- Area: 198.65
- Dimensions: 14.5 x 13.7
Kitchen
- Level: Main
- Area: 111.32
- Dimensions: 12.1 x 9.2
Living room
- Level: Main
- Area: 197.2
- Dimensions: 13.6 x 14.5
Heating
- Forced Air, Natural Gas, Fireplace(s)
Cooling
- Central Air
Appliances
- Included: Refrigerator, Oven/Range, Disposal, Washer, Dryer, Exhaust Fan, Gas Water Heater
- Laundry: Lower Level
Features
- Entrance Foyer, Walk-In Closet(s), Drywall, Ceiling Fan(s), Cable TV, High Speed Internet
- Flooring: Wood, Vinyl, Carpet
- Windows: Blinds, Drapes, Curtain Rods
- Has fireplace: Yes
- Fireplace features: Gas
Interior area
- Total structure area: 1,440
- Total interior livable area: 1,440 sqft
- Finished area above ground: 1,440
- Finished area below ground: 0
Property
Parking
- Total spaces: 1
- Parking features: Detached, Concrete
- Garage spaces: 1
Accessibility
- Accessibility features: None
Features
- Levels: One and One Half
- Stories: 1
- Exterior features: Sidewalk, Rain Gutters
- Waterfront features: None
Lot
- Size: 7,405 Square Feet
- Dimensions: 57 x 132
- Features: Level, Subdivided
Details
- Additional structures: Shed(s)
- Parcel number: 170000447800
- Zoning description: Residential
Construction
Type & style
- Home type: SingleFamily
- Property subtype: Single Family Residence
Materials
- Frame, Vinyl Siding
- Foundation: Block, Stone
- Roof: Asphalt
Condition
- New construction: No
- Year built: 1889
Utilities & green energy
- Sewer: Public Sewer
- Water: Public
Community & HOA
Community
- Features: None
- Subdivision: N/A
HOA
- Services included: None
Location
- Region: Mount Pleasant
Financial & listing details
- Price per square foot: $132/sqft
- Tax assessed value: $46,202
- Annual tax amount: $2,048
- Price range: $190K - $190K
- Date on market: 10/27/2026
- Cumulative days on market: 18 days
- Listing agreement: Exclusive Right Sell
- Listing terms: Conventional,Cash
- Ownership type: Private Owner
- Road surface type: Asphalt
Estimated market value
$185,100
$176,000 - $194,000
$1,383/mo
Price history
| Date | Event | Price |
|---|---|---|
| 10/27/2026 | Listed for sale | $190,000$132/sqft |
Source:  NGLRMLS #1952018 Report a problem | ||
Public tax history
| Year | Property taxes | Tax assessment |
|---|---|---|
| 2026 | $2,003 +0.5% | $78,500 +7.7% |
| 2025 | $1,993 +7.1% | $72,900 +5.8% |
| 2024 | $1,860 | $68,900 +6.3% |
| 2023 | -- | $64,800 +5.7% |
| 2022 | -- | $61,300 +5.7% |
| 2021 | -- | $58,000 +5.6% |
| 2020 | -- | $54,900 +9.4% |
| 2018 | $1,580 | $50,200 +0.4% |
| 2017 | $1,580 -0.2% | $50,000 +1% |
| 2016 | $1,583 | $49,500 +0.8% |
| 2015 | -- | $49,100 +3.6% |
| 2014 | -- | $47,400 -2.5% |
| 2011 | -- | $48,600 +0.4% |
| 2010 | -- | $48,400 +19.8% |
| 2003 | -- | $40,400 |
Find assessor info on the county website
Monthly payment
Est. payment
Payment breakdown
Explore the cost of this home by adjusting the details. Changes won't be saved.Climate risks
Neighborhood: 48858
Nearby schools
Schools provided by the listing agent
- District: Mount Pleasant City School District
Source: NGLRMLS. This data may not be complete. We recommend contacting the local school district to confirm school assignments for this home.
- $191,2002 bd1 ba-- sqft301 E Andre Ave, Mount Pleasant, MI 48858Off Market
- $154,1002 bd1 ba-- sqft301 E Andre Ave APT 2, Mount Pleasant, MI 48858Off Market
- $126,8001 bd1 ba700 sqft301 E Andre Ave APT 1, Mount Pleasant, MI 48858Off Market
- $--3 bd1 ba1k sqft301 E Andre Ave APT 3, Mount Pleasant, MI 48858Off Market
Similar homes
- $--4 bd2 ba1.8k sqft416 N Kinney Ave, Mount Pleasant, MI 48858Auction
 Auction.com 2
- $179,0004 bd2 ba1.9k sqft715 N University Ave, Mount Pleasant, MI 48858For Sale
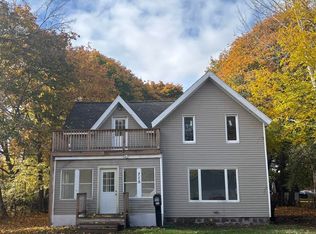 MLS ID #1952320, Liz Bliss. NGLRMLS
- $180,0003 bd2 ba1.4k sqft4903 E Valley Rd, Mount Pleasant, MI 48858For Sale
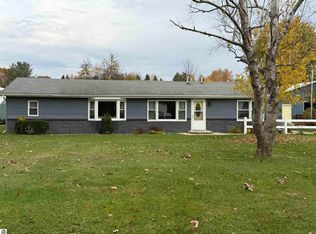 MLS ID #1951951, Dave Feger. NGLRMLS
- $179,9003 bd2 ba1.3k sqft3223 Seaman Dr, Mount Pleasant, MI 48858For Sale
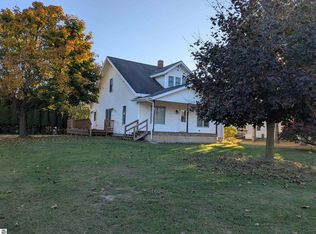 MLS ID #1952020, Steven Hoyle. NGLRMLS
- $199,9995 bd2 ba1.8k sqft1926 E Broadway St, Mount Pleasant, MI 48858For Sale
 MLS ID #20261081667, Timothy Hillmer, Century 21 Curran & Oberski. Realcomp II
- $194,0004 bd2 ba1.6k sqft1014 S University St, Mount Pleasant, MI 48858For Sale
 MLS ID #26040585, Jon W Bouck, ERA Reardon Realty Great Lakes. MichRIC
- $225,0003 bd2 ba1k sqft202 Grand Ave Lot 29, Mount Pleasant, MI 48858For SaleMLS ID #79080074802, Patricia Zamarron, CENTRAL REAL ESTATE MT PLEASANT, INC.. Realcomp II
- $239,9003 bd2 ba1.4k sqft3871 Greenacres Dr, Mount Pleasant, MI 48858For SaleMLS ID #20261088850, Nicholas Bonstelle, Partners Real Estate Professionals PC. Realcomp II
