Enjoy peaceful country living just a short drive from Mt. Pleasant! This well-maintained 3 bedroom, 2 bath home offers an open floor plan, spacious rooms, and a beautiful country setting with nearly 2 acres of yard. Recent updates include fresh paint on the home and pole barn, a new washer/dryer, and new bladder tank. The home also features natural gas, central air, walk-in closet and large kitchen island great for entertaining! The large fenced-in backyard is perfect for kids and pets to enjoy. A spacious 30x32 pole barn provides excellent storage and includes a hookup for a wood stove. Yard is very nicely landscaped with flowers, shrubs, and trees. Located on a quiet dirt road, this property offers room to spread out and enjoy the privacy and charm of country living!
For sale
Price cut: $19K (11/1)
$180,000
4903 E Valley Rd, Mount Pleasant, MI 48858
3beds
1,400sqft
Single Family Residence
Built in 1970
1.92 Acres Lot
$199,200 Zestimate®
$129/sqft
$-- HOA
What's special
Open floor planWalk-in closetSpacious roomsCentral airNatural gas
- 9 days
- 1,651
- 190
Zillow last checked:
Listing updated:
Listed by:
Dave Feger 989-965-3075,
EXP REALTY LLC 888-501-7085
Source: NGLRMLS,MLS#: 1951951
Facts & features
Interior
Bedrooms & bathrooms
- Bedrooms: 3
- Bathrooms: 2
- Full bathrooms: 1
- 3/4 bathrooms: 1
- Main level bathrooms: 2
- Main level bedrooms: 3
Primary bedroom
- Level: Main
- Area: 168
- Dimensions: 12 x 14
Bedroom 2
- Level: Main
- Area: 144
- Dimensions: 12 x 12
Bedroom 3
- Level: Main
- Area: 121
- Dimensions: 11 x 11
Primary bathroom
- Features: Private
Kitchen
- Level: Main
- Area: 120
- Dimensions: 10 x 12
Living room
- Level: Main
- Area: 264
- Dimensions: 12 x 22
Heating
- Forced Air, Natural Gas
Appliances
- Included: Refrigerator, Oven/Range, Dishwasher, Washer, Dryer
- Laundry: Main Level
Features
- Walk-In Closet(s), Cable TV, WiFi
- Basement: Crawl Space
- Has fireplace: No
- Fireplace features: None
Interior area
- Total structure area: 1,400
- Total interior livable area: 1,400 sqft
- Finished area above ground: 1,400
- Finished area below ground: 0
Property
Parking
- Parking features: Pole Construction, Gravel
Accessibility
- Accessibility features: None
Features
- Exterior features: Sidewalk
- Fencing: Fenced
- Has view: Yes
- View description: Countryside View
- Waterfront features: None
Lot
- Size: 1.92 Acres
- Dimensions: 160 x 200
- Features: Cleared, Level, Landscaped, Metes and Bounds
Details
- Additional structures: Shed(s)
- Parcel number: 140022001400
- Zoning description: Residential
Construction
Type & style
- Home type: SingleFamily
- Architectural style: Ranch
- Property subtype: Single Family Residence
Materials
- Frame, Vinyl Siding
- Roof: Asphalt
Condition
- New construction: No
- Year built: 1970
Utilities & green energy
- Sewer: Private Sewer
- Water: Private
Community & HOA
Community
- Features: None
- Subdivision: N/A
HOA
- Services included: None
Location
- Region: Mount Pleasant
Financial & listing details
- Price per square foot: $129/sqft
- Tax assessed value: $58,950
- Annual tax amount: $1,811
- Price range: $180K - $180K
- Date on market: 10/25/2026
- Cumulative days on market: 10 days
- Listing agreement: Exclusive Right Sell
- Listing terms: Conventional,Cash,FHA,USDA Loan,VA Loan
- Ownership type: Private Owner
- Road surface type: Gravel
Estimated market value
$199,200
$189,000 - $209,000
$1,493/mo
Price history
| Date | Event | Price |
|---|---|---|
| 11/1/2026 | Price change | $180,000-9.5%$129/sqft |
Source:  NGLRMLS #1951951 Report a problem | ||
| 10/25/2026 | Listed for sale | $199,000+71%$142/sqft |
Source: NGLRMLS #1951951 Report a problem | ||
| 7/15/2016 | Sold | $116,400-2.9%$83/sqft |
Source: NGLRMLS #1799262 Report a problem | ||
| 4/6/2016 | Listed for sale | $119,900-4%$86/sqft |
Source: HOMETOWNE REALTY #1799262 Report a problem | ||
| 10/1/2015 | Price change | $124,900-3.8%$89/sqft |
Source: HOMETOWNE REALTY #1799262 Report a problem | ||
| 6/18/2015 | Listed for sale | $129,900+9.2%$93/sqft |
Source: HomeTowne Realty Report a problem | ||
| 4/15/2005 | Sold | $119,000$85/sqft |
Source: Agent Provided Report a problem | ||
Public tax history
| Year | Property taxes | Tax assessment |
|---|---|---|
| 2026 | $1,811 -36.5% | $63,000 +3.3% |
| 2025 | $2,850 +6.9% | $61,000 -0.5% |
| 2024 | $2,667 | $61,300 +11.1% |
| 2023 | -- | $55,200 +9.3% |
| 2022 | -- | $50,500 +6.8% |
| 2021 | -- | $47,300 +6.1% |
| 2020 | -- | $44,600 +9.9% |
| 2018 | -- | $40,600 +2% |
| 2017 | $1,205 -100% | $39,800 -0.5% |
| 2016 | $4,384,192 | $40,000 +6.1% |
| 2015 | -- | $37,700 -2.8% |
| 2014 | -- | $38,800 +2.9% |
| 2011 | -- | $37,700 +8.6% |
| 2010 | -- | $34,700 +2.4% |
| 2003 | -- | $33,900 |
Find assessor info on the county website
Monthly payment
Est. payment
Payment breakdown
Explore the cost of this home by adjusting the details. Changes won't be saved.Climate risks
Neighborhood: 48858
Nearby schools
Schools provided by the listing agent
- District: Mount Pleasant City School District
Source: NGLRMLS. This data may not be complete. We recommend contacting the local school district to confirm school assignments for this home.
- $213,0003 bd2 ba1.4k sqft4903 E Valley Rd, Mt Pleasant, MI 48858Off Market

- $196,9003 bd1 ba1.6k sqft4889 E Valley Rd, Mount Pleasant, MI 48858Off Market
- $181,9003 bd1 ba1.6k sqft4889 E Valley Rd, Mt Pleasant, MI 48858Off Market
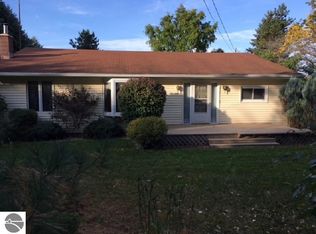
- $189,100-- bd-- ba-- sqft4935 E Valley Rd, Mount Pleasant, MI 48858Off Market
Similar homes
- $--4 bd2 ba1.8k sqft416 N Kinney Ave, Mount Pleasant, MI 48858AuctionAuction.com 2
- $179,9003 bd2 ba1.3k sqft3223 Seaman Dr, Mount Pleasant, MI 48858For Sale
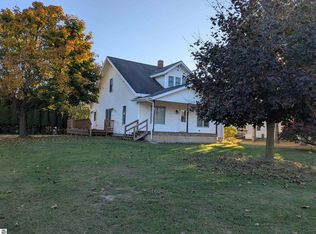 MLS ID #1952020, Steven Hoyle. NGLRMLS
- $189,9003 bd2 ba1.1k sqft5144 Bertshire Dr, Mount Pleasant, MI 48858For Sale
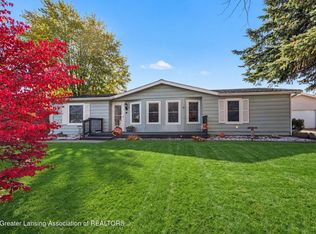 MLS ID #300291, John Hagerty, Jr., Five Star Real Estate - Lansing. Greater Lansing AOR
- $179,9003 bd1 ba865 sqft1015 S Anna St, Mt Pleasant, MI 48858For Sale By Owner
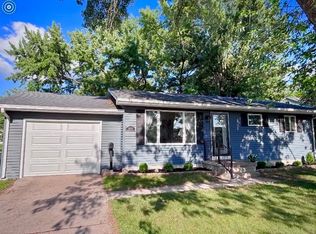
- $155,0003 bd2 ba1.4k sqft5224 Bertshire Dr, Mount Pleasant, MI 48858For Sale
 MLS ID #50224399, Bryan Gardner, Modern Realty. MiRealSource
- $150,0003 bd2 ba1.5k sqft250 S Leaton Rd, Mount Pleasant, MI 48858For SaleMLS ID #50226056, Amy Schnople, Century 21 Affiliated. MiRealSource
- $165,0003 bd1 ba1.1k sqft1753 Airway Dr, Mount Pleasant, MI 48858For SaleMLS ID #50222107, Paul Clarke, Modern Realty. MiRealSource
- $199,9995 bd2 ba1.8k sqft1926 E Broadway St, Mount Pleasant, MI 48858For Sale
 MLS ID #20261081667, Timothy Hillmer, Century 21 Curran & Oberski. Realcomp II
- $190,0003 bd2 ba1.1k sqft3741 S Shepherd Rd, Mount Pleasant, MI 48858For Sale
 MLS ID #26046675, Jeremy Rhodes, Cornerstone Real Estate. MichRIC
- $239,9003 bd2 ba1.4k sqft3871 Greenacres Dr, Mount Pleasant, MI 48858For SaleMLS ID #20261088850, Nicholas Bonstelle, Partners Real Estate Professionals PC. Realcomp II
