Great investment or owner-occupant opportunity in the heart of Mount Pleasant! This versatile property offers approximately 1,500 square feet of living space and features a flexible layout with 3 bedrooms and 2 bathrooms. The upper level includes 2 bedrooms and 1 bath, while the lower level provides an additional bedroom, bathroom, and second kitchen, creating excellent potential for multi-generational living or rental income. The home features hardwood flooring on the main level, updated paint and flooring in the lower level, and a shared laundry area. Situated on a spacious lot with a fenced yard and deck—perfect for outdoor entertaining—this property also offers convenient off-street parking. Located close to schools, shopping, dining, and Central Michigan University, this property provides both comfort and strong investment potential. The property has a rental license in place and the lower level could rent for up to $800/month and has a separate entry. Some pictures are AI generated to show furniture layout options, home is unfurnished.
For sale
$174,900
905 E High St, Mount Pleasant, MI 48858
3beds
1,500sqft
Single Family Residence
Built in 1946
-- sqft lot
$170,800 Zestimate®
$117/sqft
$-- HOA
What's special
Fenced yardConvenient off-street parkingSpacious lotShared laundry area
- 8 days
- 549
- 29
Zillow last checked:
Listing updated:
Listed by:
Keith Cotter 989-400-6215,
Keller Williams of NM Signature Group 989-317-4444
Source: NGLRMLS,MLS#: 1951227
Facts & features
Interior
Bedrooms & bathrooms
- Bedrooms: 3
- Bathrooms: 2
- Full bathrooms: 2
- Main level bathrooms: 1
- Main level bedrooms: 2
Primary bedroom
- Level: Main
- Area: 144
- Dimensions: 12 x 12
Bedroom 2
- Level: Main
- Area: 144
- Dimensions: 12 x 12
Bedroom 3
- Level: Lower
- Area: 140
- Dimensions: 14 x 10
Primary bathroom
- Features: Shared
Kitchen
- Level: Main
- Area: 144
- Dimensions: 12 x 12
Living room
- Level: Main
- Area: 192
- Dimensions: 16 x 12
Heating
- Forced Air, Natural Gas
Appliances
- Included: Refrigerator, Oven/Range
- Laundry: Lower Level
Features
- None, Cable TV, High Speed Internet
- Basement: Finished
- Has fireplace: No
- Fireplace features: None
Interior area
- Total structure area: 1,500
- Total interior livable area: 1,500 sqft
- Finished area above ground: 800
- Finished area below ground: 700
Property
Parking
- Parking features: None, Concrete
Accessibility
- Accessibility features: None
Features
- Patio & porch: Deck, Porch
- Exterior features: Sidewalk
- Fencing: Fenced
- Waterfront features: None
Lot
- Size: 7,840 Square Feet
- Dimensions: 58 x 135
- Features: Cleared, Subdivided
Details
- Additional structures: None
- Parcel number: 170001770100
- Zoning description: Residential,Multi-Family
Construction
Type & style
- Home type: MultiFamily
- Architectural style: Ranch
- Property subtype: Single Family Residence
Materials
- Frame, Vinyl Siding
- Roof: Asphalt
Condition
- New construction: No
- Year built: 1946
Utilities & green energy
- Sewer: Public Sewer
- Water: Public
Community & HOA
Community
- Features: None
- Subdivision: Mt.Pleasant
HOA
- Services included: None
Location
- Region: Mount Pleasant
Financial & listing details
- Price per square foot: $117/sqft
- Tax assessed value: $44,100
- Annual tax amount: $2,850
- Price range: $174.9K - $174.9K
- Date on market: 10/2/2026
- Cumulative days on market: 190 days
- Listing agreement: Exclusive Right Sell
- Listing terms: Conventional,Cash
- Ownership type: Private Owner
- Road surface type: Asphalt
Estimated market value
$170,800
$162,000 - $179,000
$1,253/mo
Price history
| Date | Event | Price |
|---|---|---|
| 10/2/2026 | Listed for sale | $174,900-4.9%$117/sqft |
Source:  NGLRMLS #1951227 Report a problem NGLRMLS #1951227 Report a problem | ||
| 9/22/2026 | Listing removed | $183,900$123/sqft |
Source:  Realcomp II #79080066399 Report a problem Realcomp II #79080066399 Report a problem | ||
| 8/5/2026 | Price change | $183,900-2.6%$123/sqft |
Source: NGLRMLS #1943265 Report a problem | ||
| 6/20/2026 | Price change | $188,900-0.5%$126/sqft |
Source: NGLRMLS #1943265 Report a problem | ||
| 3/27/2026 | Listed for sale | $189,900+120.8%$127/sqft |
Source: NGLRMLS #1943265 Report a problem | ||
| 5/15/2024 | Listing removed | -- |
Source: Zillow Rentals Report a problem | ||
| 5/3/2024 | Listed for rent | $1,300+8.3%$1/sqft |
Source: Zillow Rentals Report a problem | ||
| 5/20/2020 | Listing removed | $1,200$1/sqft |
Source: RentMP.com Report a problem | ||
| 3/6/2020 | Listed for rent | $1,200+72.7%$1/sqft |
Source: RentMP.com Report a problem | ||
| 4/28/2019 | Listing removed | $695 |
Source: The Douglas Day Property Group Report a problem | ||
| 4/18/2019 | Price change | $695-41.8% |
Source: The Douglas Day Property Group Report a problem | ||
| 4/8/2019 | Price change | $1,195-7.7%$1/sqft |
Source: The Douglas Day Property Group Report a problem | ||
| 11/30/2018 | Price change | $1,295-0.8%$1/sqft |
Source: The Douglas Day Property Group Report a problem | ||
| 10/3/2018 | Listed for rent | $1,305+4.4%$1/sqft |
Source: The Douglas Day Property Group Report a problem | ||
| 6/11/2018 | Listing removed | $1,250$1/sqft |
Source: The Douglas Day Property Group, LLC Report a problem | ||
| 12/19/2017 | Listed for rent | $1,250$1/sqft |
Source: The Douglas Day Property Group Report a problem | ||
| 10/12/2016 | Sold | $86,000-4.3%$57/sqft |
Source: NGLRMLS #1813922 Report a problem | ||
| 8/31/2011 | Sold | $89,900$60/sqft |
Source: NGLRMLS #1766405 Report a problem | ||
Public tax history
| Year | Property taxes | Tax assessment |
|---|---|---|
| 2025 | -- | $51,300 +5.1% |
| 2024 | $2,644 | $48,800 +9.4% |
| 2023 | -- | $44,600 +11.5% |
| 2022 | -- | $40,000 -2% |
| 2021 | -- | $40,800 +3% |
| 2020 | -- | $39,600 +2.1% |
| 2018 | $2,398 | $38,800 +0.5% |
| 2017 | $2,398 -1.1% | $38,600 +0.8% |
| 2016 | $2,425 | $38,300 +0.5% |
| 2015 | -- | $38,100 +5.2% |
| 2014 | -- | $36,200 +2% |
| 2011 | -- | $35,500 -9% |
| 2010 | -- | $39,000 +3.7% |
| 2003 | -- | $37,600 |
Find assessor info on the county website
Monthly payment
Est. payment
Payment breakdown
Explore the cost of this home by adjusting the details. Changes won't be saved.Climate risks
Neighborhood: 48858
Nearby schools
Schools provided by the listing agent
- District: Mount Pleasant City School District
Source: NGLRMLS. This data may not be complete. We recommend contacting the local school district to confirm school assignments for this home.

Similar homes
- $199,9995 bd2 ba1.8k sqft1926 E Broadway St, Mount Pleasant, MI 48858For Sale
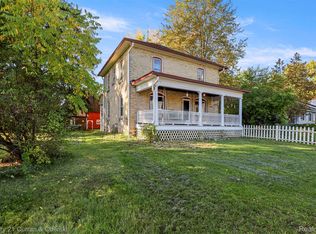
 MLS ID #20261081667, Timothy Hillmer, Century 21 Curran & Oberski. Realcomp II
 - $169,9004 bd2 ba1.1k sqft1117 W Ward St, Mount Pleasant, MI 48858For Sale
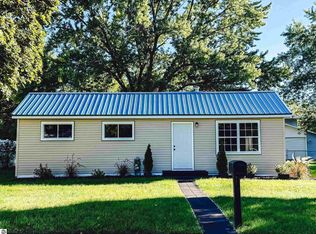 MLS ID #1950974, Chloe Mercer. NGLRMLS
 - $199,9004 bd2 ba1.2k sqft1012 S Lansing St, Mount Pleasant, MI 48858For Sale
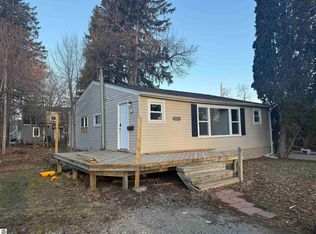 MLS ID #1943858, Keith Cotter. NGLRMLS
 - $160,0004 bd3 ba1.3k sqft415 S Franklin St, Mount Pleasant, MI 48858For Sale
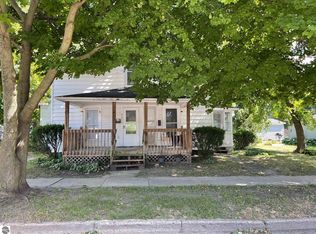 MLS ID #1904009, Robin Stressman. NGLRMLS
 - $165,0003 bd1 ba1.1k sqft1753 Airway Dr, Mount Pleasant, MI 48858For Sale
 MLS ID #50222107, Paul Clarke, Modern Realty. MiRealSource
 - $149,9003 bd1 ba1.4k sqft1308 E High St, Mount Pleasant, MI 48858For SaleMLS ID #50195535, Linda L Anderson, Bay Area Real Estate. MiRealSource
- $164,9002 bd2 ba1.3k sqft1512 E Gaylord St #7, Mount Pleasant, MI 48858For SaleMLS ID #50220914, Jason Meesseman, Berkshire Hathaway HomeServices Kee Realty. MiRealSource
- $199,0003 bd2 ba1.8k sqft965 E Remus Rd, Mount Pleasant, MI 48858For Sale
 MLS ID #26040717, Kayla Gomez, Five Star Real Estate-Lansing. MichRIC
 - $199,0004 bd2 ba1.6k sqft1014 S University St, Mount Pleasant, MI 48858For SaleMLS ID #26040585, Jon W Bouck, ERA Reardon Realty Great Lakes. MichRIC
- $150,0005 bd2 ba1.4k sqft1015 S Franklin St Lot 6, Mount Pleasant, MI 48858For SaleMLS ID #79080073035, Jaquelyn I Davis, ASSOCIATED REALTY. Realcomp II
