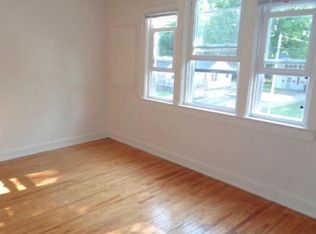
Completely Remodeled 4-Bedroom Home Near CMU! Welcome to this beautifully updated bungalow located just two blocks from Central Michigan University. This spacious home offers 4 bedrooms and 2 bathrooms with approximately 1,250 square feet of living space, providing plenty of room for comfortable living or a strong rental opportunity. The property has undergone a complete remodel, featuring modern updates throughout including new flooring, fresh paint, updated fixtures, and appliances. The functional layout offers generous living space and a bright, inviting interior. Additional highlights include a full unfinished basement with washer/dryer hookups, a private backyard, and a deck perfect for outdoor entertaining. The home sits on a manageable lot and is ideally positioned close to campus, shopping, dining, and downtown Mount Pleasant. Whether you’re looking for a primary residence, student housing investment, or income-producing property, this fully remodeled home offers location, space, and value in one attractive package.
For sale
$199,900
1012 S Lansing St, Mount Pleasant, MI 48858
4beds
1,250sqft
Single Family Residence
Built in 1940
-- sqft lot
$195,700 Zestimate®
$160/sqft
$-- HOA
What's special
- 173 days
- 159
- 12
Zillow last checked:
Listing updated:
Listed by:
Keith Cotter 989-400-6215,
Keller Williams of NM Signature Group 989-317-4444,
Kim Cotter 989-621-7631,
Keller Williams of NM Signature Group
Source: NGLRMLS,MLS#: 1943858
Facts & features
Interior
Bedrooms & bathrooms
- Bedrooms: 4
- Bathrooms: 2
- Full bathrooms: 1
- 3/4 bathrooms: 1
- Main level bathrooms: 2
- Main level bedrooms: 4
Primary bedroom
- Level: Main
- Area: 168
- Dimensions: 12 x 14
Bedroom 2
- Level: Main
- Area: 144
- Dimensions: 12 x 12
Bedroom 3
- Level: Main
- Area: 100
- Dimensions: 10 x 10
Bedroom 4
- Level: Main
- Area: 100
- Dimensions: 10 x 10
Primary bathroom
- Features: Shared
Kitchen
- Level: Main
- Area: 112
- Dimensions: 14 x 8
Living room
- Level: Main
- Area: 256
- Dimensions: 16 x 16
Heating
- Forced Air, Natural Gas
Appliances
- Included: Refrigerator, Oven/Range
- Laundry: Lower Level
Features
- None, Cable TV, High Speed Internet
- Flooring: Luxury Vinyl Plank, Carpet
- Basement: Full
- Has fireplace: No
- Fireplace features: None
Interior area
- Total structure area: 1,250
- Total interior livable area: 1,250 sqft
- Finished area above ground: 1,250
- Finished area below ground: 0
Property
Parking
- Parking features: None, Concrete
Accessibility
- Accessibility features: None
Features
- Patio & porch: Deck
- Exterior features: Sidewalk
- Waterfront features: None
Lot
- Size: 5,227 Square Feet
- Dimensions: 50 x 105
- Features: Level, Subdivided
Details
- Additional structures: None
- Parcel number: 170001043500
- Zoning description: Residential,Multi-Family
Construction
Type & style
- Home type: MultiFamily
- Architectural style: Ranch
- Property subtype: Single Family Residence
Materials
- Frame, Vinyl Siding
- Roof: Asphalt
Condition
- New construction: No
- Year built: 1940
- Major remodel year: 2026
Utilities & green energy
- Sewer: Public Sewer
- Water: Public
Community & HOA
Community
- Features: None
- Subdivision: Normal School
HOA
- Services included: None
Location
- Region: Mount Pleasant
Financial & listing details
- Price per square foot: $160/sqft
- Tax assessed value: $49,350
- Annual tax amount: $2,751
- Price range: $199.9K - $199.9K
- Date on market: 4/16/2026
- Cumulative days on market: 175 days
- Listing agreement: Exclusive Right Sell
- Listing terms: Conventional,Cash
- Ownership type: Private Owner
- Road surface type: Asphalt
Estimated market value
$195,700
$186,000 - $205,000
$986/mo
Price history
| Date | Event | Price |
|---|---|---|
| 5/15/2026 | Listing removed | $1,595$1/sqft |
Source: Zillow Rentals Report a problem | ||
| 5/8/2026 | Price change | $1,595-0.3%$1/sqft |
Source: Zillow Rentals Report a problem | ||
| 5/7/2026 | Price change | $199,900-2.4%$160/sqft |
Source:  NGLRMLS #1943858 Report a problem NGLRMLS #1943858 Report a problem | ||
| 4/16/2026 | Listed for sale | $204,900+86.4%$164/sqft |
Source: NGLRMLS #1943858 Report a problem | ||
| 2/23/2026 | Listed for rent | $1,600+63.3%$1/sqft |
Source: Zillow Rentals Report a problem | ||
| 12/12/2024 | Listing removed | $109,900$88/sqft |
Source: NGLRMLS #1923361 Report a problem | ||
| 6/11/2024 | Listed for sale | $109,900-12%$88/sqft |
Source: NGLRMLS #1923361 Report a problem | ||
| 11/8/2021 | Listing removed | $124,900$100/sqft |
Source: NGLRMLS #1887208 Report a problem | ||
| 5/11/2021 | Listed for sale | $124,900$100/sqft |
Source: NGLRMLS #1887208 Report a problem | ||
| 10/27/2019 | Listing removed | $980$1/sqft |
Source: The Douglas Day Property Group Report a problem | ||
| 10/11/2019 | Listed for rent | $980-7.5%$1/sqft |
Source: The Douglas Day Property Group Report a problem | ||
| 5/25/2019 | Listing removed | $1,060$1/sqft |
Source: The Douglas Day Property Group Report a problem | ||
| 4/12/2019 | Price change | $1,060-11.7%$1/sqft |
Source: The Douglas Day Property Group Report a problem | ||
| 2/25/2019 | Price change | $1,200-7.7%$1/sqft |
Source: The Douglas Day Property Group Report a problem | ||
| 10/31/2018 | Price change | $1,300+8.3%$1/sqft |
Source: The Douglas Day Property Group Report a problem | ||
| 10/1/2018 | Listed for rent | $1,200$1/sqft |
Source: The Douglas Day Property Group Report a problem | ||
| 7/3/2018 | Listing removed | $1,200$1/sqft |
Source: The Douglas Day Property Group Report a problem | ||
| 5/1/2018 | Price change | $1,200-25%$1/sqft |
Source: The Douglas Day Property Group Report a problem | ||
| 12/22/2017 | Listed for rent | $1,600$1/sqft |
Source: The Douglas Day Property Group Report a problem | ||
Public tax history
| Year | Property taxes | Tax assessment |
|---|---|---|
| 2025 | -- | $55,700 +1.5% |
| 2024 | $2,958 | $54,900 +16.8% |
| 2023 | -- | $47,000 +1.1% |
| 2022 | -- | $46,500 -2.1% |
| 2021 | -- | $47,500 +3.5% |
| 2020 | -- | $45,900 +11.1% |
| 2018 | $2,079 | $41,300 +1.7% |
| 2017 | $2,079 +0% | $40,600 +0.5% |
| 2016 | $2,078 | $40,400 +0.7% |
| 2015 | -- | $40,100 +5.2% |
| 2014 | -- | $38,100 +3% |
| 2011 | -- | $37,000 +0.3% |
| 2010 | -- | $36,900 +1.7% |
| 2003 | -- | $36,300 |
Find assessor info on the county website
Monthly payment
Est. payment
Payment breakdown
Explore the cost of this home by adjusting the details. Changes won't be saved.Climate risks
Neighborhood: 48858
Nearby schools
Schools provided by the listing agent
- District: Mount Pleasant City School District
Source: NGLRMLS. This data may not be complete. We recommend contacting the local school district to confirm school assignments for this home.
- $--6 bd2 ba-- sqft1018 S Lansing St, Mount Pleasant, MI 48858Off Market
- $137,9003 bd1 ba-- sqft1011 S Franklin St, Mount Pleasant, MI 48858Off Market
- $148,6002 bd1 ba-- sqft1007 S Franklin St, Mount Pleasant, MI 48858Off Market
- $167,7006 bd2 ba-- sqft1013 S Franklin St, Mount Pleasant, MI 48858Off Market
Similar homes
- $174,9003 bd2 ba1.5k sqft905 E High St, Mount Pleasant, MI 48858For Sale
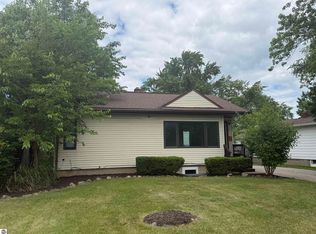 MLS ID #1951227, Keith Cotter. NGLRMLS
 - $210,0004 bd2 ba1.8k sqft718 & 720 N Cooley St, Mount Pleasant, MI 48858For Sale
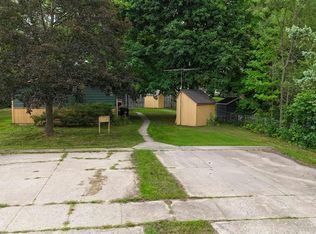 MLS ID #1949465, Robin Stressman. NGLRMLS
 - $199,0004 bd2 ba1.6k sqft1014 S University St, Mount Pleasant, MI 48858For Sale
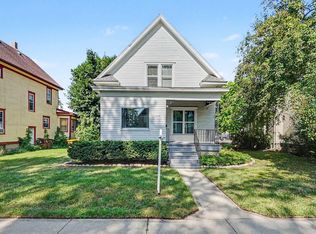
 MLS ID #26040585, Jon W Bouck, ERA Reardon Realty Great Lakes. MichRIC
 - $169,9004 bd2 ba1.1k sqft1117 W Ward St, Mount Pleasant, MI 48858For Sale
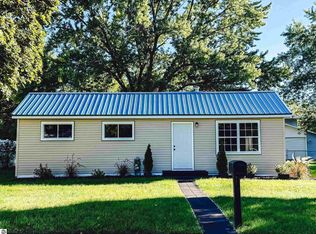 MLS ID #1950974, Chloe Mercer. NGLRMLS
 - $150,0005 bd2 ba1.4k sqft1015 S Franklin St Lot 6, Mount Pleasant, MI 48858For Sale
 MLS ID #79080073035, Jaquelyn I Davis, ASSOCIATED REALTY. Realcomp II
 - $199,0003 bd2 ba1.8k sqft965 E Remus Rd, Mount Pleasant, MI 48858For SaleMLS ID #26040717, Kayla Gomez, Five Star Real Estate-Lansing. MichRIC
- $210,0003 bd2 ba1.1k sqft3741 S Shepherd Rd, Mount Pleasant, MI 48858For SaleMLS ID #26046675, Jeremy Rhodes, Cornerstone Real Estate. MichRIC
- $244,0003 bd2 ba1.4k sqft1821 E Michigan Ave, Mount Pleasant, MI 48858For Sale
 MLS ID #50222198, Alyse Schian, Real Estate One Great Lakes Bay. MiRealSource
 - $165,0003 bd1 ba1.1k sqft1753 Airway Dr, Mount Pleasant, MI 48858For SaleMLS ID #50222107, Paul Clarke, Modern Realty. MiRealSource
- $149,9003 bd1 ba1.4k sqft1308 E High St, Mount Pleasant, MI 48858For SaleMLS ID #50195535, Linda L Anderson, Bay Area Real Estate. MiRealSource
