Welcome home to this well maintained 3 bed, 2 bath ranch. Offering over 1686 sq. ft. of living space, just minutes from Mt. Pleasant. Home has an open floor plan and large kitchen with plenty of storage and countertop space. Primary suite with attached private bath & jetted tub. Newer roof and 2 car detached garage with wood burner hook up. The large fenced in backyard is great for entertaining, BBQ's and gardening. Tribal deed restrictions apply, buyers to verify all information. Come check it out today!
For sale
$165,000
2901 S Leaton Rd, Mount Pleasant, MI 48858
3beds
1,786sqft
Manufactured Home
Built in 2001
0.52 Acres Lot
$-- Zestimate®
$92/sqft
$-- HOA
What's special
- 1 day
- 589
- 67
Zillow last checked:
Listing updated:
Listed by:
Nicholas Bonstelle 810-923-9505,
Partners Real Estate Professionals PC 810-220-7653,
Susan Bonstelle 810-360-3163,
Partners Real Estate Professionals PC
Source: Realcomp II,MLS#: 20261073507
Facts & features
Interior
Bedrooms & bathrooms
- Bedrooms: 3
- Bathrooms: 2
- Full bathrooms: 2
Primary bedroom
- Level: Entry
- Area: 182
- Dimensions: 13 X 14
Bedroom
- Level: Entry
- Area: 126
- Dimensions: 14 X 9
Bedroom
- Level: Entry
- Area: 143
- Dimensions: 11 X 13
Primary bathroom
- Level: Entry
- Area: 169
- Dimensions: 13 X 13
Other
- Level: Entry
- Area: 60
- Dimensions: 10 X 6
Dining room
- Level: Entry
- Area: 126
- Dimensions: 14 X 9
Family room
- Level: Entry
- Area: 224
- Dimensions: 16 X 14
Kitchen
- Level: Entry
- Area: 266
- Dimensions: 19 X 14
Laundry
- Level: Entry
- Area: 77
- Dimensions: 7 X 11
Living room
- Level: Entry
- Area: 224
- Dimensions: 16 X 14
Heating
- Forced Air, Natural Gas
Cooling
- Central Air
Appliances
- Included: Dishwasher, Exhaust Fan, Free Standing Gas Range, Free Standing Refrigerator, Range Hood, Washer Dryer Allin One
- Laundry: Laundry Room
Features
- Jetted Tub
- Has basement: No
- Has fireplace: No
Interior area
- Total interior livable area: 1,786 sqft
- Finished area above ground: 1,786
Property
Parking
- Total spaces: 2
- Parking features: Two Car Garage, Detached, Side Entrance, Workshop In Garage
- Garage spaces: 2
Features
- Levels: One
- Stories: 1
- Entry location: GroundLevel
- Patio & porch: Covered, Deck, Porch
- Pool features: None
Lot
- Size: 0.52 Acres
- Dimensions: 150 x 150
Details
- Parcel number: 0000000000
- Special conditions: Short Sale No,Standard
Construction
Type & style
- Home type: MobileManufactured
- Architectural style: Manufacturedwith Land,Ranch
- Property subtype: Manufactured Home
Materials
- Vinyl Siding
- Foundation: Crawl Space
- Roof: Asphalt
Condition
- New construction: No
- Year built: 2001
Utilities & green energy
- Sewer: Public Sewer
- Water: Public
- Utilities for property: Underground Utilities
Community & HOA
HOA
- Has HOA: No
Location
- Region: Mount Pleasant
Financial & listing details
- Price per square foot: $92/sqft
- Date on market: 9/15/2026
- Cumulative days on market: 1 day
- Listing agreement: Exclusive Right To Sell
- Listing terms: Cash,FHA
Estimated market value
Not available
Estimated sales range
Not available
Not available
Price history
| Date | Event | Price |
|---|---|---|
| 9/15/2026 | Listed for sale | $165,000$92/sqft |
Source:  Realcomp II #20261073507 Report a problem Realcomp II #20261073507 Report a problem | ||
Public tax history
Tax history is unavailable.
Monthly payment
Climate risks
Neighborhood: 48858
Similar homes
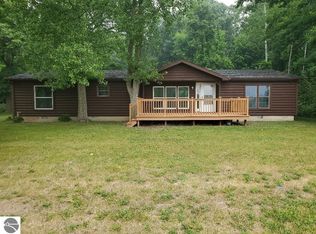
- $184,9004 bd1 ba1.5k sqft1616 S Loomis Rd, Mount Pleasant, MI 48858For Sale
 MLS ID #1950501, Tricia Boerma. NGLRMLS
 - $190,0004 bd1 ba1.1k sqft8874 E Pickard Rd, Mount Pleasant, MI 48858For Sale
 MLS ID #299188, Kayla Dobson, EXIT Realty Home Partners. Greater Lansing AOR
 - $190,0003 bd1 ba1.8k sqft3121 S Shepherd Rd, Mount Pleasant, MI 48858For Sale
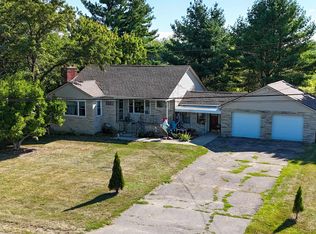 MLS ID #1949889, Joe Wentworth. NGLRMLS
 - $164,9002 bd2 ba1.3k sqft1512 E Gaylord St #7, Mount Pleasant, MI 48858For Sale
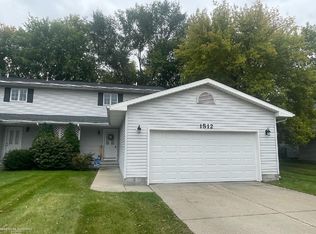
 MLS ID #50220914, Jason Meesseman, Berkshire Hathaway HomeServices Kee Realty. MiRealSource
 - $150,0005 bd2 ba1.4k sqft1015 S Franklin St Lot 6, Mount Pleasant, MI 48858For Sale
 MLS ID #79080073035, Jaquelyn I Davis, ASSOCIATED REALTY. Realcomp II
 - $179,9003 bd2 ba1.2k sqft8746 S Shepherd Rd, Shepherd, MI 48883For Sale
 MLS ID #26029885, Lucas Howard, Keller Williams GR East. MichRIC
