Welcome home! This meticulously updated 4-bedroom, 2.5-bathroom property is a must-see. Showcasing true pride of ownership, this home is 100% turn-key and ready for its new owners. The impressive great room serves as the heart of the home—perfect for entertaining, relaxing, or watching the birds in the serene backyard. This home features a designated office space with custom cabinetry, fresh paint throughout, a partially finished basement, main floor or basement laundry option, and a finished two car garage complete with epoxy floors. This home has the best of both worlds. It is nestled in a quiet neighborhood and within walking distance to Doozies. You must see this home to appreciate the quality!
For sale
$335,000
613 Kane St, Mount Pleasant, MI 48858
4beds
2,793sqft
Single Family Residence
Built in 1969
0.42 Acres Lot
$326,600 Zestimate®
$120/sqft
$-- HOA
What's special
Partially finished basementSerene backyardImpressive great roomFresh paint throughout
- 50 days
- 444
- 22
Zillow last checked:
Listing updated:
Listed by:
Liz Bliss 989-701-6920,
Keller Williams of NM Signature Group 989-317-4444
Source: NGLRMLS,MLS#: 1949853
Facts & features
Interior
Bedrooms & bathrooms
- Bedrooms: 4
- Bathrooms: 3
- Full bathrooms: 2
- 1/2 bathrooms: 1
- Main level bathrooms: 1
- Main level bedrooms: 1
Rooms
- Room types: Great Room
Primary bedroom
- Level: Upper
- Dimensions: 13.75 x 14.67
Bedroom 2
- Level: Upper
- Dimensions: 13.75 x 15.42
Bedroom 3
- Level: Upper
- Dimensions: 10.67 x 11.92
Bedroom 4
- Level: Main
- Dimensions: 14.33 x 10.5
Primary bathroom
- Features: Shared
Dining room
- Level: Main
- Dimensions: 11 x 14.17
Family room
- Level: Main
- Dimensions: 15.58 x 32.92
Kitchen
- Dimensions: 11.5 x 15.92
Living room
- Level: Main
- Dimensions: 22.83 x 13.75
Heating
- Forced Air, Natural Gas
Cooling
- Central Air
Appliances
- Included: Refrigerator, Oven/Range, Disposal, Dishwasher, Microwave, Washer, Dryer, Gas Water Heater
- Laundry: Lower Level
Features
- Entrance Foyer, Pantry, Den/Study, High Speed Internet
- Flooring: Carpet, Wood
- Windows: Blinds
- Basement: Partial,Finished Rooms
- Has fireplace: Yes
- Fireplace features: Gas
Interior area
- Total structure area: 2,793
- Total interior livable area: 2,793 sqft
- Finished area above ground: 2,460
- Finished area below ground: 333
Property
Parking
- Total spaces: 2
- Parking features: Attached, Garage Door Opener, Paved, Concrete Floors, Concrete, Private
- Attached garage spaces: 2
- Has uncovered spaces: Yes
Accessibility
- Accessibility features: None
Features
- Levels: Two
- Stories: 2
- Patio & porch: Patio, Porch
- Exterior features: Rain Gutters
- Waterfront features: None
Lot
- Size: 0.42 Acres
- Dimensions: 187.36' x 93.5
- Features: Level, Subdivided
Details
- Additional structures: Shed(s)
- Parcel number: 170000571500
- Zoning description: Residential
Construction
Type & style
- Home type: SingleFamily
- Property subtype: Single Family Residence
Materials
- Frame, Vinyl Siding, Brick
- Foundation: Block
- Roof: Asphalt
Condition
- New construction: No
- Year built: 1969
Utilities & green energy
- Sewer: Public Sewer
- Water: Public
Community & HOA
Community
- Features: None
- Subdivision: Day Woods
HOA
- Services included: None
Location
- Region: Mount Pleasant
Financial & listing details
- Price per square foot: $120/sqft
- Tax assessed value: $114,667
- Annual tax amount: $5,267
- Price range: $335K - $335K
- Date on market: 8/26/2026
- Cumulative days on market: 51 days
- Listing agreement: Exclusive Right Sell
- Listing terms: Conventional,Cash,FHA,VA Loan
- Ownership type: Private Owner
- Road surface type: Asphalt
Estimated market value
$326,600
$310,000 - $343,000
$2,624/mo
Price history
| Date | Event | Price |
|---|---|---|
| 8/26/2026 | Listed for sale | $335,000$120/sqft |
Source:  NGLRMLS #1949853 Report a problem NGLRMLS #1949853 Report a problem | ||
Public tax history
| Year | Property taxes | Tax assessment |
|---|---|---|
| 2025 | -- | $145,700 +3.8% |
| 2024 | $4,742 | $140,400 +18.6% |
| 2023 | -- | $118,400 +3.5% |
| 2022 | -- | $114,400 +4.3% |
| 2021 | -- | $109,700 +5% |
| 2020 | -- | $104,500 +13.2% |
| 2018 | $4,027 | $92,300 -0.2% |
| 2017 | $4,027 -2.5% | $92,500 -0.2% |
| 2016 | $4,129 | $92,700 -0.2% |
| 2015 | -- | $92,900 +1.5% |
| 2014 | -- | $91,500 -0.5% |
| 2011 | -- | $92,000 +0.7% |
| 2010 | -- | $91,400 +1.1% |
| 2003 | -- | $90,400 |
Find assessor info on the county website
Monthly payment
Est. payment
Payment breakdown
Explore the cost of this home by adjusting the details. Changes won't be saved.Climate risks
Neighborhood: 48858
Nearby schools
Schools provided by the listing agent
- District: Mount Pleasant City School District
Source: NGLRMLS. This data may not be complete. We recommend contacting the local school district to confirm school assignments for this home.


Similar homes
- $314,9004 bd2 ba2k sqft1309 S Lynnwood Dr, Mount Pleasant, MI 48858For Sale
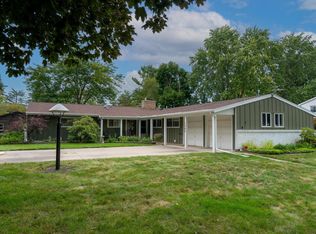 MLS ID #1950288, Krystal Campbell. NGLRMLS
 - $339,9004 bd3 ba2.4k sqft591 Cedar Dr Lot 73, Mount Pleasant, MI 48858For Sale
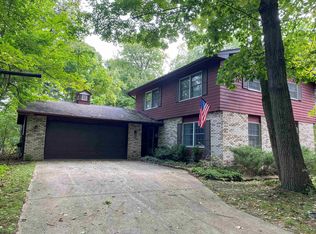
 MLS ID #79080071443, Patricia Zamarron, CENTRAL REAL ESTATE MT PLEASANT, INC.. Realcomp II
 - $349,5004 bd2 ba2.5k sqft1320 E Lincoln St, Mount Pleasant, MI 48858For Sale
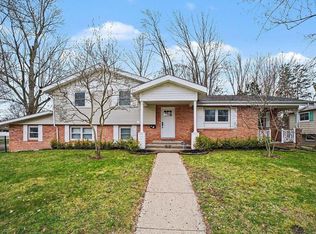 MLS ID #1950569, Carrie Thodoroff. NGLRMLS
 - $339,9004 bd3 ba2.4k sqft591 Cedar Dr, Mount Pleasant, MI 48858For Sale
 MLS ID #1948395, Patricia Zamarron. NGLRMLS
 - $353,9003 bd3 ba2.8k sqft915 S Deer Run Lot 21, Mount Pleasant, MI 48858For SaleMLS ID #79080069024, Diyonn L Fahlman, AVANT GARDE REALTY. Realcomp II
- $280,0005 bd3 ba1.6k sqft7309 Bellevue Dr, Mt Pleasant, MI 48858For Sale
 MLS ID #26052721, Justin Herrema, Five Star Real Estate (Grandv). MichRIC
 - $389,9006 bd3 ba2.9k sqft2184 N Mission Rd, Mount Pleasant, MI 48858For Sale
 MLS ID #50211661, SHANNON CUMMINGS, CUMMINGS REALTY. MiRealSource
 - $199,9995 bd2 ba1.8k sqft1926 E Broadway St, Mount Pleasant, MI 48858For SaleMLS ID #20261081667, Timothy Hillmer, Century 21 Curran & Oberski. Realcomp II
