Extensively renovated, this ranch home pairs a spacious, open interior with new exterior siding and a beautifully landscaped yard and mature trees. The all-new kitchen features custom Amish-made cabinetry, new stainless-steel appliances, a tile backsplash, and generous cabinet and lovely new marble counter space. An open layout connects the kitchen, dining, and living areas, with recessed lighting and new flooring creating a cohesive feel throughout. Completely redone throughout, the primary bedroom features a walk-in closet and a bathroom with a double-sink vanity, a tiled shower, and a separate toilet. Moreover, there are 2 more fully remodeled baths and 3 bedrooms. You can rest easy with new plumbing, a new furnace and central air conditioning, and many new windows that extend the improvements well beyond the finishes. Outside, a new concrete patio offers a welcoming place to relax overlooking established garden beds, flowering plants, and the backyard. A new concrete driveway, attached garage, storage shed, and in-ground sprinkler system add everyday convenience. With extensive updates already completed and landscaping that takes years to establish, this home offers a fresh start in a mature setting. Buyer/Buyer's agent to verify all information & measurements.
For sale
$390,000
505 Kane St, Mount Pleasant, MI 48858
4beds
2,100sqft
Single Family Residence
Built in 1969
0.42 Acres Lot
$375,600 Zestimate®
$186/sqft
$-- HOA
What's special
Beautifully landscaped yardStorage shedIn-ground sprinkler systemMature treesEstablished garden bedsFlowering plantsAttached garage
- 24 days
- 963
- 57
Zillow last checked:
Listing updated:
Listed by:
Joe Wentworth Cell:989-817-1291,
PRAEDIUM REALTY ROBIN STRESSMAN & ASSOCIATES 989-317-8352
Source: NGLRMLS,MLS#: 1950705
Facts & features
Interior
Bedrooms & bathrooms
- Bedrooms: 4
- Bathrooms: 3
- Full bathrooms: 3
- Main level bathrooms: 3
- Main level bedrooms: 4
Rooms
- Room types: Great Room
Primary bedroom
- Level: Main
- Area: 274.48
- Dimensions: 18.8 x 14.6
Bedroom 2
- Level: Main
- Area: 149.8
- Dimensions: 14 x 10.7
Bedroom 3
- Level: Main
- Area: 117.66
- Dimensions: 11.1 x 10.6
Bedroom 4
- Level: Main
- Area: 151.94
- Dimensions: 14.2 x 10.7
Primary bathroom
- Features: Private
Kitchen
- Level: Main
- Area: 168.91
- Dimensions: 13.3 x 12.7
Living room
- Level: Main
- Area: 646.17
- Dimensions: 35.7 x 18.1
Heating
- Forced Air, Natural Gas
Cooling
- Central Air
Appliances
- Included: Refrigerator, Dishwasher, Microwave, Washer, Dryer, Oven, Cooktop, Exhaust Fan, Electric Water Heater
- Laundry: Main Level
Features
- Walk-In Closet(s), Granite Counters, Mud Room, Drywall, Ceiling Fan(s)
- Flooring: Luxury Vinyl Plank, Carpet
- Basement: Full,Unfinished
- Has fireplace: No
- Fireplace features: None
Interior area
- Total structure area: 2,100
- Total interior livable area: 2,100 sqft
- Finished area above ground: 2,100
- Finished area below ground: 0
Property
Parking
- Total spaces: 2
- Parking features: Attached, Paved, Concrete Floors, Concrete
- Attached garage spaces: 2
- Has uncovered spaces: Yes
Accessibility
- Accessibility features: None
Features
- Levels: One
- Stories: 1
- Patio & porch: Patio
- Exterior features: Rain Gutters
- Fencing: Fenced
- Waterfront features: None
Lot
- Size: 0.42 Acres
- Dimensions: 188 x 98
- Features: Cleared, Level, Landscaped, Subdivided
Details
- Additional structures: Shed(s)
- Parcel number: 170000572000
- Zoning description: Residential
Construction
Type & style
- Home type: SingleFamily
- Architectural style: Ranch
- Property subtype: Single Family Residence
Materials
- Frame, Vinyl Siding
- Foundation: Block
- Roof: Asphalt
Condition
- New construction: No
- Year built: 1969
- Major remodel year: 2026
Utilities & green energy
- Sewer: Public Sewer
- Water: Public
Community & HOA
Community
- Features: None
- Subdivision: Day Wood
HOA
- Services included: None
Location
- Region: Mount Pleasant
Financial & listing details
- Price per square foot: $186/sqft
- Tax assessed value: $100,795
- Price range: $390K - $390K
- Date on market: 9/18/2026
- Cumulative days on market: 25 days
- Listing agreement: Exclusive Right Sell
- Listing terms: Conventional,Cash,FHA,VA Loan
- Ownership type: Private Owner
- Road surface type: Asphalt
Estimated market value
$375,600
$357,000 - $394,000
$2,171/mo
Price history
| Date | Event | Price |
|---|---|---|
| 9/18/2026 | Listed for sale | $390,000$186/sqft |
Source:  NGLRMLS #1950705 Report a problem NGLRMLS #1950705 Report a problem | ||
Public tax history
| Year | Property taxes | Tax assessment |
|---|---|---|
| 2025 | -- | $124,400 +3.6% |
| 2024 | $4,059 | $120,100 +17.7% |
| 2023 | -- | $102,000 +3.3% |
| 2022 | -- | $98,700 +3.9% |
| 2021 | -- | $95,000 +6.6% |
| 2020 | -- | $89,100 +12.8% |
| 2018 | $3,447 | $79,000 -0.1% |
| 2017 | $3,447 -2.4% | $79,100 -0.4% |
| 2016 | $3,531 | $79,400 -0.3% |
| 2015 | -- | $79,600 -0.4% |
| 2014 | -- | $79,900 -0.6% |
| 2011 | -- | $80,400 -2% |
| 2010 | -- | $82,000 +0.4% |
| 2003 | -- | $81,700 |
Find assessor info on the county website
Monthly payment
Est. payment
Payment breakdown
Explore the cost of this home by adjusting the details. Changes won't be saved.Climate risks
Neighborhood: 48858
Nearby schools
Schools provided by the listing agent
- District: Mount Pleasant City School District
Source: NGLRMLS. This data may not be complete. We recommend contacting the local school district to confirm school assignments for this home.

Similar homes
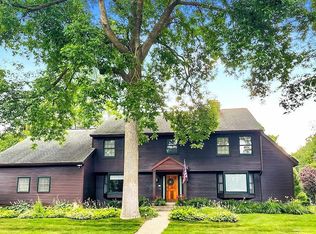
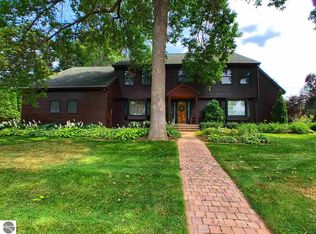
- $359,9005 bd3 ba2.4k sqft204 Greenfield Dr, Mount Pleasant, MI 48858For Sale
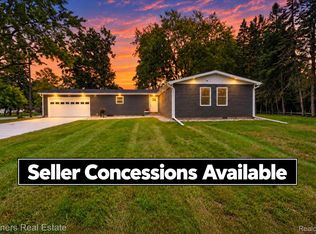
 MLS ID #20261075920, Nicholas Bonstelle, Partners Real Estate Professionals PC. Realcomp II
 - $335,0004 bd3 ba2.7k sqft613 Kane St, Mount Pleasant, MI 48858For Sale
 MLS ID #1949853, Liz Bliss. NGLRMLS
 - $--4 bd2 ba2k sqft1924 Morning Mist, Mount Pleasant, MI 48858AuctionServiceLink Auction
- $349,5004 bd2 ba2.5k sqft1320 E Lincoln St, Mount Pleasant, MI 48858For Sale
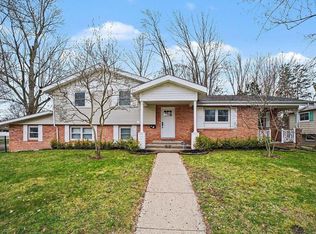 MLS ID #1950569, Carrie Thodoroff. NGLRMLS
 - $275,0004 bd3 ba2.8k sqft717 Kane St, Mount Pleasant, MI 48858For Sale
 MLS ID #50223665, Scott Fader, Joseph Walter Realty LLC. MiRealSource
 - $199,9995 bd2 ba1.8k sqft1926 E Broadway St, Mount Pleasant, MI 48858For SaleMLS ID #20261081667, Timothy Hillmer, Century 21 Curran & Oberski. Realcomp II
- $370,0003 bd2 ba1.7k sqft3750 Greenacres Dr, Mount Pleasant, MI 48858For Sale
 MLS ID #26044163, Melissa Eldred, Eagle Realty. MichRIC
 - $339,9004 bd3 ba2.4k sqft591 Cedar Dr Lot 73, Mount Pleasant, MI 48858For SaleMLS ID #79080071443, Patricia Zamarron, CENTRAL REAL ESTATE MT PLEASANT, INC.. Realcomp II
- $389,9006 bd3 ba2.9k sqft2184 N Mission Rd, Mount Pleasant, MI 48858For SaleMLS ID #50211661, SHANNON CUMMINGS, CUMMINGS REALTY. MiRealSource
- $280,0005 bd3 ba1.6k sqft7309 Bellevue Dr, Mt Pleasant, MI 48858For SaleMLS ID #26052721, Justin Herrema, Five Star Real Estate (Grandv). MichRIC
- $353,9003 bd3 ba2.8k sqft915 S Deer Run Lot 21, Mount Pleasant, MI 48858For SaleMLS ID #79080069024, Diyonn L Fahlman, AVANT GARDE REALTY. Realcomp II
- $345,0005 bd3 ba3k sqft4469 E Millbrook Rd, Mount Pleasant, MI 48858For SaleMLS ID #50206423, Paul Clarke, Modern Realty. MiRealSource
