Welcome to 1207 Forest Ln., a spacious 4-bedroom, 4.5-bath home tucked away on a beautiful wooded lot in a peaceful cul-de-sac setting. Located in an excellent neighborhood, this impressive home offers generous living spaces, thoughtful amenities, and plenty of room for both everyday living and entertaining. The main level features a well-appointed kitchen complete with appliances, granite countertops, a charming breakfast nook, and a large walk-in butler pantry offering exceptional storage. A formal dining area provides the perfect setting for gatherings, while the inviting living room features vaulted ceilings, a cozy fireplace, and a dedicated reading area. The family room offers additional space to relax and is accented by a gas parlor stove. Also located on the main level are a den, cedar lined hot tub room, screened porch, laundry room, and convenient powder room. The spacious primary suite is a private retreat featuring a large walk-in closet and private bath. Beautiful vaulted ceilings and a balcony add architectural character and an open, airy feel to the home. Upstairs, you’ll find three additional bedrooms and two full baths, providing comfortable accommodations for family and guests. The lower level expands the living space with a large recreational room, full bath, and mechanical room. Additional highlights include an attached 2-car garage, rear deck overlooking the wooded surroundings, and a sprinkler system. With its spacious floor plan, multiple gathering areas, wooded lot, and peaceful cul-de-sac location, 1207 Forest Ln. offers an exceptional combination of comfort, privacy, and versatility. A wonderful place to call home!
For sale
Price cut: $30K (10/20)
$499,900
1207 Forest Ln, Mount Pleasant, MI 48858
4beds
3,800sqft
Single Family Residence
Built in 1981
0.64 Acres Lot
$483,600 Zestimate®
$132/sqft
$-- HOA
What's special
Cozy fireplacePeaceful cul-de-sac settingSprinkler systemPeaceful cul-de-sac locationScreened porchPrivate bathWooded lot
- 55 days
- 232
- 9
Zillow last checked:
Listing updated:
Listed by:
Patricia Zamarron 989-773-6000,
CENTRAL REAL ESTATE MT PLEASANT, INC. 989-773-6000
Source: NGLRMLS,MLS#: 1950340
Facts & features
Interior
Bedrooms & bathrooms
- Bedrooms: 4
- Bathrooms: 5
- Full bathrooms: 4
- 1/2 bathrooms: 1
- Main level bathrooms: 1
Rooms
- Room types: Dining Room
Primary bedroom
- Level: Upper
- Area: 308
- Dimensions: 22 x 14
Bedroom 2
- Level: Upper
- Area: 195
- Dimensions: 15 x 13
Bedroom 3
- Level: Upper
- Area: 132
- Dimensions: 11 x 12
Bedroom 4
- Level: Upper
- Area: 132
- Dimensions: 11 x 12
Primary bathroom
- Features: Private
Dining room
- Level: Main
- Area: 143
- Dimensions: 13 x 11
Family room
- Level: Main
- Area: 208
- Dimensions: 13 x 16
Kitchen
- Level: Main
- Area: 143
- Dimensions: 11 x 13
Living room
- Level: Main
- Area: 357
- Dimensions: 17 x 21
Heating
- Forced Air, Natural Gas, Fireplace(s)
Cooling
- Central Air
Appliances
- Included: Refrigerator, Oven/Range, Disposal, Dishwasher, Microwave, Washer, Dryer, Exhaust Fan
- Laundry: Main Level
Features
- Entrance Foyer, Walk-In Closet(s), Pantry, Breakfast Nook, Granite Counters, Den/Study, Vaulted Ceiling(s), Drywall, Ceiling Fan(s), Cable TV, High Speed Internet
- Flooring: Wood, Carpet, Tile
- Basement: Egress Windows,Finished
- Has fireplace: Yes
- Fireplace features: Gas, Stove
Interior area
- Total structure area: 3,800
- Total interior livable area: 3,800 sqft
- Finished area above ground: 3,200
- Finished area below ground: 600
Video & virtual tour
Property
Parking
- Total spaces: 2
- Parking features: Attached, Garage Door Opener, Concrete
- Attached garage spaces: 2
Accessibility
- Accessibility features: None
Features
- Levels: Two
- Stories: 2
- Patio & porch: Deck, Porch, Screened
- Exterior features: Sprinkler System, Rain Gutters
- Has spa: Yes
- Spa features: Hot Tub, Bath
- Waterfront features: None
Lot
- Size: 0.64 Acres
- Dimensions: 139 x 201
- Features: Wooded, Sloped, Landscaped, Subdivided, Cul-De-Sac
Details
- Additional structures: None
- Parcel number: 170001385400
- Zoning description: Residential
Construction
Type & style
- Home type: SingleFamily
- Property subtype: Single Family Residence
Materials
- Frame, Wood Siding
- Roof: Asphalt
Condition
- New construction: No
- Year built: 1981
Utilities & green energy
- Sewer: Public Sewer
- Water: Public
Community & HOA
Community
- Features: None
- Subdivision: Wendrow Estates #4
HOA
- Services included: None
Location
- Region: Mount Pleasant
Financial & listing details
- Price per square foot: $132/sqft
- Tax assessed value: $158,335
- Annual tax amount: $7,022
- Price range: $499.9K - $499.9K
- Date on market: 9/9/2026
- Cumulative days on market: 56 days
- Listing agreement: Exclusive Right Sell
- Listing terms: Conventional,Cash,FHA,VA Loan
- Ownership type: Private Owner
- Road surface type: Asphalt
Estimated market value
$483,600
$459,000 - $508,000
$3,611/mo
Price history
| Date | Event | Price |
|---|---|---|
| 10/20/2026 | Price change | $499,900-5.7%$132/sqft |
Source:  NGLRMLS #1950340 Report a problem | ||
| 9/9/2026 | Listed for sale | $529,900$139/sqft |
Source: NGLRMLS #1950340 Report a problem | ||
Public tax history
| Year | Property taxes | Tax assessment |
|---|---|---|
| 2026 | $6,863 +0.5% | $180,900 +7.2% |
| 2025 | $6,830 +7.1% | $168,800 +7.4% |
| 2024 | $6,375 | $157,100 +4.5% |
| 2023 | -- | $150,400 +5.1% |
| 2022 | -- | $143,100 -3% |
| 2021 | -- | $147,600 +0.7% |
| 2020 | -- | $146,600 +18.1% |
| 2018 | $5,414 | $124,100 -0.2% |
| 2017 | $5,414 -2.3% | $124,400 -0.1% |
| 2016 | $5,540 | $124,500 -0.1% |
| 2015 | -- | $124,600 +3.2% |
| 2014 | -- | $120,700 +4.6% |
| 2011 | -- | $115,400 -2.7% |
| 2010 | -- | $118,600 +2.2% |
| 2003 | -- | $116,000 |
Find assessor info on the county website
Monthly payment
Est. payment
Payment breakdown
Explore the cost of this home by adjusting the details. Changes won't be saved.Climate risks
Neighborhood: 48858
Nearby schools
Schools provided by the listing agent
- District: Mount Pleasant City School District
Source: NGLRMLS. This data may not be complete. We recommend contacting the local school district to confirm school assignments for this home.


Similar homes
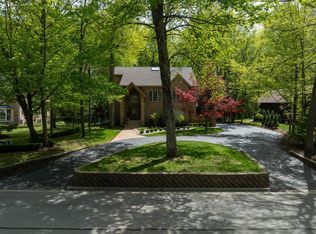
- $499,9004 bd5 ba3.8k sqft1207 Forest Ln Lot 54, Mount Pleasant, MI 48858For Sale

 MLS ID #79080073351, Patricia Zamarron, CENTRAL REAL ESTATE MT PLEASANT, INC.. Realcomp II
- $615,9004 bd4 ba3.3k sqft1121 Greenbanks Dr, Mount Pleasant, MI 48858For Sale
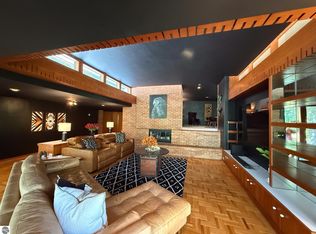 MLS ID #1950682, Chase Owl. NGLRMLS
- $450,0005 bd3 ba3.3k sqft1054 North Dr, Mount Pleasant, MI 48858For Sale
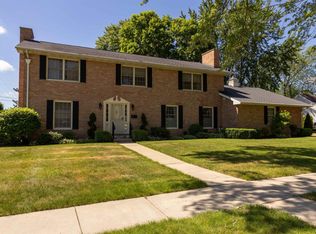 MLS ID #1948628, Robin Stressman. NGLRMLS
- $450,0004 bd3 ba2.1k sqft620 West Ct, Mount Pleasant, MI 48858For Sale
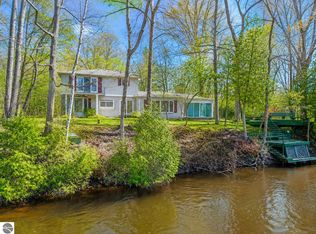 MLS ID #1944348, Robin Stressman. NGLRMLS
- $259,0004 bd2 ba2k sqft8220 E Upham Dr Lot 32-34, Mount Pleasant, MI 48858For SaleMLS ID #79080074850, Jaquelyn I Davis, ASSOCIATED REALTY. Realcomp II
- $353,9003 bd3 ba2.8k sqft915 S Deer Run Lot 21, Mount Pleasant, MI 48858For SaleMLS ID #79080069024, Diyonn L Fahlman, AVANT GARDE REALTY. Realcomp II
