Location, Location, Location! This stunning 4-bedroom, 3-bathroom home sits in a prime location close to Central Michigan University, shopping, entertainment, and sports fields. Enjoy easy commutes and explore all that Mount Pleasant has to offer! Modern Open Floor Plan: Step inside and be greeted by a bright and airy open floor plan, perfect for entertaining. The first floor features a luxurious principal bedroom with spacious walk-in closets and a completely remodeled bathroom boasting a large walk-in shower and dual sinks. Gourmet Kitchen for the Chef: Unleash your inner chef in the stunning LJ Kitchens remodeled kitchen. Solid surface countertops, a central island, and ample cabinetry provide the perfect space to create culinary masterpieces. Plenty of Room for Everyone: The upstairs boasts large bedrooms, ideal for sleep, study, and play areas. The finished lower level offers two additional family room areas – perfect for game nights, movie marathons, or a dedicated workout space. A full bedroom with a walk-in closet and a full bathroom provide additional living space for guests or yourself. Relax and Enjoy the Outdoors: Unwind after a long day on the beautifully landscaped lawn. Take a dip in the sparkling swimming pool with a UV filter light and heating system – less maintenance for you, more enjoyment for everyone! Move-in Ready: Fresh paint and new carpets throughout the entire home mean you can move right in and start making memories. This home boasts numerous updates and renovations completed within the last five years, ensuring peace of mind for years to come.
Sold for $342,500
$342,500
1650 Abbey Ct, Mount Pleasant, MI 48858
4beds
2,470sqft
Single Family Residence, Modular
Built in 2006
8,276 Square Feet Lot
$350,200 Zestimate®
$139/sqft
$2,338 Estimated rent
Home value
$350,200
$333,000 - $368,000
$2,338/mo
Zestimate® history
Owner options
List your home for rent
$2,338/mo
Rent Zestimate®
Find your next renter with Zillow Rental Manager. Plus, with online applications, you can quickly screen prospective tenants – for free.
$2,338/mo
Rent Zestimate®
Refinance and save
$2,404/mo
Est. payment
Refinancing to a lower rate could help reduce your monthly payments and save thousands over the life of the loan.
$2,404/mo
Est. payment
Explore your selling options
Work with a Zillow partner agent
Leverage their expertise and Zillow's premium Showcase listings to get your home seen by more buyers.
Get startedList with your own agent
Get your home in front of millions of buyers by listing it on Zillow.
Learn how to do itSell it yourself
Take full control of how buyers see your home on Zillow by listing For Sale by Owner (FSBO).
List your homeWhat's special
Zillow last checked:
Listing updated:
Listed by:
Diyonn Fahlman 989-400-9378,
AVANT GARDE REALTY 989-400-9378
Bought with:
Carrie Thodoroff, 6501391672
EXP REALTY LLC
Source: NGLRMLS,MLS#: 1922926
Facts & features
Interior
Bedrooms & bathrooms
- Bedrooms: 4
- Bathrooms: 3
- Full bathrooms: 1
- 3/4 bathrooms: 2
- Main level bathrooms: 1
- Main level bedrooms: 1
Rooms
- Room types: Great Room, Exercise Room
Primary bedroom
- Level: Main
- Area: 210
- Dimensions: 14 x 15
Bedroom 2
- Level: Upper
Bedroom 3
- Level: Upper
Bedroom 4
- Level: Lower
Primary bathroom
- Features: Private
Dining room
- Level: Main
Kitchen
- Level: Main
- Area: 299
- Dimensions: 13 x 23
Living room
- Level: Main
- Area: 260
- Dimensions: 13 x 20
Heating
- Forced Air, Natural Gas
Cooling
- Central Air
Appliances
- Included: Refrigerator, Oven/Range
- Laundry: Main Level
Features
- Walk-In Closet(s), Pantry, Solid Surface Counters, Kitchen Island, Drywall, Cable TV, High Speed Internet, WiFi
- Flooring: Vinyl, Carpet
- Basement: Finished Rooms,Egress Windows,Finished,Unfinished
- Has fireplace: No
- Fireplace features: None
Interior area
- Total structure area: 2,470
- Total interior livable area: 2,470 sqft
- Finished area above ground: 1,512
- Finished area below ground: 958
Property
Parking
- Total spaces: 2
- Parking features: Attached, Garage Door Opener, Paved, Concrete Floors, Concrete
- Attached garage spaces: 2
- Has uncovered spaces: Yes
Accessibility
- Accessibility features: None
Features
- Levels: Two
- Stories: 2
- Patio & porch: Patio, Covered
- Exterior features: Sidewalk, Rain Gutters
- Has private pool: Yes
- Pool features: In Ground, Screen Enclosure
- Waterfront features: None
Lot
- Size: 8,276 Square Feet
- Dimensions: 133 x 81 x 109 x 24 x 30 x 10
- Features: Level, Landscaped, Subdivided
Details
- Additional structures: None
- Parcel number: 170001151000
- Zoning description: Residential
- Other equipment: Dish TV
- Wooded area: 0
Construction
Type & style
- Home type: SingleFamily
- Architectural style: Cape Cod
- Property subtype: Single Family Residence, Modular
Materials
- Frame, Vinyl Siding
- Roof: Asphalt
Condition
- New construction: No
- Year built: 2006
- Major remodel year: 2016
Utilities & green energy
- Sewer: Public Sewer
- Water: Public
Community & HOA
Community
- Features: None
- Subdivision: THE PLAINS, ABBEY DEVELOPMENT
HOA
- Services included: None
Location
- Region: Mount Pleasant
Financial & listing details
- Price per square foot: $139/sqft
- Tax assessed value: $95,886
- Annual tax amount: $4,088
- Price range: $342.5K - $342.5K
- Date on market: 5/31/2024
- Cumulative days on market: 33 days
- Listing agreement: Exclusive Right Sell
- Listing terms: Conventional,Cash,FHA,MSHDA,VA Loan
- Ownership type: Private Owner
- Road surface type: Concrete
Price history
| Date | Event | Price |
|---|---|---|
| 7/3/2024 | Sold | $342,500+0.8%$139/sqft |
Source:  NGLRMLS #1922926 Report a problem NGLRMLS #1922926 Report a problem | ||
| 5/31/2024 | Listed for sale | $339,900$138/sqft |
Source: NGLRMLS #1922926 Report a problem | ||
Public tax history
| Year | Property taxes | Tax assessment |
|---|---|---|
| 2025 | -- | $119,700 +4.2% |
| 2024 | $4,088 | $114,900 +5.2% |
| 2023 | -- | $109,200 +16.4% |
| 2022 | -- | $93,800 +4.8% |
| 2021 | -- | $89,500 +2.1% |
| 2020 | -- | $87,700 +9.2% |
| 2018 | $3,472 | $80,300 +7.6% |
| 2017 | $3,472 +6.9% | $74,600 +3.5% |
| 2016 | $3,247 | $72,100 |
| 2015 | -- | $72,100 |
| 2014 | -- | $72,100 |
| 2011 | -- | $72,100 -1.1% |
| 2010 | -- | $72,900 |
Find assessor info on the county website
Neighborhood: 48858
Nearby homes
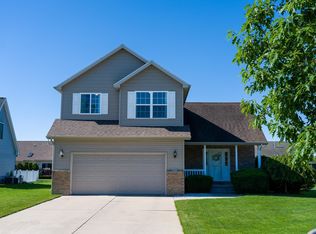
- $315,0003 bd3 ba2.4k sqft1646 Abbey Ct, Mount Pleasant, MI 48858For Sale
- $264,6002 bd2 ba-- sqft1651 Heritage Way, Mount Pleasant, MI 48858Off Market
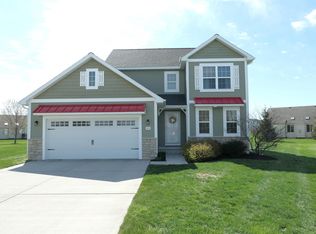
- $335,0004 bd4 ba2.3k sqft1654 Abbey Ct, Mount Pleasant, MI 48858Sold
- $358,4004 bd4 ba2.3k sqft1654 Abbey Ct, Mt Pleasant, MI 48858Off Market

- $249,3002 bd2 ba-- sqft1655 Heritage Way, Mount Pleasant, MI 48858Off Market
- $337,4003 bd3 ba-- sqft1642 Abbey Ct, Mount Pleasant, MI 48858Off Market
- $361,7004 bd4 ba2.4k sqft1642 Abbey Ct, Mt Pleasant, MI 48858Off Market
- $250,0003 bd2 ba1.4k sqft1658 Abbey Ct, Mount Pleasant, MI 48858Sold
Nearby schools
GreatSchools rating
- 5/10Fancher SchoolGrades: 3-5Distance: 1.2 mi
- 7/10Mt Pleasant Middle SchoolGrades: 6-8Distance: 2.6 mi
- 8/10Mt. Pleasant Senior High SchoolGrades: 9-12Distance: 0.6 mi
Schools provided by the listing agent
- Elementary: Pullen Elementary School
- Middle: West Intermediate School
- High: Mt. Pleasant Senior High School
- District: Mount Pleasant City School District
Source: NGLRMLS. This data may not be complete. We recommend contacting the local school district to confirm school assignments for this home.
Sell for more on Zillow
Get a Zillow Showcase℠ listing at no additional cost and you could sell for .
$350,200
2% more
+$7,004
With Zillow Showcase(estimated)
$357,204
Sell for more on Zillow
Get a Zillow Showcase℠ listing at no additional cost and you could sell for .
$350,200
2% more
+$7,004
With Zillow Showcase(estimated)
$357,204
- Michigan
- Isabella County
- Mount Pleasant
- 48858
- 1650 Abbey Ct
